Welcome to 3850 Wheat! This home is is so spacious with its 5 bedrooms, 2 full and 2 half baths, living, den, breakfast and dining rooms situated on a beautiful large lot. The kitchen has granite and corian counters, double ovens, large pantry and breakfast bar. This home is traditional and timeless with its cozy fireplaces, wainscoting, beams in the ceiling, crown molding, beautiful kitchen cabinets, shutters, Saltillo tile and great front porch. The primary suite has a wonderful shower, double sinks and great closets. Other great features are the gated entry in the backyard to the 3 car carport, large utility room and workshop off the carport.
Under contract
Price cut: $5.1K (6/28)
$369,900
3850 Wheat Dr, Beaumont, TX 77706
5beds
3,620sqft
Single Family Residence
Built in ----
0.69 Acres Lot
$-- Zestimate®
$102/sqft
$-- HOA
What's special
- 56 days |
- 291 |
- 16 |
Zillow last checked:
Listing updated:
Listed by:
Jo Bienvenu 409-504-4122,
RE/MAX ONE
Source: BBOR,MLS#: 267911
Facts & features
Interior
Bedrooms & bathrooms
- Bedrooms: 5
- Bathrooms: 4
- Full bathrooms: 2
- 1/2 bathrooms: 2
Rooms
- Room types: Entry
Primary bedroom
- Area: 299.3
- Dimensions: 20.5 x 14.6
Bedroom 2
- Area: 128.37
- Dimensions: 12.11 x 10.6
Bedroom 3
- Area: 159.85
- Dimensions: 13.2 x 12.11
Bedroom 4
- Area: 209.43
- Dimensions: 16.11 x 13
Primary bathroom
- Features: Double Sink, Shower Only
Dining room
- Features: Both
- Area: 224.25
- Dimensions: 19.5 x 11.5
Kitchen
- Area: 209.25
- Dimensions: 15.5 x 13.5
Living room
- Features: Both
- Area: 312.84
- Dimensions: 23.7 x 13.2
Office
- Area: 474.78
- Dimensions: 24.6 x 19.3
Heating
- More than One
Cooling
- Central Electric, More than One
Appliances
- Included: Built-in Oven, Cooktop, Dishwasher, Double Oven, Disposal, Vented Exhaust Fan
- Laundry: Inside, Wash/Dry Connection
Features
- Bookcases, Ceiling Fan(s), Desks, Sheetrock, Breakfast Bar, Granite Counters, Kitchen Island, Pantry
- Flooring: Laminate, Tile
- Windows: Blinds, Shutters
- Has fireplace: Yes
- Fireplace features: Gas Starter, More than One, Wood Burning
Interior area
- Total structure area: 3,620
- Total interior livable area: 3,620 sqft
Property
Parking
- Total spaces: 3
- Parking features: Attached Carport
- Carport spaces: 3
Features
- Levels: One
- Stories: 1
- Patio & porch: Patio, Covered Porch
- Fencing: Chain Link,Iron/Vinyl,Wood Privacy
Lot
- Size: 0.69 Acres
- Dimensions: 175 x 171
Details
- Additional structures: Storage
- Parcel number: 00925000005770000000
- Special conditions: Standard
Construction
Type & style
- Home type: SingleFamily
- Property subtype: Single Family Residence
Materials
- Brick Veneer, Frame
- Foundation: Slab
Condition
- Resale
- New construction: No
Utilities & green energy
- Sewer: City Sewer
- Water: City Water
Community & HOA
Community
- Subdivision: Calder Place
Location
- Region: Beaumont
Financial & listing details
- Price per square foot: $102/sqft
- Tax assessed value: $318,436
- Annual tax amount: $6,198
- Date on market: 5/28/2026
- Listing terms: Cash,Conventional,FHA
- Road surface type: Concrete
Estimated market value
Not available
Estimated sales range
Not available
$4,513/mo
Price history
| Date | Event | Price |
|---|---|---|
| 6/29/2026 | Pending sale | $369,900$102/sqft |
Source:  BBOR #267911 Report a problem BBOR #267911 Report a problem | ||
| 6/28/2026 | Price change | $369,900-1.4%$102/sqft |
Source: BBOR #267911 Report a problem | ||
| 5/28/2026 | Listed for sale | $375,000+34%$104/sqft |
Source: BBOR #267911 Report a problem | ||
| 3/10/2017 | Sold | -- |
Source: Agent Provided Report a problem | ||
| 11/11/2016 | Listed for sale | $279,900$77/sqft |
Source: American Real Estate ERA Powered #184910 Report a problem | ||
Public tax history
| Year | Property taxes | Tax assessment |
|---|---|---|
| 2023 | $6,198 -16% | $318,436 |
| 2022 | $7,375 +3.1% | $318,436 +6.5% |
| 2021 | $7,151 +10.2% | $298,914 +10% |
| 2020 | $6,489 | $271,740 +2.7% |
| 2019 | $6,489 +3.3% | $264,630 +5.7% |
| 2018 | $6,281 -8.7% | $250,360 |
| 2017 | $6,879 +39.7% | $250,360 +2.9% |
| 2016 | $4,924 -2.5% | $243,230 +3% |
| 2015 | $5,048 | $236,100 -2.9% |
| 2014 | $5,048 | $243,230 -2.8% |
| 2013 | -- | $250,360 +0% |
| 2012 | -- | $250,350 |
| 2011 | -- | $250,350 |
| 2010 | -- | $250,350 -5.8% |
| 2009 | -- | $265,800 |
| 2008 | -- | $265,800 +4% |
| 2007 | -- | $255,490 +15% |
| 2006 | -- | $222,100 |
| 2005 | -- | $222,100 |
| 2004 | -- | $222,100 +29.7% |
| 2003 | -- | $171,280 +7.6% |
| 2002 | -- | $159,230 |
| 2001 | -- | $159,230 |
| 2000 | -- | $159,230 |
Find assessor info on the county website
Monthly payment
Est. payment
Payment breakdown
Explore the cost of this home by adjusting the details. Changes won't be saved.Climate risks
Neighborhood: 77706
Nearby schools
GreatSchools rating
- 6/10Regina Howell Elementary SchoolGrades: PK-5Distance: 1.1 mi
- 4/10Marshall Middle SchoolGrades: 6-8Distance: 1.9 mi
- 3/10West Brook Sr High SchoolGrades: 9-12Distance: 3.5 mi
Schools provided by the listing agent
- District: Beaumont
Source: BBOR. This data may not be complete. We recommend contacting the local school district to confirm school assignments for this home.
- $288,9004 bd2 ba2.3k sqft3870 Wheat Dr, Beaumont, TX 77706Off Market
- $406,5004 bd5 ba5.5k sqft3790 Wheat Dr, Beaumont, TX 77706Off Market
- $266,300-- bd-- ba2.7k sqft3855 Wheat Dr, Beaumont, TX 77706Off Market
- $240,5003 bd3 ba2.1k sqft3825 Wheat Dr, Beaumont, TX 77706Off Market
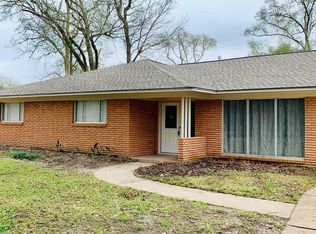
- $193,400-- bd-- ba2.2k sqft3770 Queens Row, Beaumont, TX 77706Off Market
- $234,3003 bd2 ba2.1k sqft3890 Wheat Dr, Beaumont, TX 77706Off Market
- $207,300-- bd-- ba1.7k sqft3875 Wheat Dr, Beaumont, TX 77706Off Market
- $235,200-- bd-- ba1.8k sqft3850 Queens Row, Beaumont, TX 77706Off Market
A local agent can set up tours, give advice and negotiate with sellers.
A local lender can help you make sure your offer is ready when you are.
Similar homes
- $375,0005 bd4 ba3.5k sqft1790 Rikisha Ln, Beaumont, TX 77706For Sale
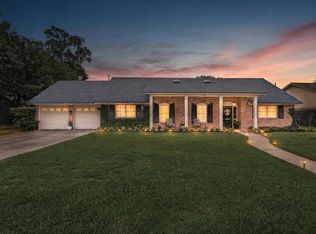
 MLS ID #267110, Jo Bienvenu, RE/MAX ONE. BBOR
 - $345,0005 bd3 ba3.9k sqft1990 Edson Dr, Beaumont, TX 77706For Sale
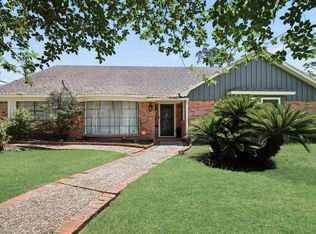 MLS ID #267876, Albert Nolen, American Real Estate ERA Power - Beaumont. BBOR
 - $339,9005 bd3 ba4.3k sqft1760 Karen Ln, Beaumont, TX 77706For Sale
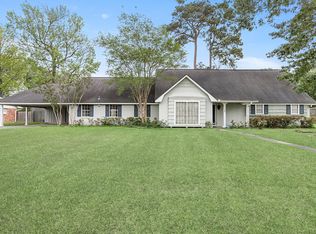 MLS ID #266280, Jennifer Green, RE/MAX ONE. BBOR
 - $385,0004 bd3 ba3.9k sqft935 Dowlen Rd, Beaumont, TX 77706For Sale
 MLS ID #269036, Dayna Simmons, Dayna Simmons Real Estate. BBOR
 - $399,5004 bd3 ba2.8k sqft4730 Monticello St, Beaumont, TX 77706For SaleMLS ID #60740317, Holly Petrie, RE/MAX Pro. HAR
- $365,0006 bd3 ba2.6k sqft6755 Gladys Ave, Beaumont, TX 77706For SaleMLS ID #268281, Emily McCune, Coldwell Banker Southern Homes. BBOR
- $475,0004 bd4 ba3.9k sqft1902 W Lucas Dr, Beaumont, TX 77706For SaleMLS ID #268902, Dayna Simmons, Dayna Simmons Real Estate. BBOR
- $399,9004 bd3 ba3.1k sqft4715 Dunleith St, Beaumont, TX 77706For SaleMLS ID #18630850, Tim Williams, Keller Williams Elite. HAR
- $425,0004 bd4 ba3.5k sqft3440 Evalon Ave, Beaumont, TX 77706For SaleMLS ID #268818, Trent Hayhurst, Coldwell Banker Southern Homes. BBOR
- $359,0004 bd3 ba2.9k sqft5950 Wynden Way, Beaumont, TX 77706For SaleMLS ID #266812, Rebecka Sellers, Triangle Real Estate, LLC. BBOR
- $450,0004 bd4 ba4.1k sqft6180 Sheridan Oaks Dr, Beaumont, TX 77706For SaleMLS ID #43592332, Priyanka Johri, Woodlands Eco Realty. HAR
- $344,0004 bd2 ba3k sqft745 Brandywine St, Beaumont, TX 77706For SaleMLS ID #268251, Emily Chionsini, American Real Estate ERA Power - Beaumont. BBOR
- $355,0004 bd3 ba3.2k sqft3470 Briar Way, Beaumont, TX 77706For SaleMLS ID #253828, Maris Mehaffy, American Real Estate ERA Power - Beaumont. BBOR
- $379,9004 bd3 ba2.5k sqft710 East Dr, Beaumont, TX 77706For SaleMLS ID #19384494, Faiza Anwar, RE/MAX ONE. HAR
- $299,0005 bd4 ba4.2k sqft835 Belvedere Dr, Beaumont, TX 77706For SaleMLS ID #266369, Ann Scoggin, Coldwell Banker Southern Homes. BBOR
- $319,9004 bd3 ba3.4k sqft606 22nd St, Beaumont, TX 77706For SaleMLS ID #50424226, Dayna Simmons, Dayna Simmons Real Estate. HAR
- $425,0005 bd4 ba3.9k sqft5 Twin Circle Dr, Beaumont, TX 77706For SaleMLS ID #16302618, Dayna Simmons, Dayna Simmons Real Estate. HAR
- $315,0003 bd2 ba2.5k sqft1011 Central Dr, Beaumont, TX 77706For SaleMLS ID #265492, Maris Mehaffy, American Real Estate ERA Power - Beaumont. BBOR
- $374,0004 bd2 ba2.5k sqft10410 Jordan Ave, Beaumont, TX 77713For SaleMLS ID #269425, Emily Ross, RE/MAX ONE - Orange County. BBOR
- $290,0003 bd3 ba2.5k sqft980 20th St, Beaumont, TX 77706For SaleMLS ID #58910176, Skylar Webster, Connect Realty.com. HAR
