From the moment you arrive, you can see how beautifully this home has been maintained. This pristine classic Colonial offers 4 bedrooms, 2.5 bathrooms, and so much character throughout. It has been freshly painted and features a new roof and a new HVAC system, giving the next owner comfort and peace of mind. The main level welcomes you with beautiful hardwood floors and comfortable spaces to enjoy every day or share with guests. The unfinished basement has its own direct exterior entrance and offers great possibilities for additional living space, a workshop, storage, or whatever fits your needs. One of my favorite features is the private backyard, where you will find a truly unique handcrafted stone oven, perfect for cooking and enjoying special moments outdoors. The property also has two separate driveways, providing plenty of parking and flexibility. Located in the desirable Brookwood High School cluster, with no HOA and plenty of privacy, this is a wonderful opportunity to own a very special home with classic architecture, important updates, and features that are not easy to find. Come see it in person. I think you are going to love it!
Active
$399,900
3852 Ivey Ln SW, Lilburn, GA 30047
4beds
2,024sqft
Single Family Residence
Built in 1977
0.37 Acres Lot
$-- Zestimate®
$198/sqft
$-- HOA
What's special
New roofPrivate backyardComfortable spacesNew hvac systemFreshly paintedBeautiful hardwood floorsUnique handcrafted stone oven
- 1 day
- 384
- 61
Zillow last checked:
Listing updated:
Listed by:
Lourdes Moscoso 678-360-4428,
eXp Realty
Source: GAMLS,MLS#: 10847752
Facts & features
Interior
Bedrooms & bathrooms
- Bedrooms: 4
- Bathrooms: 3
- Full bathrooms: 2
- 1/2 bathrooms: 1
Rooms
- Room types: Office
Kitchen
- Features: Pantry
Heating
- Central
Cooling
- Ceiling Fan(s)
Appliances
- Included: Dishwasher, Dryer, Microwave, Refrigerator
- Laundry: Common Area, Laundry Closet
Features
- Master On Main Level, Walk-In Closet(s)
- Flooring: Carpet
- Basement: Unfinished
- Number of fireplaces: 1
- Fireplace features: Living Room
- Common walls with other units/homes: No Common Walls
Interior area
- Total structure area: 2,024
- Total interior livable area: 2,024 sqft
- Finished area above ground: 2,024
- Finished area below ground: 0
Property
Parking
- Total spaces: 2
- Parking features: Garage
- Has garage: Yes
Features
- Levels: One and One Half
- Stories: 1
- Patio & porch: Deck
- Exterior features: Balcony, Gas Grill
- Body of water: None
Lot
- Size: 0.37 Acres
- Features: Other
Details
- Parcel number: R6109 141
Construction
Type & style
- Home type: SingleFamily
- Architectural style: Traditional
- Property subtype: Single Family Residence
Materials
- Concrete
- Roof: Composition
Condition
- Resale
- New construction: No
- Year built: 1977
Utilities & green energy
- Electric: 220 Volts
- Sewer: Septic Tank
- Water: Public
- Utilities for property: Cable Available, Natural Gas Available, Water Available
Community & HOA
Community
- Features: None
- Security: Smoke Detector(s)
- Subdivision: Foxmoor
HOA
- Has HOA: No
- Services included: None
Location
- Region: Lilburn
Financial & listing details
- Price per square foot: $198/sqft
- Annual tax amount: $1,122
- Date on market: 9/17/2026
- Listing agreement: Exclusive Right To Sell
Estimated market value
Not available
Estimated sales range
Not available
Not available
Price history
| Date | Event | Price |
|---|---|---|
| 9/17/2026 | Listed for sale | $399,900$198/sqft |
Source:  FMLS GA #7839038 Report a problem FMLS GA #7839038 Report a problem | ||
Public tax history
Tax history is unavailable.
Monthly payment
Est. payment
Payment breakdown
Explore the cost of this home by adjusting the details. Changes won't be saved.Climate risks
Neighborhood: 30047
Nearby schools
Schools provided by the listing agent
- Elementary: Gwin Oaks
- Middle: Five Forks
- High: Brookwood
Source: GAMLS. This data may not be complete. We recommend contacting the local school district to confirm school assignments for this home.

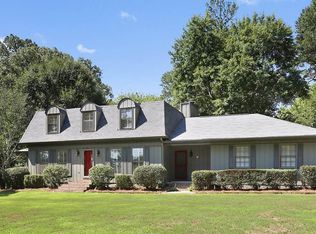
Similar homes
- $440,0004 bd3 ba1.7k sqft3316 Alcazar Dr SW, Lilburn, GA 30047Active

 MLS ID #10846781, North Georgia Group, Keller Williams Community Partners. GAMLS
 - $419,0003 bd2 ba1.7k sqft98 Kettlewood Dr, Lilburn, GA 30047Active
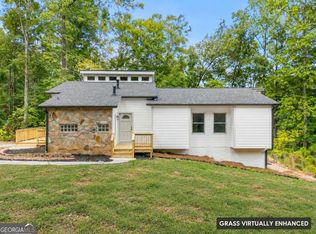 MLS ID #10845614, Lian Colburn, Virtual Properties Realty.com. GAMLS
 - $395,0004 bd3 ba2.1k sqft676 Killian Hill Rd SW #0, Lilburn, GA 30047For Sale
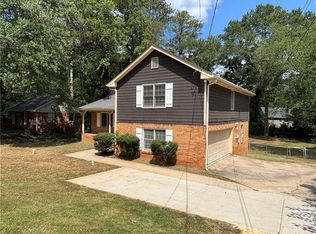
 MLS ID #7830182, George Williams, Royal Realty. FMLS GA
 - $399,0003 bd3 ba2.2k sqft4123 Rivermeade Dr, Lilburn, GA 30047For Sale
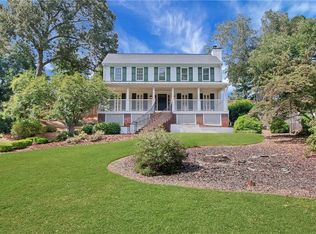 MLS ID #7832499, Aly Berry, Atlanta Fine Homes Sotheby's International. FMLS GA
 - $405,0004 bd3 ba2.4k sqft3865 Ryans Run Way, Lilburn, GA 30047For SaleMLS ID #7796263, Missy Perrin, Norluxe Realty Atlanta. FMLS GA
- $399,9004 bd3 ba2.2k sqft4352 Deerbrook Way, Lilburn, GA 30047ActiveMLS ID #10807151, Zaida Portes, Atlanta Communities. GAMLS
- $415,0004 bd3 ba2.4k sqft3731 Willow Mill Dr, Lawrenceville, GA 30044Active Under ContractMLS ID #10837479, Audrey Bankhead, Bolst. GAMLS
- $495,0004 bd3 ba2.3k sqft3760 Colonial Trl SW, Lilburn, GA 30047ActiveMLS ID #10847405, Mark Spain, Mark Spain Real Estate. GAMLS
- $399,0004 bd3 ba2k sqft1091 Cole Dr SW, Lilburn, GA 30047ActiveMLS ID #10822899, Kimberly Thompson, Century 21 Connect Realty. GAMLS
- $365,0004 bd3 ba2.2k sqft4732 Hickory Ct SW, Lilburn, GA 30047ActiveMLS ID #10837555, Kennedi Washington, WM Realty LLC. GAMLS
- $359,9954 bd3 ba2.4k sqft1416 Manchester Ct SW, Lilburn, GA 30047For SaleMLS ID #7836816, James YEH, TruPorch Homes. FMLS GA
- $389,0004 bd3 ba2.1k sqft692 Talemwood Ct, Lawrenceville, GA 30044ActiveMLS ID #10833645, Monica Tillman Partlow, Century 21 Results. GAMLS
- $419,0005 bd4 ba2.3k sqft497 Dicks Ct NW, Lilburn, GA 30047ActiveMLS ID #10826676, Johnny Le, Chapman Hall Premier, Realtors. GAMLS
- $379,9005 bd3 ba2.1k sqft3394 Dearwood Dr SW, Lilburn, GA 30047ActiveMLS ID #10817693, Shams Sikder, Chapman Hall Realtors Professionals. GAMLS
- $425,0005 bd4 ba2.8k sqft3824 Shawnee Run SW, Lilburn, GA 30047ActiveMLS ID #10835116, Ashley Kimble, Dwelli. GAMLS
- $349,9003 bd2 ba2.1k sqft978 Chartley Dr SW, Lilburn, GA 30047ActiveMLS ID #10844303, Bonds Realty Group, Keller Williams Realty Atl. Partners. GAMLS
- $355,0004 bd3 ba2k sqft1741 Beauregard Dr SW, Lilburn, GA 30047ActiveMLS ID #10833199, Tony Benson, Keller Williams Realty PeachtreeRoad. GAMLS
- $425,0003 bd2 ba2.4k sqft1691 Bentwood Dr, Lilburn, GA 30047ActiveMLS ID #10833903, Jimmy C Humrich Jr, James Realty Services. GAMLS
- $419,9004 bd2 ba2.7k sqft4852 Arrowhead Trail West SW, Lilburn, GA 30047ActiveMLS ID #10803308, Modern Traditions Realty Group, RE/MAX Center. GAMLS
