** OPEN HOUSE CANCELLED ** Comfort, convenience and thoughtful updates come together in this well-maintained one-story Livonia brick ranch on nearly a third of an acre. Step inside to freshly refinished oak hardwood floors that bring warmth and character to the living room and bedrooms. The kitchen features warm cherry cabinetry, newer stainless-steel appliances, an induction cooktop, appliance garage and generous storage, with an adjoining dining area that flows into the spacious family room.
Designed for relaxing and entertaining, the family room features new carpet, a gas fireplace, two skylights with remote-controlled blinds and sliding doors leading to the outdoor patio. Three bedrooms and a full bath with dual-sink vanity complete the main sleeping area, while a convenient half bath is located near the attached two-car garage. A ramp from the garage into the home provides an added level of convenience and easier everyday access.
The lower level adds even more versatility with a large flex room featuring built-in cabinetry and glass block windows, plus an additional full bath with shower.
Major updates provide added peace of mind, including a furnace installed in 2025, A/C in 2024 and whole-house generator in 2022. Marygrove Reflexa-roll manual privacy/security blinds offer exceptional light control and privacy—an especially useful feature for overnight workers, daytime sleepers or anyone who appreciates added privacy. With flexible living spaces, valuable mechanical updates and an easy one-level floor plan, this turnkey brick ranch is ready for its next owner to move right in! Go to Homes dot com for a virtual tour and drone fly around.
Pending
$374,900
38521 Roycroft St, Livonia, MI 48154
3beds
2,653sqft
Single Family Residence
Built in 1968
0.32 Acres Lot
$378,300 Zestimate®
$141/sqft
$-- HOA
What's special
- 12 days
- 742
- 61
Zillow last checked:
Listing updated:
Listed by:
Michael Martz 810-263-1431,
NextHome One 810-844-1170
Source: Realcomp II,MLS#: 20261076493
Facts & features
Interior
Bedrooms & bathrooms
- Bedrooms: 3
- Bathrooms: 3
- Full bathrooms: 2
- 1/2 bathrooms: 1
Primary bedroom
- Level: Entry
- Area: 132
- Dimensions: 12 X 11
Bedroom
- Level: Entry
- Area: 110
- Dimensions: 11 X 10
Bedroom
- Level: Entry
- Area: 120
- Dimensions: 12 X 10
Other
- Level: Entry
- Area: 63
- Dimensions: 9 X 7
Other
- Level: Basement
- Area: 56
- Dimensions: 8 X 7
Other
- Level: Entry
- Area: 20
- Dimensions: 5 X 4
Dining room
- Level: Entry
- Area: 99
- Dimensions: 11 X 9
Family room
- Level: Entry
- Area: 273
- Dimensions: 21 X 13
Flex room
- Level: Basement
- Area: 504
- Dimensions: 28 X 18
Kitchen
- Level: Entry
- Area: 132
- Dimensions: 12 X 11
Laundry
- Level: Basement
- Area: 252
- Dimensions: 18 X 14
Living room
- Level: Entry
- Area: 300
- Dimensions: 20 X 15
Heating
- Forced Air, Natural Gas
Cooling
- Ceiling Fans, Central Air
Appliances
- Included: Dishwasher, Disposal, Dryer, Free Standing Electric Range, Free Standing Refrigerator, Induction Cooktop, Washer
- Laundry: Electric Dryer Hookup, Gas Dryer Hookup, Washer Hookup
Features
- Entrance Foyer, High Speed Internet, Programmable Thermostat
- Basement: Partially Finished
- Has fireplace: Yes
- Fireplace features: Family Room, Gas
Interior area
- Total interior livable area: 2,653 sqft
- Finished area above ground: 1,503
- Finished area below ground: 1,150
Property
Parking
- Total spaces: 2
- Parking features: Two Car Garage, Attached, Direct Access, Driveway, Garage Faces Front, Garage Door Opener
- Attached garage spaces: 2
Features
- Levels: One
- Stories: 1
- Entry location: GroundLevel
- Patio & porch: Patio
- Exterior features: Chimney Caps, Lighting
- Pool features: None
- Fencing: Fencing Allowed
Lot
- Size: 0.32 Acres
- Dimensions: 83 x 167.63
Details
- Parcel number: 46071010078000
- Special conditions: Short Sale No,Standard
Construction
Type & style
- Home type: SingleFamily
- Architectural style: Ranch
- Property subtype: Single Family Residence
Materials
- Brick, Vinyl Siding
- Foundation: Basement, Poured, Slab
- Roof: Asphalt
Condition
- New construction: No
- Year built: 1968
Utilities & green energy
- Electric: Circuit Breakers
- Sewer: Public Sewer
- Water: Public
- Utilities for property: Underground Utilities
Community & HOA
Community
- Features: Sidewalks
- Subdivision: BLUE GRASS FARMS SUB
HOA
- Has HOA: No
Location
- Region: Livonia
Financial & listing details
- Price per square foot: $141/sqft
- Tax assessed value: $106,076
- Annual tax amount: $4,337
- Date on market: 10/8/2026
- Cumulative days on market: 13 days
- Listing agreement: Exclusive Agency
- Listing terms: Cash,Conventional,FHA,Va Loan
Estimated market value
$378,300
$359,000 - $397,000
$3,131/mo
Price history
| Date | Event | Price |
|---|---|---|
| 10/16/2026 | Pending sale | $374,900$141/sqft |
Source:  Realcomp II #20261076493 Report a problem Realcomp II #20261076493 Report a problem | ||
| 10/8/2026 | Listed for sale | $374,900$141/sqft |
Source: Realcomp II #20261076493 Report a problem | ||
Public tax history
| Year | Property taxes | Tax assessment |
|---|---|---|
| 2025 | -- | $157,200 +5.2% |
| 2024 | -- | $149,400 +8.7% |
| 2023 | -- | $137,400 +9.4% |
| 2022 | -- | $125,600 +4.3% |
| 2021 | -- | $120,400 |
| 2020 | $3,577 +2.2% | $120,400 +5.4% |
| 2019 | $3,502 | $114,200 +11.4% |
| 2018 | $3,502 | $102,500 +3.2% |
| 2017 | -- | $99,300 -1.2% |
| 2016 | $2,893 | $100,500 0% |
| 2015 | $2,893 | $100,540 +29.6% |
| 2012 | -- | $77,600 |
| 2005 | $1,202 -55.1% | -- |
| 2003 | $2,678 | -- |
| 2001 | -- | $74,250 +3.2% |
| 2000 | $2,395 | $71,950 |
Find assessor info on the county website
Monthly payment
Est. payment
Payment breakdown
Explore the cost of this home by adjusting the details. Changes won't be saved.Climate risks
Neighborhood: 48154
Similar homes
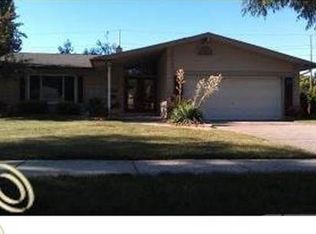
- $364,5004 bd2 ba2.1k sqft15546 Liverpool St, Livonia, MI 48154For Sale
 MLS ID #20261080166, Haifa Baydoun, Keller Williams Legacy. Realcomp II
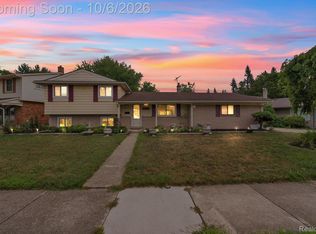
 - $335,0003 bd2 ba1.8k sqft15119 Bainbridge St, Livonia, MI 48154For Sale
 MLS ID #20261078075, Gavin Harris, eXp Realty Best Life and Company. Realcomp II
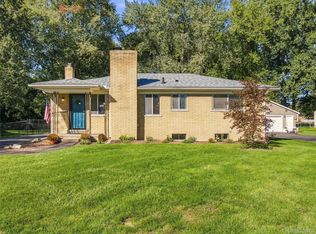
 - $385,0003 bd2 ba2.5k sqft17491 Woodside St, Livonia, MI 48152For Sale
 MLS ID #20261072940, Joanne Rose-Mich, Real Broker, LLC Berkley. Realcomp II
 - $350,0003 bd3 ba2.3k sqft30222 Buckingham St, Livonia, MI 48154For Sale
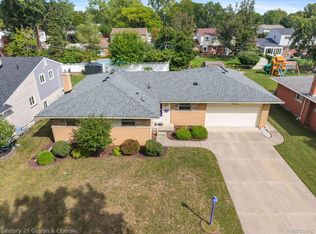 MLS ID #20261067034, John K Goodman, Century 21 Curran & Oberski. Realcomp II
 - $419,0003 bd3 ba2.9k sqft14370 Alexander St, Livonia, MI 48154For SaleMLS ID #20261082250, Ali I Khalil, RE/MAX Team 2000. Realcomp II
- $342,0003 bd2 ba1.6k sqft35512 Southampton St, Livonia, MI 48154For SaleMLS ID #20261074888, Ali M Sobh, RE/MAX Team 2000. Realcomp II
- $499,0004 bd3 ba2.8k sqft15338 Susanna Cir, Livonia, MI 48154For SaleMLS ID #20261064425, Nancy Petrucelli, Real Estate One-Plymouth. Realcomp II
- $379,9004 bd3 ba3k sqft35697 Briar Ridge Ln, Farmington, MI 48335For SaleMLS ID #20261073355, Abdul Abro, Real Estate For A CAUSE. Realcomp II
- $340,0003 bd2 ba2.7k sqft1755 Manton Blvd, Canton, MI 48187For SaleMLS ID #20261080218, Douglas Worsley, Keller Williams Advantage. Realcomp II
- $550,0004 bd3 ba3.5k sqft27832 Meadowbrooke Ave, Livonia, MI 48154For SaleMLS ID #20261080953, Ibrahim Alobaidi, 3Sixty5 Realty. Realcomp II
- $360,0003 bd2 ba1.4k sqft24474 Springbrook Dr, Farmington Hills, MI 48336For SaleMLS ID #20261047388, Shannon Beaver, Keller Williams Ann Arbor Market Center. Realcomp II
- $395,0004 bd3 ba1.8k sqft24587 Kings Pointe Dr, Novi, MI 48375For SaleMLS ID #20261074639, Sadie Huse, Prospect Realty Group. Realcomp II
- $374,9004 bd2 ba2.5k sqft2350 Brookfield St, Canton, MI 48188For SaleMLS ID #20261072150, Wendy Hartunian, DaneArthur-LakePlace.com/Hart Real Estate Team. Realcomp II
- $289,0003 bd2 ba2.1k sqft32600 W Chicago St, Livonia, MI 48150For SaleMLS ID #20261070080, Michael Perna, EXP Realty The Perna Team. Realcomp II
- $325,0003 bd1 ba1.4k sqft41881 Quince Dr, Novi, MI 48375For SaleMLS ID #20261080687, Natalie Marginet, Keller Williams Advantage. Realcomp II
- $319,9004 bd2 ba1.5k sqft9030 Hanlon St, Livonia, MI 48150For SaleMLS ID #20261068351, Michael D McClure, Professional One Real Estate. Realcomp II
- $327,0003 bd3 ba2.4k sqft37582 Whitney Dr, Wayne, MI 48184For SaleMLS ID #20261070738, Lauren Coats, Toman & Co LLC. Realcomp II
- $275,0004 bd2 ba2.2k sqft27755 Clarita St, Livonia, MI 48152For SaleMLS ID #20261081393, Michael Baker, Prime + Property. Realcomp II
- $290,0003 bd3 ba2.2k sqft8933 Danzig St, Livonia, MI 48150For SaleMLS ID #20261072376, Therese Antonelli, Moving The Mitten RE Group Inc. Realcomp II
