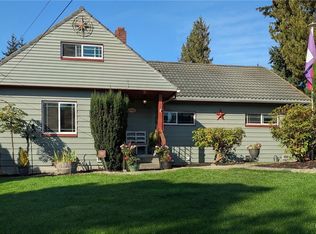
Finding an affordable home that doesn’t come with a long list of projects can be a challenge. This turnkey one-story Mountlake Terrace home delivers, with an unusually large backyard on a lot spanning over one-third acre—an incredible amount of space that expands your usable footprint and possibilities. Freshly painted exterior creates a crisp first impression, while beautiful hardwood floors add warmth and character. The kitchen features tons of updated cabinet space and a layout that is anything but the typical galley kitchen. The adjoining dining area flows naturally into the living room, while the oversized family room extends the living space and opens directly to the fully fenced backyard. With the kitchen, dining, living and family rooms connected, the floor plan creates an easy flow for everyday living and entertaining, while three bedrooms and two baths are tucked away for privacy. The kitchen also opens to the backyard, making indoor-outdoor living effortless. A one-car garage plus long driveway provides parking for multiple vehicles and/or recreational toys. Excellent access to the MLT Light Rail station. A rare combination of turnkey condition, exceptional lot size, flexible living space and transit access.
Pending
Listed by: Windermere RE North, Inc. • Casey Bui
$689,000
22506 45th Place W, Mountlake Terrace, WA 98043
3beds
1,664sqft
Single Family Residence
Built in 1962
0.39 Acres Lot
$699,700 Zestimate®
$414/sqft
$-- HOA
What's special
Beautiful hardwood floorsFreshly painted exterior
- --
- on Zillow
- 619
- views
- 133
- saves
Likely to sell faster than
Zillow last checked:
Listing updated:
Listed by:
Casey Bui,
Windermere RE North, Inc.
Source: NWMLS as distributed by MLS GRID,MLS#: 2588183
Facts & features
Interior
Bedrooms & bathrooms
- Bedrooms: 3
- Bathrooms: 2
- Full bathrooms: 1
- 3/4 bathrooms: 1
- Main level bathrooms: 2
- Main level bedrooms: 3
Primary bedroom
- Level: Main
Bedroom
- Level: Main
Bedroom
- Level: Main
Bathroom full
- Level: Main
Bathroom three quarter
- Level: Main
Dining room
- Level: Main
Entry hall
- Level: Main
Family room
- Level: Main
Kitchen with eating space
- Level: Main
Living room
- Level: Main
Utility room
- Level: Main
Heating
- Fireplace, Forced Air, Natural Gas
Cooling
- None
Appliances
- Included: Dishwasher, Disposal, Dryer, Microwave, Refrigerator, Stove(s)/Range(s), Washer, Dishwasher(s), Dryer(s), Garbage Disposal, Microwave(s), Refrigerator(s), Washer(s), Water Heater: Gas, Water Heater Location: Garage
Features
- Bath Off Primary
- Flooring: Hardwood, Vinyl, Carpet
- Doors: French Doors
- Windows: Skylight(s)
- Basement: None
- Number of fireplaces: 1
- Fireplace features: Wood Burning, Main Level: 1, Fireplace
Interior area
- Total structure area: 1,664
- Total interior livable area: 1,664 sqft
Property
Parking
- Total spaces: 7
- Parking features: Attached Garage
- Has attached garage: Yes
- Covered spaces: 1
- Uncovered spaces: 6
Features
- Levels: One
- Stories: 1
- Entry location: Main
- Patio & porch: Bath Off Primary, Fireplace, French Doors, Skylight(s), Water Heater
Lot
- Size: 0.39 Acres
- Features: Paved, Cable TV, Fenced-Partially, Patio
- Topography: Level
- Residential vegetation: Garden Space
Details
- Parcel number: 00616000001600
- Zoning: RS7200
- Special conditions: Standard
Construction
Type & style
- Home type: SingleFamily
- Architectural style: 1 Story
- Property subtype: Single Family Residence
Materials
- Wood Siding, Wood Products
- Foundation: Poured Concrete
- Roof: Composition
Condition
- Very Good
- Year built: 1962
Utilities & green energy
- Electric: Company: Snohomish PUD
- Sewer: Sewer Connected, Company: City of Mountlake Terrace
- Water: Public, Company: City of Mountlake Terrace
Community & HOA
Community
- Subdivision: Mountlake Terrace
Location
- Region: Mountlake Terrace
Financial & listing details
- Price per square foot: $414/sqft
- Tax assessed value: $815,200
- Annual tax amount: $6,562
- Date on market: 9/29/2026
- Listing terms: Conventional,FHA,VA Loan
- Inclusions: Dishwasher(s), Dryer(s), Garbage Disposal, Microwave(s), Refrigerator(s), Stove(s)/Range(s), Washer(s)
Estimated market value
$699,700
$665,000 - $735,000
$3,214/mo
Price history
| Date | Event | Price |
|---|---|---|
| 10/1/2026 | Pending sale | $689,000$414/sqft |
Source:  NWMLS as distributed by MLS GRID #2588183 Report a problem NWMLS as distributed by MLS GRID #2588183 Report a problem | ||
| 9/29/2026 | Listed for sale | $689,000+244.5%$414/sqft |
Source: NWMLS as distributed by MLS GRID #2588183 Report a problem | ||
| 3/24/2021 | Listing removed | -- |
Source: Owner Report a problem | ||
| 9/20/2017 | Listing removed | $2,200$1/sqft |
Source: Owner Report a problem | ||
| 9/11/2017 | Price change | $2,200-4.1%$1/sqft |
Source: Owner Report a problem | ||
| 8/19/2017 | Price change | $2,295-4.4%$1/sqft |
Source: Owner Report a problem | ||
| 8/11/2017 | Listed for rent | $2,400+9.1%$1/sqft |
Source: Owner Report a problem | ||
| 4/9/2017 | Listing removed | $2,200$1/sqft |
Source: Owner Report a problem | ||
| 4/6/2017 | Listed for rent | $2,200$1/sqft |
Source: Owner Report a problem | ||
| 5/31/2001 | Sold | $200,000+33.8%$120/sqft |
Source: Public Record Report a problem | ||
| 8/31/1994 | Sold | $149,500$90/sqft |
Source: Public Record Report a problem | ||
Public tax history
| Year | Property taxes | Tax assessment |
|---|---|---|
| 2025 | $6,562 +22.1% | $815,200 +22.6% |
| 2024 | $5,372 -2.8% | $665,000 -3.1% |
| 2023 | $5,525 +5.4% | $686,000 -6.4% |
| 2022 | $5,242 +7.3% | $732,700 +30.4% |
| 2021 | $4,886 +12.8% | $561,700 +12.3% |
| 2020 | $4,332 -6.9% | $500,400 +6.1% |
| 2019 | $4,654 | $471,800 +3.8% |
| 2018 | -- | $454,400 +31.6% |
| 2017 | $4,378 +44.2% | $345,400 +9.1% |
| 2016 | $3,036 | $316,500 +14.3% |
| 2015 | $3,036 +18.7% | $276,800 +25.1% |
| 2013 | $2,557 | $221,300 |
| 2012 | -- | -- |
| 2011 | -- | -- |
| 2010 | -- | -- |
| 2009 | -- | -- |
| 2008 | -- | -- |
| 2007 | -- | -- |
| 2002 | -- | -- |
| 2001 | $1,963 -0.5% | $149,100 |
| 2000 | $1,973 | $149,100 |
Find assessor info on the county website
Monthly payment
Est. payment
Payment breakdown
Explore the cost of this home by adjusting the details. Changes won't be saved.Climate risks
Neighborhood: 98043
Similar homes
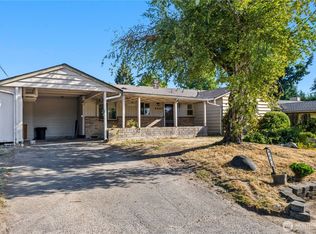
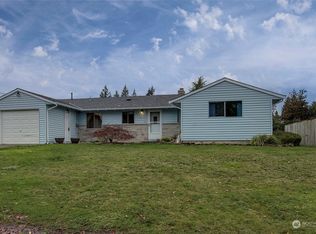
- $700,0003 bd2 ba1.4k sqftMountlake Terrace Div 12, Mountlake Terrace, WA 98043Active
 MLS ID #2585190, Lori Batiot. NWMLS as distributed by MLS GRID
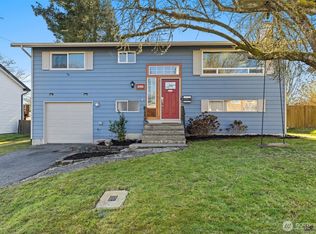
 - $729,9994 bd3 ba1.8k sqft3805 224th Place SW, Mountlake Terrace, WA 98043Active
 MLS ID #2590186, Aleksandr Frankov. NWMLS as distributed by MLS GRID
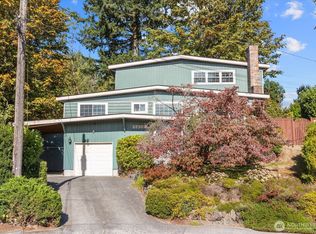
 - $775,0004 bd3 ba2.2k sqftFirwood Colony, Mountlake Terrace, WA 98043Active
 MLS ID #2587196, Vince M Grant. NWMLS as distributed by MLS GRID
 - $799,9904 bd2 ba2.1k sqft24116 52nd Avenue W, Mountlake Terrace, WA 98043Active
 MLS ID #2591545, Jeff Sievers. NWMLS as distributed by MLS GRID
