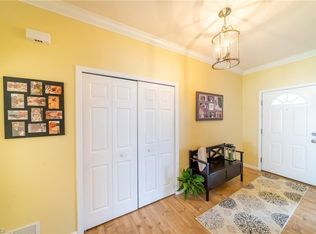
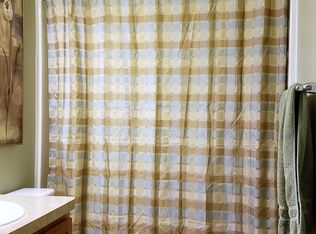
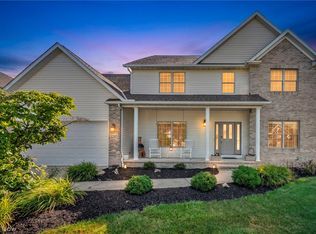
Is this summer heat making you wish you had a swimming pool? This inviting 12x24 inground pool private retreat is waiting for you! From the nature stone Front Porch to the back yard, this home checks all the boxes. Bright, natural light, custom plantation shutters, wood floors, white trim work, high ceilings, bathrooms on all floors and gathering spaces are just a few of the reasons this home is amazing. As you enter the foyer you are drawn into the open floor plan. Vaulted Living Room with gas fp is open to the dining area and Kitchen. Stone countertops, tiled backsplash, SS appliances including dishwasher and gas stove, heated ceramic flooring and 42" cabinets line the beautiful kitchen. First Floor offers the Primary Suite with high ceiling, Private Bathroom with soak tub, heated floor, granite countertop, double sinks, walk in shower, large windows and walk in closet. A first floor laundry room and half bathroom complete the spaces. Upstairs are two large bedrooms with generous closet spaces and another full bathroom with tub, ceramic floor and granite countertop and loft area overlooking the living room. The lower level is just as much of a showstopper. A bonus fourth bedroom with true egress currently being used as a workout room, a family room, full bathroom with large, tiled walk-in shower, cubby area being used as a home office, storage areas and huge wet bar lined with stone countertop, tons of room to sit at the bar, kegerator, brick accented wall, recessed lighting and more room for entertaining. Truly a special place. Stepping out back into your own paradise. Stone patio area connects to the pool deck, playground, and lawn that surround the gorgeous heated, lighted inground pool. The perfect harmony of features and amenities located in The Reserves of Willoughby. Professionally installed, low voltage landscape lighting in the front and back controlled with an automatic timer and sprinkler system. Close to shopping, restaurants and highway access.
Active
$525,000
3865 Arcadia Cir, Willoughby, OH 44094
4beds
3,080sqft
:
Get pre-qualified$3,789/mo
Single Family Residence
Built in 2009
9,321 Square Feet Lot
$-- Zestimate®
$170/sqft
$62/mo HOA
What's special
Open floor planHalf bathroomFirst floor laundry roomNature stone front porchHeated floorLarge windowsBrick accented wall
- 9 days |
- 1,201 |
- 82 |
Zillow last checked:
Listing updated:
Listed by:
Jennifer L Allen 440-796-4833 jennifer.allen@clevelandteam.com,
Keller Williams Greater Cleveland Northeast
Source: MLS Now,MLS#: 5227606 Originating MLS: Lake Geauga Area Association of REALTORS
Originating MLS: Lake Geauga Area Association of REALTORSFacts & features
Interior
Bedrooms & bathrooms
- Bedrooms: 4
- Bathrooms: 4
- Full bathrooms: 3
- 1/2 bathrooms: 1
- Main level bathrooms: 2
- Main level bedrooms: 1
Primary bedroom
- Description: Flooring: Laminate
- Features: High Ceilings, Primary Downstairs, Vaulted Ceiling(s), Walk-In Closet(s), Window Treatments
- Level: First
- Dimensions: 15 x 14
Bedroom
- Description: Flooring: Laminate
- Features: Walk-In Closet(s), Window Treatments
- Level: Second
- Dimensions: 15 x 11
Bedroom
- Description: Flooring: Carpet
- Features: Walk-In Closet(s), Window Treatments
- Level: Second
- Dimensions: 18 x 12
Bedroom
- Description: Flooring: Carpet
- Level: Lower
- Dimensions: 15 x 11
Primary bathroom
- Description: Flooring: Ceramic Tile
- Features: Stone Counters, Soaking Tub, Window Treatments
- Level: First
- Dimensions: 10 x 9
Bathroom
- Description: Flooring: Tile
- Level: Lower
- Dimensions: 9 x 7
Bathroom
- Description: Flooring: Ceramic Tile
- Level: First
- Dimensions: 6 x 5
Bathroom
- Description: Flooring: Ceramic Tile
- Level: Second
- Dimensions: 8 x 6
Dining room
- Description: Flooring: Wood
- Features: Chandelier
- Level: First
- Dimensions: 15 x 10
Entry foyer
- Description: Flooring: Ceramic Tile
- Level: First
- Dimensions: 10 x 8
Family room
- Description: Flooring: Laminate
- Level: Lower
- Dimensions: 19 x 18
Kitchen
- Description: Flooring: Ceramic Tile
- Features: Stone Counters, Window Treatments
- Level: First
- Dimensions: 11 x 10
Laundry
- Description: Flooring: Ceramic Tile
- Level: First
- Dimensions: 8 x 6
Living room
- Description: Flooring: Wood
- Features: Fireplace, High Ceilings, Vaulted Ceiling(s), Window Treatments
- Level: First
- Dimensions: 23 x 15
Other
- Description: Flooring: Carpet
- Level: Lower
- Dimensions: 4 x 3
Recreation
- Description: Flooring: Laminate
- Features: Wet Bar, Built-in Features, Stone Counters, Bar
- Level: Lower
- Dimensions: 22 x 16
Utility room
- Level: Lower
- Dimensions: 17 x 16
Heating
- Forced Air, Fireplace(s), Gas
Cooling
- Central Air, Ceiling Fan(s)
Appliances
- Included: Dishwasher, Microwave, Range, Refrigerator
- Laundry: Washer Hookup, Electric Dryer Hookup, Gas Dryer Hookup, Inside, Main Level, Laundry Room, Laundry Tub, In Unit, Sink
Features
- Ceiling Fan(s), Chandelier, Entrance Foyer, High Ceilings, Primary Downstairs, Open Floorplan, Stone Counters, Recessed Lighting, Storage, Soaking Tub, Vaulted Ceiling(s), Walk-In Closet(s)
- Windows: Double Pane Windows, Plantation Shutters
- Basement: Full,Finished,Interior Entry,Sump Pump,Storage Space,Walk-Up Access
- Number of fireplaces: 1
- Fireplace features: Glass Doors, Gas Log, Living Room, Gas
Interior area
- Total structure area: 3,080
- Total interior livable area: 3,080 sqft
- Finished area above ground: 1,916
- Finished area below ground: 1,164
Property
Parking
- Total spaces: 2
- Parking features: Attached, Concrete, Driveway, Electricity, Garage Faces Front, Garage, Garage Door Opener, Inside Entrance, Kitchen Level, Side By Side, Storage, Water Available
- Attached garage spaces: 2
Accessibility
- Accessibility features: Accessible Common Area, Accessible Kitchen, Accessible Central Living Area
Features
- Levels: Two
- Stories: 2
- Patio & porch: Covered, Front Porch, Patio, Porch
- Exterior features: Sprinkler/Irrigation, Lighting, Private Yard
- Has private pool: Yes
- Pool features: Fenced, Filtered, Gas Heat, Heated, In Ground, Pool Cover, Liner
- Fencing: Back Yard,Gate,Privacy,Wood
- Has view: Yes
- View description: Neighborhood
Lot
- Size: 9,321 Square Feet
- Features: < 1/2 Acre, Back Yard, Flat, Front Yard, Sprinklers In Front, Landscaped, Level
Details
- Parcel number: 27A032H000300
Construction
Type & style
- Home type: SingleFamily
- Architectural style: Cape Cod
- Property subtype: Single Family Residence
Materials
- Stone, Vinyl Siding, Wood Siding
- Foundation: Concrete Perimeter
- Roof: Asphalt,Fiberglass,Shingle
Condition
- Year built: 2009
Utilities & green energy
- Sewer: Public Sewer
- Water: Public
Community & HOA
Community
- Security: Smoke Detector(s)
- Subdivision: The Reserves Of Willoughby
HOA
- Has HOA: Yes
- Services included: Common Area Maintenance
- HOA fee: $185 quarterly
- HOA name: The Reserves Of Willoughby
Location
- Region: Willoughby
Financial & listing details
- Price per square foot: $170/sqft
- Tax assessed value: $600
- Annual tax amount: $7,515
- Date on market: 7/16/2026
- Cumulative days on market: 10 days
- Listing terms: Cash,Conventional,FHA,VA Loan
Estimated market value
Not available
Estimated sales range
Not available
Not available
Price history
| Date | Event | Price |
|---|---|---|
| 7/16/2026 | Listed for sale | $525,000+72.1%$170/sqft |
Source:  MLS Now #5227606 Report a problem MLS Now #5227606 Report a problem | ||
| 9/22/2017 | Sold | $305,000-4.4%$99/sqft |
Source: MLS Now #3921847 Report a problem | ||
| 8/22/2017 | Pending sale | $319,000$104/sqft |
Source: Ohio Broker Direct #3921847 Report a problem | ||
| 8/13/2017 | Price change | $319,000-1.8%$104/sqft |
Source: Ohio Broker Direct #3921847 Report a problem | ||
| 7/28/2017 | Price change | $324,999-1.2%$106/sqft |
Source: Ohio Broker Direct #3921847 Report a problem | ||
| 7/12/2017 | Listed for sale | $329,000+3770.6%$107/sqft |
Source: Ohio Broker Direct #3921847 Report a problem | ||
| 8/2/2010 | Sold | $8,500$3/sqft |
Source: Public Record Report a problem | ||
Public tax history
| Year | Property taxes | Tax assessment |
|---|---|---|
| 2025 | $12 +0.4% | $210 |
| 2024 | $12 +6.4% | $210 +23.5% |
| 2023 | $11 +3.2% | $170 |
| 2022 | $11 -0.4% | $170 |
| 2021 | $11 +0.6% | $170 +13.3% |
| 2020 | $11 +7.8% | $150 |
| 2019 | $10 -3.1% | $150 |
| 2018 | $10 | $150 |
| 2017 | $10 +0.2% | $150 |
| 2016 | $10 +0.4% | $150 |
| 2015 | $10 +5.3% | $150 |
| 2014 | $10 | $150 |
| 2013 | $10 +0.8% | $150 |
| 2012 | $9 +16% | $150 |
| 2011 | $8 +1.8% | $150 |
| 2010 | $8 +3% | $150 +2% |
| 2009 | $8 -54.9% | $147 -8.7% |
| 2008 | $17 | $161 |
Find assessor info on the county website
Monthly payment
Est. payment
Payment breakdown
Explore the cost of this home by adjusting the details. Changes won't be saved.Climate risks
Neighborhood: 44094
Nearby schools
GreatSchools rating
- 4/10Grant Elementary SchoolGrades: K-5Distance: 1.6 mi
- 6/10Willoughby Middle SchoolGrades: 6-8Distance: 2.1 mi
- 7/10South High SchoolGrades: 9-12Distance: 2.1 mi
Schools provided by the listing agent
- District: Willoughby-Eastlake - 4309
Source: MLS Now. This data may not be complete. We recommend contacting the local school district to confirm school assignments for this home.
- $387,9004 bd3 ba1.6k sqft38960 Arcadia Cir, Willoughby, OH 44094Off Market
- $406,4003 bd2 ba1.7k sqft3920 Firestone Way, Willoughby, OH 44094Off Market
- $429,7003 bd3 ba1.7k sqft3930 Firestone Way, Willoughby, OH 44094Off Market
- $459,4004 bd4 ba3.2k sqft3910 Arcadia Cir, Willoughby, OH 44094Off Market
- $498,5005 bd3 ba2.8k sqft3945 Firestone Way, Willoughby, OH 44094Off Market
- $439,6003 bd2 ba2.2k sqft3935 Firestone Way, Willoughby, OH 44094Off Market
- $403,0003 bd2 ba1.7k sqft38970 Arcadia Cir, Willoughby, OH 44094Off Market
- $477,3003 bd2 ba2.4k sqft3865 Arcadia Cir, Willoughby, OH 44094Off Market
A local agent can set up tours, give advice and negotiate with sellers.
Similar homes
- $525,0005 bd4 ba4k sqft2285 N Bay Dr, Willoughby, OH 44094For Sale
 MLS ID #5230896, Katie McNeill, Platinum Real Estate. MLS Now
 - $485,0004 bd4 ba2.9k sqft7202 Elivia Dr, Mentor, OH 44060For Sale
 MLS ID #5230377, Nick McKinley, Howard Hanna. MLS Now
 - $589,9004 bd3 ba2.5k sqft4879 Oakdale Ave, Willoughby, OH 44094For Sale
 MLS ID #5203815, Nicholas J Huscroft, Chosen Real Estate Group. MLS Now
 - $399,5004 bd3 ba1.9k sqft38306 Roselawn Ave, Willoughby, OH 44094For Sale
 MLS ID #5229265, Angelo J Marrali, Howard Hanna. MLS Now
 - $499,0006 bd3 ba3.3k sqft6829 S Camelot Dr, Mentor, OH 44060For SaleMLS ID #5229949, Andrea L Johnston, Berkshire Hathaway HomeServices Professional Realty. MLS Now
- $379,9003 bd3 ba2k sqft3819 Arcadia Cir, Willoughby, OH 44094For SaleMLS ID #5203732, Claire Jazbec, Keller Williams Greater Cleveland Northeast. MLS Now
- $410,0003 bd3 ba2.3k sqft38155 Highgate Bluff Ln, Willoughby, OH 44094For SaleMLS ID #5226801, Gregory J Strnisa, Platinum Real Estate. MLS Now
- $359,9994 bd2 ba1.7k sqft38541 Bell Rd, Willoughby, OH 44094For SaleMLS ID #5227166, Lori A Cerutti, McDowell Homes Real Estate Services. MLS Now
- $574,9005 bd3 ba2.9k sqft35970 Timber Ridge Ln, Willoughby, OH 44094For SaleMLS ID #5211940, Steven Koleno, Beycome Brokerage Realty LLC. MLS Now
- $365,0004 bd4 ba2.4k sqft37846 Sharpe Ave, Willoughby, OH 44094For SaleMLS ID #5220380, Taylor L Dagg, HomeSmart Real Estate Momentum LLC. MLS Now
- $550,0003 bd3 ba2.5k sqft2531 Timberline Dr, Willoughby, OH 44094For SaleMLS ID #5212329, Katie McNeill, Platinum Real Estate. MLS Now
- $389,9003 bd3 ba2.4k sqft7364 Johnnycake Ridge Rd, Mentor, OH 44060For SaleMLS ID #5228635, Sal M Jackson, Berkshire Hathaway HomeServices Professional Realty. MLS Now
- $385,0003 bd4 ba2.7k sqft38650 Congressional Ln #25, Willoughby, OH 44094For SaleMLS ID #5228313, Toni Bowers, Howard Hanna. MLS Now
- $315,0004 bd2 ba2.2k sqft5669 Marble Ln, Willoughby, OH 44094For SaleMLS ID #5230358, Inna M Muravin, Engel & Völkers Distinct. MLS Now
- $450,0003 bd3 ba2.2k sqft36241 Eddy Rd, Willoughby Hills, OH 44094For SaleMLS ID #5213773, Kimberly Kolar, Howard Hanna. MLS Now
- $599,0003 bd3 ba2k sqft39549 Tudor Dr, Kirtland, OH 44094For SaleMLS ID #5211695, Linda E Ebersbacher, Howard Hanna. MLS Now
- $425,0004 bd3 ba2.9k sqft8030 Aileen Dr, Mentor, OH 44060For SaleMLS ID #5230678, Carlyn Goudas, Howard Hanna. MLS Now
- $459,9003 bd3 ba3k sqft34935 Aspenwood Ln, Willoughby, OH 44094For SaleMLS ID #5205970, Carrie A Metz, Howard Hanna. MLS Now
- $590,0005 bd3 ba2.3k sqft35685 W Island Dr, Eastlake, OH 44095For Sale By Owner
- $589,0003 bd3 ba3.2k sqft35362 Bald Eagle Ln, Willoughby, OH 44094For SaleMLS ID #5212098, Todd Crockett, Howard Hanna. MLS Now
