Welcome to 7202 Elivia Lane, a beautifully maintained Dawson Homes build completed in 2021, offering the perfect blend of modern style, thoughtful design, and an exceptional location. Nestled on a quiet cul-de-sac with nearby walking trails, this stunning 4-bedroom home features 2 full baths and 2 half baths, providing plenty of space for comfortable everyday living and entertaining. The heart of the home is the spacious kitchen, offering abundant cabinetry, generous counter space, and an open layout that flows seamlessly into the main living areas. A newly finished basement adds valuable living space, making it perfect for a recreation room, home office or fitness area . Step outside to enjoy the beautifully landscaped backyard, complete with a gorgeous deck and patio—ideal for relaxing, grilling, or entertaining guests throughout the seasons. Conveniently located just minutes from Downtown Willoughby’s shops, restaurants, and entertainment, this home also offers excellent freeway access, making commuting and daily travel a breeze. From its quality construction and meticulous upkeep to its desirable neighborhood setting, 7202 Elivia Lane is truly move-in ready and waiting to welcome you home.
Pending
$485,000
7202 Elivia Dr, Mentor, OH 44060
4beds
2,900sqft
:
Get pre-qualified$3,464/mo
Single Family Residence
Built in 2021
8,537 Square Feet Lot
$-- Zestimate®
$167/sqft
$57/mo HOA
What's special
Quiet cul-de-sacGorgeous deck and patioAbundant cabinetryBeautifully landscaped backyardGenerous counter spaceSpacious kitchen
- 11 days |
- 1,177 |
- 77 |
Zillow last checked:
Listing updated:
Listed by:
Nick McKinley 440-823-2710 nickmckinley@howardhanna.com,
Howard Hanna
Source: MLS Now,MLS#: 5230377Originating MLS: Akron Cleveland Association of REALTORS
Facts & features
Interior
Bedrooms & bathrooms
- Bedrooms: 4
- Bathrooms: 4
- Full bathrooms: 2
- 1/2 bathrooms: 2
- Main level bathrooms: 1
Heating
- Gas
Cooling
- Central Air
Appliances
- Included: Dishwasher, Microwave, Range, Refrigerator
- Laundry: Upper Level
Features
- Kitchen Island
- Basement: Finished,Sump Pump
- Number of fireplaces: 1
- Fireplace features: Family Room, Gas, Gas Log
Interior area
- Total structure area: 2,900
- Total interior livable area: 2,900 sqft
- Finished area above ground: 2,300
- Finished area below ground: 600
Video & virtual tour
Property
Parking
- Parking features: Driveway, Garage
- Garage spaces: 2
Features
- Levels: Two
- Stories: 2
- Patio & porch: Deck, Patio
- Has view: Yes
- View description: Neighborhood
Lot
- Size: 8,537 Square Feet
- Features: Cul-De-Sac
Details
- Parcel number: 16A001R000880
Construction
Type & style
- Home type: SingleFamily
- Architectural style: Colonial
- Property subtype: Single Family Residence
Materials
- Vinyl Siding
- Roof: Asphalt,Fiberglass
Condition
- Year built: 2021
Details
- Builder name: Wr Dawson
Utilities & green energy
- Sewer: Public Sewer
- Water: Public
Community & HOA
Community
- Features: Park
- Subdivision: Ridgewood Greens Sub 2
HOA
- Has HOA: Yes
- Services included: Other, See Remarks
- HOA fee: $170 quarterly
- HOA name: Ridgewood Greens Homeowners Association Inc.
Location
- Region: Mentor
Financial & listing details
- Price per square foot: $167/sqft
- Tax assessed value: $388,640
- Annual tax amount: $5,180
- Date on market: 7/24/2026
- Cumulative days on market: 11 days
- Listing agreement: Exclusive Right To Sell
- Listing terms: Cash,Conventional,FHA,VA Loan
Estimated market value
Not available
Estimated sales range
Not available
Not available
Price history
| Date | Event | Price |
|---|---|---|
| 7/27/2026 | Pending sale | $485,000$167/sqft |
Source: MLS Now #5230377 Report a problem | ||
| 7/24/2026 | Listed for sale | $485,000+23.4%$167/sqft |
Source: MLS Now #5230377 Report a problem | ||
| 12/16/2021 | Sold | $393,094+331%$136/sqft |
Source:  MLS Now #4283540 Report a problem MLS Now #4283540 Report a problem | ||
| 7/15/2021 | Sold | $91,200-74.5%$31/sqft |
Source: Public Record Report a problem | ||
| 5/28/2021 | Pending sale | $357,000$123/sqft |
Source: MLS Now #4283540 Report a problem | ||
| 5/28/2021 | Listed for sale | $357,000$123/sqft |
Source: MLS Now #4283540 Report a problem | ||
Public tax history
| Year | Property taxes | Tax assessment |
|---|---|---|
| 2025 | $5,181 -2.3% | $136,030 |
| 2024 | $5,301 +11.5% | $136,030 +34.4% |
| 2023 | $4,754 +3.2% | $101,250 +1.3% |
| 2022 | $4,608 +4366% | $99,970 +4485.8% |
| 2021 | $103 | $2,180 |
Find assessor info on the county website
Monthly payment
Est. payment
Payment breakdown
Explore the cost of this home by adjusting the details. Changes won't be saved.Climate risks
Neighborhood: 44060
Nearby schools
GreatSchools rating
- 4/10Grant Elementary SchoolGrades: K-5Distance: 1.7 mi
- 6/10Willoughby Middle SchoolGrades: 6-8Distance: 2.3 mi
- 7/10South High SchoolGrades: 9-12Distance: 2.4 mi
Schools provided by the listing agent
- District: Mentor EVSD - 4304
Source: MLS Now. This data may not be complete. We recommend contacting the local school district to confirm school assignments for this home.
- $528,2003 bd3 ba3k sqft7210 Elivia Dr, Mentor, OH 44060Off Market
- $488,0003 bd2 ba3.2k sqft7194 Elivia Dr, Mentor, OH 44060Off Market
- $594,3004 bd3 ba3.9k sqft7206 Elivia Dr, Mentor, OH 44060Off Market
- $361,7003 bd2 ba1.4k sqft7214 Elivia Dr, Mentor, OH 44060Off Market
- $465,0004 bd3 ba3k sqft7211 Elivia Dr, Mentor, OH 44060Sold
- $539,1004 bd3 ba3.2k sqft7215 Elivia Dr, Mentor, OH 44060Off Market
- $506,0003 bd3 ba2.6k sqft7218 Elivia Dr, Mentor, OH 44060Off Market
- $416,7003 bd2 ba1.5k sqft8356 Bedaos Dr, Mentor, OH 44060Off Market
A local agent can set up tours, give advice and negotiate with sellers.
Similar homes
- $420,0004 bd2 ba2.2k sqft7695 Bar Harbour Ln, Mentor, OH 44060For Sale
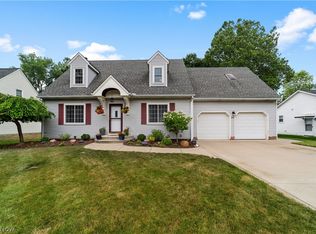 MLS ID #5231951, Julie Kolling, RE/MAX Crossroads Properties. MLS Now
 - $400,0004 bd3 ba2.4k sqft6266 Meadowbrook Dr, Mentor, OH 44060For Sale
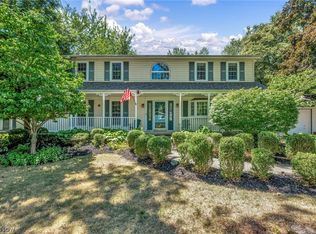 MLS ID #5226591, Greg Marlowe, Keller Williams Greater Cleveland Northeast. MLS Now
 - $479,0004 bd3 ba2.4k sqft5778 Green Cir, Willoughby, OH 44094For Sale
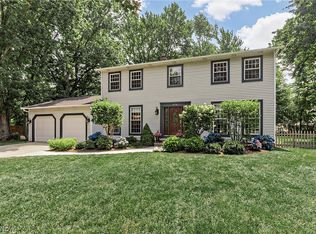 MLS ID #5231470, Jane Evans, Elite Sotheby's International Realty. MLS Now
 - $439,9003 bd2 ba1.8k sqft8024 Parkcroft Dr, Mentor, OH 44060For Sale
 MLS ID #5220939, Sharon M Zunkley, Keller Williams Greater Cleveland Northeast. MLS Now
 - $550,0003 bd4 ba3.3k sqft7820 Lynford Way, Mentor, OH 44060For SaleMLS ID #5217870, Michael Kaim, Real of Ohio. MLS Now
- $449,9003 bd4 ba3.3k sqft5472 Wixford Ln, Mentor, OH 44060For SaleMLS ID #5225010, Edith P Ross, Russell Real Estate Services. MLS Now
- $679,9004 bd3 ba2.8k sqft6244 Cardinal Meadows Ct, Mentor, OH 44060For SaleMLS ID #5230286, Michael Kaim, Real of Ohio. MLS Now
- $419,9003 bd3 ba1.9k sqft8538 Seaton Pl, Mentor, OH 44060For SaleMLS ID #5218678, Lyndsey Zarbo, Homease Real Estate Co., LLC. MLS Now
- $525,0005 bd4 ba4k sqft2285 N Bay Dr, Willoughby, OH 44094For SaleMLS ID #5230896, Katie McNeill, Platinum Real Estate. MLS Now
- $454,9003 bd3 ba2.6k sqft11370 Prouty Rd, Concord Township, OH 44077For SaleMLS ID #5232795, Ashley Frasure, Keller Williams Living. MLS Now
- $363,0004 bd3 ba2.8k sqft9585 Brayes Manor Dr, Mentor, OH 44060For SaleMLS ID #5225417, Dan McCaskey, RE/MAX Revealty. MLS Now
- $482,9004 bd3 ba3k sqft30190 Bonnie View Dr, Wickliffe, OH 44092For SaleMLS ID #5203790, Keith R Bennett, Coldwell Banker Schmidt Realty. MLS Now
- $585,0004 bd4 ba3.5k sqft6960 Sturbridge Dr, Concord Township, OH 44077For SaleMLS ID #5233092, Chad Woodburn, Keller Williams Greater Cleveland Northeast. MLS Now
- $399,0003 bd3 ba2.1k sqft1578 Westover Dr, Willoughby, OH 44094For SaleMLS ID #5233742, Jeffrey Carducci, McDowell Homes Real Estate Services. MLS Now
- $455,0005 bd2 ba2.1k sqft10142 Hillcrest Rd, Kirtland, OH 44094For SaleMLS ID #5216113, Tera Somogyi, Keller Williams Living. MLS Now
- $415,0005 bd4 ba3.1k sqft116 Zenith Ct, Eastlake, OH 44095For SaleMLS ID #5229928, Inna M Muravin, Engel & Völkers Distinct. MLS Now
- $410,0003 bd3 ba2.3k sqft38155 Highgate Bluff Ln, Willoughby, OH 44094For SaleMLS ID #5226801, Gregory J Strnisa, Platinum Real Estate. MLS Now
- $529,9004 bd3 ba3.2k sqft7981 Mulberry Rd, Chesterland, OH 44026For SaleMLS ID #5212177, Eric J Uchbar, Keller Williams Greater Metropolitan. MLS Now
- $599,9003 bd4 ba2.8k sqft8259 Brookview Ln, Mentor, OH 44060For SaleMLS ID #5220005, Christopher Trivisonno, Keller Williams Living. MLS Now
- $340,0003 bd2 ba1.5k sqft6305 Meadowbrook Dr, Mentor, OH 44060For SaleMLS ID #5223553, Cindy Fellows, HomeSmart Real Estate Momentum LLC. MLS Now
