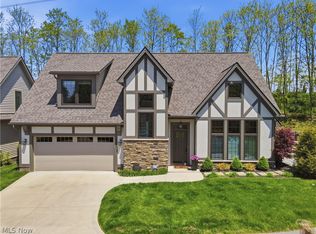
Why wait to build when you can move right into this stunning, better-than-new home completed in 2024? Thoughtfully designed with premium upgrades and custom finishes throughout, this 3-bedroom, 3.5-bath Cape Cod also offers a versatile bonus space that can easily serve as a fourth bedroom, home office, or additional living area.
Step inside to an open-concept floor plan that seamlessly connects the living room, dining area, and show-stopping kitchen. Featuring crisp white cabinetry, upgraded quartz countertops, high-end stainless steel appliances, designer lighting, and a rare chef's scullery, or "messy kitchen," that keeps prep, cleanup, and small appliances tucked away while the main kitchen remains picture-perfect, this home was built for both everyday living and effortless entertaining.
The main level features a private guest suite with a full bath, a convenient powder room, first-floor laundry, and a luxurious primary retreat complete with a spa-inspired bath featuring a stunning custom tile shower, dual quartz vanities, and two custom walk-in closets.
Upstairs you'll find a spacious third bedroom with a full bath, along with a flexible bonus room ideal as a fourth bedroom, office, media room, or additional living space.
No detail was overlooked, from upgraded lighting and plumbing fixtures to automated blinds, custom closet systems, premium flooring, and thoughtfully selected designer finishes that create a sophisticated, move-in-ready home.
Step outside to a beautifully landscaped backyard featuring a brand-new stamped concrete patio overlooking a peaceful stream and walking path, creating the perfect setting to relax or entertain. An irrigation system is already installed to keep the landscaping looking its best. A security system gives extra peace of mind.
Conveniently located near shopping, dining, and freeway access, this exceptional home offers all the benefits of new construction without the wait. Simply unpack and enjoy.
Active
$624,900
8259 Brookview Ln, Mentor, OH 44060
3beds
2,881sqft
Single Family Residence
Built in 2024
5,035 Square Feet Lot
$-- Zestimate®
$217/sqft
$179/mo HOA
What's special
- 13 days |
- 753 |
- 24 |
Zillow last checked:
Listing updated:
Listed by:
Christopher Trivisonno 440-941-3854 cj@trivteam.com,
Keller Williams Living
Source: MLS Now,MLS#: 5220005 Originating MLS: Akron Cleveland Association of REALTORS
Originating MLS: Akron Cleveland Association of REALTORSFacts & features
Interior
Bedrooms & bathrooms
- Bedrooms: 3
- Bathrooms: 4
- Full bathrooms: 3
- 1/2 bathrooms: 1
- Main level bathrooms: 3
- Main level bedrooms: 2
Bedroom
- Level: Second
- Dimensions: ND x ND
Bedroom
- Level: First
- Dimensions: ND x ND
Bedroom
- Level: First
- Dimensions: ND x ND
Bathroom
- Level: First
- Dimensions: ND x ND
Bathroom
- Level: First
- Dimensions: ND x ND
Bathroom
- Level: First
- Dimensions: ND x ND
Bathroom
- Level: Second
- Dimensions: ND x ND
Dining room
- Level: First
- Dimensions: ND x ND
Kitchen
- Level: First
- Dimensions: ND x ND
Kitchen
- Level: First
- Dimensions: ND x ND
Laundry
- Level: First
- Dimensions: ND x ND
Living room
- Level: First
- Dimensions: ND x ND
Heating
- Gas
Cooling
- Central Air
Appliances
- Included: Built-In Oven, Dryer, Dishwasher, Microwave, Range, Refrigerator, Washer
- Laundry: Main Level
Features
- Basement: None
- Number of fireplaces: 1
Interior area
- Total structure area: 2,881
- Total interior livable area: 2,881 sqft
- Finished area above ground: 2,881
Video & virtual tour
Property
Parking
- Total spaces: 2
- Parking features: Garage
- Garage spaces: 2
Features
- Levels: Two
- Stories: 2
- Patio & porch: Patio, Porch
Lot
- Size: 5,035 Square Feet
Details
- Parcel number: 16A005H000460
- Special conditions: Standard
Construction
Type & style
- Home type: SingleFamily
- Architectural style: Cape Cod
- Property subtype: Single Family Residence
Materials
- Aluminum Siding, Vinyl Siding
- Roof: Aluminum,Asphalt
Condition
- Year built: 2024
Utilities & green energy
- Sewer: Public Sewer
- Water: Public
Community & HOA
Community
- Subdivision: Brookview Reserve Sub
HOA
- Has HOA: Yes
- Services included: Association Management, Common Area Maintenance, Maintenance Grounds, Snow Removal
- HOA fee: $179 monthly
- HOA name: Brookview Reserve
Location
- Region: Mentor
Financial & listing details
- Price per square foot: $217/sqft
- Annual tax amount: $7,382
- Date on market: 7/8/2026
- Cumulative days on market: 14 days
Estimated market value
Not available
Estimated sales range
Not available
Not available
Price history
| Date | Event | Price |
|---|---|---|
| 7/8/2026 | Listed for sale | $624,900+64%$217/sqft |
Source:  MLS Now #5220005 Report a problem MLS Now #5220005 Report a problem | ||
| 2/28/2024 | Listing removed | -- |
Source:  Pulte Report a problem Pulte Report a problem | ||
| 11/17/2023 | Price change | $380,990+8.9%$132/sqft |
Source: Pulte Report a problem | ||
| 11/2/2023 | Price change | $349,990-5.9%$121/sqft |
Source: Pulte Report a problem | ||
| 10/19/2023 | Price change | $371,990-0.8%$129/sqft |
Source: Pulte Report a problem | ||
| 10/3/2023 | Price change | $374,990-1.6%$130/sqft |
Source: Pulte Report a problem | ||
| 9/24/2023 | Listed for sale | $380,990$132/sqft |
Source: Pulte Report a problem | ||
Public tax history
Tax history is unavailable.
Monthly payment
Est. payment
Payment breakdown
Explore the cost of this home by adjusting the details. Changes won't be saved.Climate risks
Neighborhood: 44060
Nearby schools
GreatSchools rating
- 8/10Ridge Elementary SchoolGrades: K-5Distance: 0.5 mi
- 7/10Memorial Middle SchoolGrades: 6-8Distance: 3.1 mi
- 8/10Mentor High SchoolGrades: 9-12Distance: 3.5 mi
Schools provided by the listing agent
- District: Mentor EVSD - 4304
Source: MLS Now. This data may not be complete. We recommend contacting the local school district to confirm school assignments for this home.
- $486,6002 bd2 ba1.9k sqft8251 Brookview Ln, Mentor, OH 44060Sold
- $480,2005,035 Square Feet8275 Brookview Ln, Mentor, OH 44060Sold
- $436,1003 bd2 ba2.1k sqft8243 Brookview Ln, Mentor, OH 44060Sold
- $551,1005 bd3 ba2.7k sqft8212 Brookview Ln, Mentor, OH 44060Off Market
- $423,8002 bd2 ba1.8k sqft8204 Brookview Ln, Mentor, OH 44060Off Market
- $477,500-- bd-- ba2k sqft8235 Brookview Ln, Mentor, OH 44060Sold
- $537,5004,730 Square Feet8227 Brookview Ln, Mentor, OH 44060Sold
- $539,7773 bd3 ba-- sqft8188 Brookview Ln, Mentor, OH 44060Sold
A local agent can set up tours, give advice and negotiate with sellers.
Similar homes
- $649,8553 bd4 ba2.6k sqft8274 Clydesdale Dr, Mentor, OH 44060New Construction
 MLS Now
 - $550,0003 bd4 ba3.3k sqft7820 Lynford Way, Mentor, OH 44060For Sale
 MLS ID #5217870, Michael Kaim, Real of Ohio. MLS Now
 - $439,9003 bd2 ba1.8k sqft8024 Parkcroft Dr, Mentor, OH 44060For Sale
 MLS ID #5220939, Sharon M Zunkley, Keller Williams Greater Cleveland Northeast. MLS Now
 - $599,0003 bd3 ba2k sqft39549 Tudor Dr, Kirtland, OH 44094For Sale
 MLS ID #5211695, Linda E Ebersbacher, Howard Hanna. MLS Now
 - $635,0004 bd3 ba3k sqft11535 Blackberry Ln, Chesterland, OH 44026For SaleMLS ID #5226022, Carter Gibson, Keller Williams Greater Metropolitan. MLS Now
- $449,9003 bd4 ba3.3k sqft5472 Wixford Ln, Mentor, OH 44060For SaleMLS ID #5225010, Edith P Ross, Russell Real Estate Services. MLS Now
- $498,0004 bd3 ba3k sqft8712 Blue Heron Way, Mentor, OH 44060For SaleMLS ID #5224287, Csaba Varga, $2100$ Realty Sellers Choice,. MLS Now
- $419,9003 bd3 ba1.9k sqft8538 Seaton Pl, Mentor, OH 44060For SaleMLS ID #5218678, Lyndsey Zarbo, Homease Real Estate Co., LLC. MLS Now
- $589,9004 bd4 ba3k sqft11770 Painesville Warren Rd, Concord Township, OH 44077For SaleMLS ID #5227735, Diana Ilievski, Engel & Völkers Distinct. MLS Now
- $624,5004 bd3 ba3.4k sqft11393 Somerset Trl, Concord Township, OH 44077For SaleMLS ID #5219938, Angelo J Marrali, Howard Hanna. MLS Now
- $369,9003 bd3 ba1.7k sqft7088 Victoria Dr, Mentor, OH 44060For SaleMLS ID #5226105, Michael C Vara, Platinum Real Estate. MLS Now
- $340,0003 bd2 ba1.5k sqft6305 Meadowbrook Dr, Mentor, OH 44060For SaleMLS ID #5223553, Cindy Fellows, HomeSmart Real Estate Momentum LLC. MLS Now
- $589,0003 bd3 ba3.2k sqft35362 Bald Eagle Ln, Willoughby, OH 44094For SaleMLS ID #5212098, Todd Crockett, Howard Hanna. MLS Now
- $635,0004 bd5 ba3.1k sqft30320 Miles Rd, Solon, OH 44139For SaleMLS ID #5197503, Amanda S Pohlman, Keller Williams Living. MLS Now
- $549,9004 bd3 ba3.2k sqft7981 Mulberry Rd, Chesterland, OH 44026For SaleMLS ID #5212177, Eric J Uchbar, Keller Williams Greater Metropolitan. MLS Now
- $619,9004 bd3 ba2.5k sqft562 Magnolia Ct, Mayfield Village, OH 44143For SaleMLS ID #5166017, Terry Young, Keller Williams Greater Metropolitan. MLS Now
- $374,9003 bd3 ba2.1k sqft8334 Beaumont Dr, Mentor, OH 44060For SaleMLS ID #5213518, Yvonne M Leduc, HomeSmart Real Estate Momentum LLC. MLS Now
- $550,0003 bd3 ba2.6k sqft13635 Fox Hills Dr, Novelty, OH 44072For SaleMLS ID #5222572, Mark J Baughman, RE/MAX Revealty. MLS Now
- $579,9002 bd2 ba3.3k sqft7802 Hunting Lake Dr, Concord Township, OH 44077For SaleMLS ID #5209520, Yvonne M Leduc, HomeSmart Real Estate Momentum LLC. MLS Now
- $659,0004 bd3 ba2.5k sqft588 Magnolia Ct, Mayfield Village, OH 44143For SaleMLS ID #5182854, Terry Young, Keller Williams Greater Metropolitan. MLS Now
