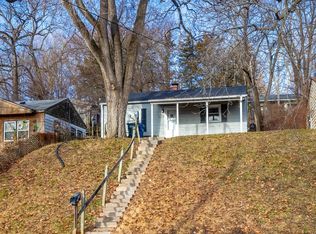
Investor opportunity! This 3-bedroom ranch offers plenty of potential with a functional floor plan and features that tenants and future buyers will appreciate. The home includes a spacious family room providing additional living space, a 2-car carport for covered parking, and a patio perfect for outdoor enjoyment. Whether you're looking for your next rental property, renovation project, or value-add investment, this property offers a solid foundation and room to build equity. Convenient layout, desirable ranch-style living, and strong upside potential make this one worth a look. Property being sold AS-IS.
Pending
$84,900
3865 Johnson Ave, Davenport, IA 52802
3beds
1,422sqft
:
Get pre-qualified$640/mo
Single Family Residence
Built in 1955
6,534 Square Feet Lot
$-- Zestimate®
$60/sqft
$-- HOA
What's special
Functional floor plan
- 46 days |
- 27 |
- 3 |
Likely to sell faster than
Zillow last checked:
Listing updated:
Listed by:
Marty Eilers (563)522-5700,
BUY SELL BUILD QC - Real Broker, LLC
Source: MRED as distributed by MLS GRID,MLS#: 12666109
Facts & features
Interior
Bedrooms & bathrooms
- Bedrooms: 3
- Bathrooms: 1
- Full bathrooms: 1
Rooms
- Room types: No additional rooms
Primary bedroom
- Features: Flooring (Carpet)
- Level: Main
- Area: 132 Square Feet
- Dimensions: 12X11
Bedroom 2
- Features: Flooring (Carpet)
- Level: Main
- Area: 132 Square Feet
- Dimensions: 12X11
Bedroom 3
- Level: Main
- Area: 110 Square Feet
- Dimensions: 11X10
Dining room
- Features: Flooring (Carpet)
- Level: Main
- Area: 96 Square Feet
- Dimensions: 12X8
Family room
- Features: Flooring (Other)
- Level: Main
- Area: 266 Square Feet
- Dimensions: 19X14
Kitchen
- Features: Kitchen (Eating Area-Table Space), Flooring (Vinyl)
- Level: Main
- Area: 112 Square Feet
- Dimensions: 14X8
Living room
- Features: Flooring (Carpet)
- Level: Main
- Area: 224 Square Feet
- Dimensions: 16X14
Heating
- Natural Gas
Cooling
- Central Air
Appliances
- Laundry: Main Level, In Unit, In Kitchen
Features
- 1st Floor Bedroom, 1st Floor Full Bath
- Basement: None
- Attic: Unfinished
Interior area
- Total structure area: 1,422
- Total interior livable area: 1,422 sqft
Property
Parking
- Total spaces: 3
- Parking features: Concrete, Driveway, Other, Yes, Owned
- Has uncovered spaces: Yes
Accessibility
- Accessibility features: No Disability Access
Features
- Stories: 1
- Patio & porch: Patio
Lot
- Size: 6,534 Square Feet
- Dimensions: 37X94 22X114
- Features: Level
Details
- Additional structures: RV/Boat Storage
- Parcel number: 0000000000R050714
- Special conditions: Probate Listing
Construction
Type & style
- Home type: SingleFamily
- Architectural style: Ranch
- Property subtype: Single Family Residence
Materials
- Steel Siding
- Roof: Asphalt
Condition
- New construction: No
- Year built: 1955
Utilities & green energy
- Electric: Circuit Breakers
- Sewer: Public Sewer
- Water: Public
Community & HOA
Community
- Features: Curbs, Sidewalks, Street Lights, Street Paved
HOA
- Services included: None
Location
- Region: Davenport
Financial & listing details
- Price per square foot: $60/sqft
- Tax assessed value: $102,850
- Annual tax amount: $1,656
- Date on market: 6/11/2026
- Ownership: Fee Simple
Estimated market value
Not available
Estimated sales range
Not available
$1,337/mo
Price history
| Date | Event | Price |
|---|---|---|
| 6/18/2026 | Pending sale | $84,900$60/sqft |
Source:  MRED as distributed by MLS GRID #12666109 Report a problem MRED as distributed by MLS GRID #12666109 Report a problem | ||
| 6/11/2026 | Listed for sale | $84,900$60/sqft |
Source: MRED as distributed by MLS GRID #12666109 Report a problem | ||
Public tax history
| Year | Property taxes | Tax assessment |
|---|---|---|
| 2025 | $1,656 +2.7% | $102,850 |
| 2024 | $1,612 +0.6% | $102,850 |
| 2023 | $1,602 +4% | $102,850 +22.6% |
| 2022 | $1,540 +0.8% | $83,920 +4% |
| 2021 | $1,528 -9.2% | $80,680 +4.2% |
| 2020 | $1,682 +3.7% | $77,440 |
| 2019 | $1,622 +3.5% | $77,440 +7.1% |
| 2018 | $1,567 +18.4% | $72,280 +4.7% |
| 2017 | $1,324 +0.5% | $69,050 +0.2% |
| 2016 | $1,318 | $68,920 -6.4% |
| 2015 | $1,318 -8.6% | $73,600 |
| 2014 | $1,442 +2.1% | $73,600 |
| 2013 | $1,412 | -- |
| 2012 | $1,412 +15.2% | $77,010 +1.2% |
| 2009 | $1,226 +3.8% | $76,130 |
| 2008 | $1,181 +2.5% | $76,130 |
| 2007 | $1,152 +2.7% | -- |
| 2006 | $1,122 +2.9% | -- |
| 2005 | $1,090 +10.8% | -- |
| 2003 | $984 +2.3% | -- |
| 2002 | $962 +8.6% | -- |
| 2001 | $886 | -- |
Find assessor info on the county website
Monthly payment
Est. payment
Payment breakdown
Explore the cost of this home by adjusting the details. Changes won't be saved.Climate risks
Neighborhood: 52802
Nearby schools
GreatSchools rating
- 2/10Hayes Elementary SchoolGrades: PK-5Distance: 0.6 mi
- 6/10Walcott Intermediate SchoolGrades: 6-8Distance: 8.8 mi
- 3/10West High SchoolGrades: 9-12Distance: 2 mi
Schools provided by the listing agent
- District: 1611
Source: MRED as distributed by MLS GRID. This data may not be complete. We recommend contacting the local school district to confirm school assignments for this home.
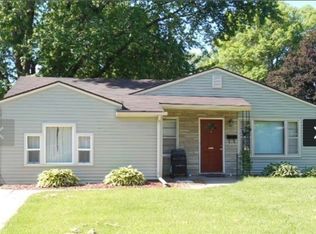
- $169,0003 bd1 ba1.5k sqft3871 Johnson Ave, Davenport, IA 52802Off Market
- $156,4003 bd1 ba1.1k sqft3859 Johnson Ave, Davenport, IA 52802Off Market

- $112,9002 bd1 ba936 sqft1011 S Stark St, Davenport, IA 52802Off Market

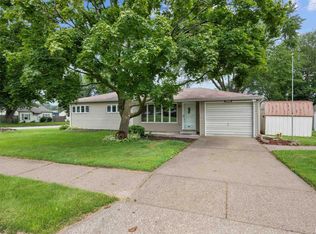
- $135,5653 bd1 ba1.1k sqft1003 S Stark St, Davenport, IA 52802Sold
- $98,2002 bd1 ba672 sqft1012 S Zenith Ave, Davenport, IA 52802Off Market
- $117,4002 bd1 ba1.1k sqft1004 S Zenith Ave, Davenport, IA 52802Off Market
- $98,0002 bd1 ba1k sqft1017 S Stark St, Davenport, IA 52802Off Market
- $167,5004 bd1 ba1.5k sqft1016 S Zenith Ave, Davenport, IA 52802Off Market
A local agent can set up tours, give advice and negotiate with sellers.
Similar homes
- $80,0003 bd1 ba1.1k sqft1823 W 6th St, Davenport, IA 52802Active
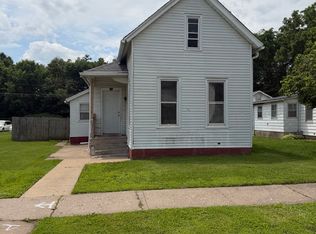 MLS ID #12684300, Katy Gladkin, Milltown Realty, LLC. MRED as distributed by MLS GRID
 - $97,9002 bd1 ba781 sqft126 S Thornwood Ave, Davenport, IA 52802New
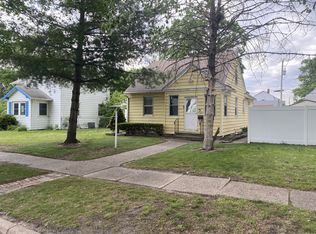 MLS ID #12714748, Scott Kelling, Mel Foster Co. Davenport. MRED as distributed by MLS GRID
 - $80,0002 bd1 ba720 sqft3128 Indian Rd, Davenport, IA 52802Price Change
 MLS ID #12549453, Austin Woods, eXp Realty. MRED as distributed by MLS GRID
 - $99,0004 bd2 ba1.2k sqft1721 W 8th St, Davenport, IA 52802For Sale By Owner

- $80,0002 bd1 ba1k sqft1209 N Gaines St, Davenport, IA 52804NewMLS ID #12698838, Tiffany Carradus, Ruhl&Ruhl REALTORS Davenport. MRED as distributed by MLS GRID
- $90,0004 bd1 ba1.4k sqft131 S Lincoln Ave, Davenport, IA 52802ActiveMLS ID #12583761, Kyle Condon, Epique Realty. MRED as distributed by MLS GRID
- $99,9004 bd1 ba1.5k sqft710 W 5th St, Davenport, IA 52802ActiveMLS ID #12662782, Nicole Moran, Prestige Realty QC. MRED as distributed by MLS GRID
- $100,0003 bd1 ba1k sqft1432 W 6th St, Davenport, IA 52802ActiveMLS ID #12692812, Brandon Kennedy, Ruhl&Ruhl REALTORS Moline. MRED as distributed by MLS GRID
- $107,5003 bd2 ba1.4k sqft1941 Dixwell St, Davenport, IA 52802ActiveMLS ID #12648481, Bryce Bowers, Epique Realty Inc. MRED as distributed by MLS GRID
- $95,0003 bd1 ba1k sqft625 N Division St, Davenport, IA 52802ActiveMLS ID #12574737, Kyle Robinson, Epique Realty. MRED as distributed by MLS GRID
- $104,9002 bd1 ba1.3k sqft134 S Hazelwood Ave, Davenport, IA 52802Price ChangeMLS ID #12697957, Sharon Tahere, Ruhl&Ruhl REALTORS Bettendorf. MRED as distributed by MLS GRID
- $125,0004 bd1 ba1.2k sqft628 Cedar St, Davenport, IA 52802ActiveMLS ID #12698140, Richard Bassford, CRS, RE/MAX Concepts Bettendorf. MRED as distributed by MLS GRID
- $125,0002 bd1 ba968 sqft624 S Ohio Ave, Davenport, IA 52802ActiveMLS ID #12647946, Jinnie Riley, KW 1Advantage. MRED as distributed by MLS GRID
- $75,0003 bd2 ba2k sqft628 W 14th St, Davenport, IA 52803ActiveMLS ID #12685951, Jeffrey Wehr, Ruhl&Ruhl REALTORS Bettendorf. MRED as distributed by MLS GRID
- $79,9003 bd2 ba1.5k sqft719 22nd St, Rock Island, IL 61201ActiveMLS ID #12654914, Kyle Robinson, Epique Realty. MRED as distributed by MLS GRID
- $100,0001 bd1 ba1.2k sqft4523 S Concord St, Davenport, IA 52802Price ChangeMLS ID #QC4270102, Nick Engelbrecht, RE/MAX Concepts Bettendorf. MRED as distributed by MLS GRID
- $106,0002 bd1 ba1.1k sqft717 N Howell St, Davenport, IA 52802ActiveMLS ID #12673897, Ronald Whan, Ruhl&Ruhl REALTORS Bettendorf. MRED as distributed by MLS GRID
- $60,0002 bd2 ba1k sqft739 N Howell St, Davenport, IA 52802ActiveMLS ID #12699170, Mike Dunn, KW 1Advantage. MRED as distributed by MLS GRID
- $79,9003 bd2 ba1.1k sqft1212 Glenhurst Ct, Rock Island, IL 61201ActiveMLS ID #12622818, Sarah Perez, Currents and Keys Realty. MRED as distributed by MLS GRID
- $88,0003 bd1 ba990 sqft418 E 8th St, Davenport, IA 52803For SaleMLS ID #26-19, CHAD SAID. Muscatine BOR
