BROOKS CROSSING ESTATE – Offers the epitome of style, quality and craftsmanship wrapped up in a stunning custom-built home featuring 3 bedrooms and 2.5 baths, this 3,932+ square-foot masterpiece sits at the end of a quiet cul-de-sac on 15 horse friendly acres, surrounded by abundant majestic oak trees and beautiful landscaping, making for an ultimate private feel. Step inside and you're welcomed by exquisite beauty and a warm charming atmosphere at every turn. Beginning with soaring wood-beamed vaulted ceilings and rich wood accents that flow seamlessly from room to room, lending warmth and character throughout. The impressive entryway, flanked by grand stone pillars, leads you into a charming great room anchored by a floor-to-ceiling stone fireplace and expansive windows that bathe the space in natural light while showcasing breathtaking backyard views. The gourmet kitchen is a dream for entertaining, equipped with top-of-the-line appliances, a spacious island, deep sink, under-cabinet lighting, gleaming granite countertops, and an oversized walk-in pantry. Custom alder wood cabinetry provides ample storage, and the kitchen flows effortlessly into the dining area w/ built in serving station-an ideal spot to enjoy meals overlooking the majestic trees and acreage out back, with direct access to the back patio for seamless indoor-outdoor living. The spacious master suite encompasses an entire wing of the house and is a perfect blend of style and utility complete with a striking wood accent wall, intricate pan ceilings, beautiful views outside, and direct access to the outdoor living area. The spa-inspired ensuite bathroom features a Jacuzzi soaking tub, walk-in shower, huge roomy walk-in closet and his/her vanities uniquely designed with granite countertops and tons of hardwood custom cabinetry and storage. A well thought out split floor plan places the two additional guest rooms just down the hall. Both guest bedrooms are cozy and inviting, complete with tall vaulted ceilings, abundant natural light and generous walk-in closets, connected by a large Jack-n-Jill bath that offers separate rooms with their own vanities and a shared shower/tub. In addition, the home includes a spacious utility room with tons of storage and cabinetry, a large utility sink along with an office that can be easily converted to a 4th bedroom. But wait there is more! Off the kitchen, you'll find a cozy den with vaulted wood ceilings and a stylish powder bath, which opens into a huge family room—perfect for game nights, movies, or relaxing with friends and family. OUTSIDE - step outside to the expansive patio where you will spend a lot of your time sitting and enjoying the deer, birds and other wild life underneath a bed of oak trees. Multiple doors connect the patio to the living and kitchen areas, making this home perfect for entertaining. There's also a well-equipped well house with electricity, offering extra storage options along with an over-sized 3 car garage, giving extra space for off-road vehicles, motorcycles or storage. The landscaping includes automatic sprinkler system and lighting. Horses are welcome. A perfect spot for the equestrian lover! This property comes equipped with excellent horse facilities including 2 oversized horse stalls, a riding arena, and secure fencing and cross fencing. A 900 square-foot workshop with AC is ideal for woodworking, car enthusiast or any hobby you can imagine. Whether your passion is horses, livestock, or simply enjoying nature at its finest, this property has room for it all. Welcome to Brooks Crossing Estate—a rare blend of elegance, comfort, and country living.
For sale
$2,489,000
387 Brooks Xing, Boerne, TX 78006
3beds
3,932sqft
:
Get pre-qualified$16,666/mo
Residential
Built in 2004
15.05 Acres Lot
$-- Zestimate®
$633/sqft
$-- HOA
What's special
Gleaming granite countertopsBreathtaking backyard viewsQuiet cul-de-sacHuge roomy walk-in closetStylish powder bathRiding arenaSpacious island
- 156 days |
- 156 |
- 7 |
Zillow last checked:
Listing updated:
Listed by:
Michael W. Starks,
RE/MAX Town & Country
Source: CHCBOR,MLS#: 101751
Facts & features
Interior
Bedrooms & bathrooms
- Bedrooms: 3
- Bathrooms: 3
- Full bathrooms: 2
- 1/2 bathrooms: 1
Heating
- Central, Electric
Appliances
- Laundry: Washer-Dryer Connection
Features
- Ceiling Fan(s), Formal Dining Room, High Ceilings, Pantry, Storage, Vaulted Ceiling(s), Walk-In Closet(s), High Speed Internet
- Windows: Double Pane Windows
- Has fireplace: Yes
- Fireplace features: Masonry
Interior area
- Total structure area: 3,932
- Total interior livable area: 3,932 sqft
Video & virtual tour
Property
Parking
- Parking features: Garage Door Opener
Features
- Levels: One
- Patio & porch: Deck/Patio
- Has spa: Yes
- Spa features: Bath
- Has view: Yes
- View description: Views
- Waterfront features: None
Lot
- Size: 15.05 Acres
- Features: Sprinkler System-Lawn, Outside City(w/Acrg)
- Topography: Level
- Residential vegetation: Wooded
Details
- Zoning: None
Construction
Type & style
- Home type: SingleFamily
- Architectural style: Hill Country Style,Traditional
- Property subtype: Residential
Materials
- Stone, Stucco
- Roof: Metal
Condition
- New construction: No
- Year built: 2004
Utilities & green energy
- Sewer: Septic Tank
- Water: Well
Community & HOA
Community
- Subdivision: Bergenplatz
HOA
- Has HOA: No
Location
- Region: Boerne
Financial & listing details
- Price per square foot: $633/sqft
- Annual tax amount: $9,788
- Date on market: 2/18/2026
Estimated market value
Not available
Estimated sales range
Not available
Not available
Price history
| Date | Event | Price |
|---|---|---|
| 2/18/2026 | Listed for sale | $2,489,000$633/sqft |
Source:  CHCBOR #101751 Report a problem CHCBOR #101751 Report a problem | ||
| 12/11/2025 | Listing removed | $2,489,000$633/sqft |
Source: CHCBOR #98711 Report a problem | ||
| 9/18/2025 | Listed for sale | $2,489,000+154.2%$633/sqft |
Source: CHCBOR #98711 Report a problem | ||
| 11/15/2019 | Sold | -- |
Source:  LERA MLS #1383835 Report a problem LERA MLS #1383835 Report a problem | ||
| 10/5/2019 | Pending sale | $979,000$249/sqft |
Source: Bluestem Ranch Group #1383835 Report a problem | ||
| 7/16/2019 | Price change | $979,000-1%$249/sqft |
Source: Bluestem Ranch Group #1383835 Report a problem | ||
| 5/14/2019 | Listed for sale | $989,000$252/sqft |
Source: Bluestem Ranch Group #1383835 Report a problem | ||
| 9/20/2007 | Sold | -- |
Source: LERA MLS #642347 Report a problem | ||
Public tax history
Tax history is unavailable.
Monthly payment
Est. payment
Payment breakdown
Explore the cost of this home by adjusting the details. Changes won't be saved.Climate risks
Neighborhood: 78006
Nearby schools
GreatSchools rating
- 9/10Curington Elementary SchoolGrades: PK-5Distance: 5.8 mi
- 8/10Boerne Middle NorthGrades: 6-8Distance: 6.4 mi
- 8/10Boerne High SchoolGrades: 9-12Distance: 6 mi
Schools provided by the listing agent
- District: Boerne
Source: CHCBOR. This data may not be complete. We recommend contacting the local school district to confirm school assignments for this home.
- $--3 bd3 ba2.3k sqft397 Brooks Xing, Boerne, TX 78006Sold
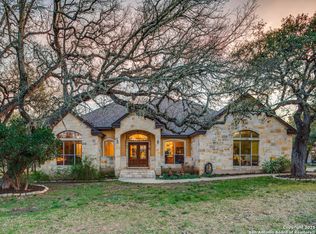
- $1,283,1003 bd3 ba5.1k sqft325 Brooks Xing, Boerne, TX 78006Off Market
- $879,400-- bd-- ba-- sqft325 Brooks Xing, Boerne, TX 78006Off Market
- $1,363,000-- bd6 ba3.5k sqft237 Brooks Xing, Boerne, TX 78006Off Market
- $1,125,900-- bd-- ba2.7k sqft376 Brooks Xing, Boerne, TX 78006Off Market
- $1,275,2004 bd4 ba3.2k sqft167 Brooks Xing, Boerne, TX 78006Off Market
- $23,270-- bd-- ba-- sqft539 Broadway, Boerne, TX 78006Off Market
- $1,413,500-- bd-- ba3.1k sqft64 Richter Rd, Boerne, TX 78006Off Market
A local agent can set up tours, give advice and negotiate with sellers.
Similar homes
- $2,500,0003 bd3 ba2.7k sqft305 Spanish Pass, Boerne, TX 78006For Sale
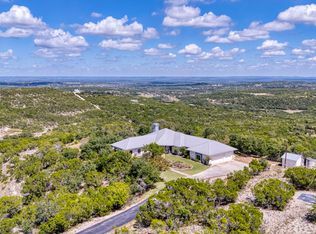
 MLS ID #1922654, Judith Rivers TREC #646979, Phyllis Browning Company. LERA MLS
 - $1,850,0005 bd3 ba3.4k sqft26 SEEWALD RD, Boerne, TX 78006For Sale
 MLS ID #1990087, Suzanne Page TREC #756516, Phyllis Browning Company. LERA MLS
 - $1,950,0004 bd4 ba4.3k sqft127 Camp Alzafar, Boerne, TX 78006For Sale
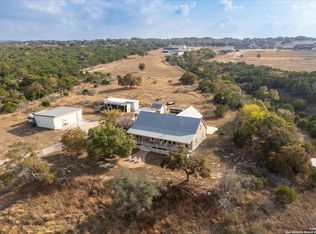 MLS ID #1933708, Stacy Canavan TREC #679556, Keller Williams Boerne. LERA MLS
 - $1,695,0004 bd6 ba3.7k sqft65 SABINAS RIDGE RD, Boerne, TX 78006For Sale
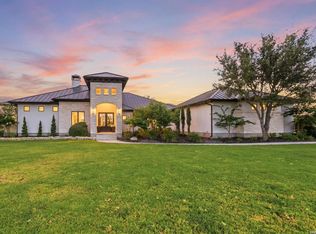 MLS ID #1998819, Jessica Hernandez TREC #643589, San Antonio Portfolio KW RE. LERA MLS
 - $2,150,0004 bd5 ba4.7k sqft117 BITTER SPGS, Boerne, TX 78006For SaleMLS ID #1991241, Carey Stewart TREC #666306, Bluebonnet Realty. LERA MLS
- $2,499,0004 bd5 ba5.4k sqft147 Augusta, Boerne, TX 78006For SaleMLS ID #1921795, Tamara Strait TREC #662345, San Antonio Portfolio KW RE. LERA MLS
- $1,899,0005 bd4 ba3.8k sqft555 PRADO XING, Boerne, TX 78006For SaleMLS ID #1963676, Kade Kurtz TREC #799187, Texas Landmen. LERA MLS
- $2,795,0004 bd5 ba5k sqft555 CORDILLERA TRACE, Boerne, TX 78006For SaleMLS ID #1880128, Patricia Nelson TREC #526443, San Antonio Portfolio KW RE. LERA MLS
- $1,650,0003 bd3 ba3.2k sqft106B FM 1376, Boerne, TX 78006For SaleMLS ID #1992378, Frederick Price TREC #638970, Legacy Broker Group. LERA MLS
- $1,675,0003 bd3 ba2.9k sqft639 SISTERDALE RD, Boerne, TX 78006For SaleMLS ID #1997586, Celeste Hayes TREC #610756, Keller Williams Boerne. LERA MLS
- $2,349,0004 bd4 ba4.8k sqft122 WOODLAND RANCH RD, Boerne, TX 78015For SaleMLS ID #1997448, Halvin Gahm TREC #727659, Keller Williams Boerne. LERA MLS
- $2,474,0004 bd4 ba5.2k sqft44 Oakland Hls, Boerne, TX 78006For SaleMLS ID #1971641, Brad Larsen TREC #508737, Sotex Properties. LERA MLS
- $1,790,0006 bd5 ba5.5k sqft29 TRAILS END RD, Boerne, TX 78006For SaleMLS ID #1994886, Christopher Marti TREC #628996, Marti Realty Group. LERA MLS
- $2,150,0003 bd3 ba4.2k sqft12 Escena, Boerne, TX 78006For SaleMLS ID #1969740, Carey Yeager TREC #668908, CR Realty, LLC. LERA MLS
- $2,099,0004 bd5 ba5k sqft192 RIVERWOOD, Boerne, TX 78006For SaleMLS ID #1996503, John Kuhry TREC #661912, CR Realty, LLC. LERA MLS
- $1,975,0004 bd5 ba5k sqft136 Park Ridge, Boerne, TX 78006For SaleMLS ID #1948936, Vance Waller TREC #672351, CR Realty, LLC. LERA MLS
- $2,590,0004 bd5 ba5.5k sqft307 Augusta, Boerne, TX 78006For SaleMLS ID #1859294, Kevin Best TREC #461928, San Antonio Portfolio KW RE. LERA MLS
- $3,200,0004 bd5 ba4.5k sqft179 Riverwood, Boerne, TX 78006For SaleMLS ID #1908712, Vance Waller TREC #672351, CR Realty, LLC. LERA MLS
- $1,699,0004 bd5 ba4k sqft426 CORDILLERA TRCE, Boerne, TX 78006For SaleMLS ID #1991156, Jamie Amerman TREC #710217, Phyllis Browning Company. LERA MLS
- $2,275,0003 bd4 ba4.4k sqft208 Cascade Caverns, Boerne, TX 78015For SaleMLS ID #1870401, Brandi Quinn TREC #665404, Phyllis Browning Company. LERA MLS
