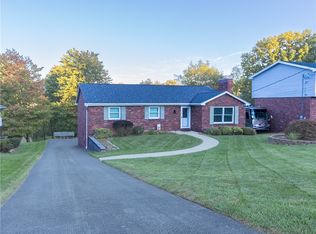
WONDERFUL, LEVEL ENTRY BRICK RANCH, ON A NO OUTLET STREET IN THE NORTH ALLEGHENY SCHOOL DISTRCT! THE LIVING ROOM HOSTS A BAY WINDOW AND UPDATED FLOORING THAT FLOWS INTO THE DINING ROOM-THE KITCHEN IS FULLY EQUIPPED WITH ALL UPDATED ALLIANCES-THE 1ST FLOOR FAMILY ROOM HOSTS A MAIN FLOOR LAUNDRY,HARDWOOD FLOORING, 2 SLIDING GLASS DOORS TO THE DECK & A 1/2BATH/COMODE- THERE ARE 3 BEDROOMS. THE PRIMARY IS AN EN-SUITE- 6 PANEL DOORS-BRICK DRIVEWAY AND SIDEWALKS- TWO FINISHED ROOMS ON THE LOWER LEVEL WITH LOTS OF BUILT INS- THE ADDITIONAL STORAGE ROOMS/AREA CREATE A ROOFTOP DECK OVERLOOKING THE BEAUTIFUL FENCED YARD-COME & SEE THIS ONE!
Contingent
$329,000
387 Harold St, Pittsburgh, PA 15237
3beds
--sqft
Single Family Residence
Built in 1963
6,011 Square Feet Lot
$331,000 Zestimate®
$--/sqft
$-- HOA
What's special
Level entry brick ranchBeautiful fenced yardBrick driveway and sidewalksMain floor laundryHardwood flooringBay windowUpdated flooring
- 25 days
- 1,895
- 102
Likely to sell faster than
Zillow last checked:
Listing updated:
Listed by:
Gregory Higbee 412-367-8000,
BERKSHIRE HATHAWAY THE PREFERRED REALTY 412-367-8000
Source: WPMLS,MLS#: 1774372 Originating MLS: West Penn Multi-List
Originating MLS: West Penn Multi-ListFacts & features
Interior
Bedrooms & bathrooms
- Bedrooms: 3
- Bathrooms: 3
- Full bathrooms: 2
- 1/2 bathrooms: 1
Primary bedroom
- Level: Main
- Dimensions: 12x11
Bedroom 2
- Level: Main
- Dimensions: 12x10
Bedroom 3
- Level: Main
- Dimensions: 10x09
Den
- Level: Lower
- Dimensions: 09x09
Dining room
- Level: Main
- Dimensions: 13x10
Family room
- Level: Main
- Dimensions: 20x15
Game room
- Level: Lower
- Dimensions: 15x13
Kitchen
- Level: Main
- Dimensions: 12x09
Living room
- Level: Main
- Dimensions: 18x12
Heating
- Forced Air, Gas
Cooling
- Central Air
Appliances
- Included: Some Electric Appliances, Dryer, Dishwasher, Microwave, Refrigerator, Stove, Washer
Features
- Flooring: Other, Tile, Carpet
- Has basement: Yes
Video & virtual tour
Property
Parking
- Total spaces: 2
- Parking features: Built In, Garage Door Opener
- Has attached garage: Yes
Features
- Levels: One
- Stories: 1
Lot
- Size: 6,011 Square Feet
- Dimensions: 71 x 119ML
Details
- Parcel number: 0714P00172000000
Construction
Type & style
- Home type: SingleFamily
- Architectural style: Ranch
- Property subtype: Single Family Residence
Materials
- Brick, Frame
- Roof: Other
Condition
- Resale
- Year built: 1963
Utilities & green energy
- Sewer: Public Sewer
- Water: Public
Community & HOA
Location
- Region: Pittsburgh
Financial & listing details
- Tax assessed value: $195,300
- Annual tax amount: $4,859
- Date on market: 9/15/2026
Estimated market value
$331,000
$314,000 - $348,000
$2,287/mo
Price history
| Date | Event | Price |
|---|---|---|
| 9/22/2026 | Contingent | $329,000 |
Source:  WPMLS #1774372 Report a problem WPMLS #1774372 Report a problem | ||
| 9/15/2026 | Listed for sale | $329,000+7.2% |
Source: WPMLS #1774372 Report a problem | ||
| 9/20/2022 | Sold | $307,000-4% |
Source: WPMLS #1565268 Report a problem | ||
| 8/18/2022 | Contingent | $319,900 |
Source: WPMLS #1565268 Report a problem | ||
| 8/9/2022 | Listed for sale | $319,900-3% |
Source: WPMLS #1565268 Report a problem | ||
| 7/26/2022 | Listing removed | -- |
Source: WPMLS #1565268 Report a problem | ||
| 7/16/2022 | Listed for sale | $329,900 |
Source: WPMLS #1565268 Report a problem | ||
Public tax history
| Year | Property taxes | Tax assessment |
|---|---|---|
| 2025 | $4,836 +25% | $177,300 +22.8% |
| 2024 | $3,868 +466.3% | $144,400 -11.1% |
| 2023 | $683 | $162,400 +12.5% |
| 2022 | $683 | $144,400 |
| 2021 | $683 +2% | $144,400 |
| 2020 | $669 -2% | $144,400 |
| 2019 | $683 -80.3% | $144,400 |
| 2018 | $3,460 | $144,400 |
| 2017 | $3,460 +406.6% | $144,400 |
| 2016 | $683 -79.8% | $144,400 |
| 2015 | $3,383 | $144,400 |
| 2014 | -- | $144,400 -2% |
| 2013 | -- | $147,400 +16.3% |
| 2012 | -- | $126,700 |
| 2011 | -- | $126,700 |
| 2010 | -- | $126,700 |
| 2009 | -- | $126,700 |
| 2008 | -- | $126,700 |
| 2007 | -- | $126,700 |
| 2006 | -- | $126,700 |
| 2005 | -- | $126,700 |
| 2004 | -- | $126,700 -10.6% |
| 2003 | -- | $141,700 |
| 2002 | -- | $141,700 |
Find assessor info on the county website
Monthly payment
Est. payment
Payment breakdown
Explore the cost of this home by adjusting the details. Changes won't be saved.Climate risks
Neighborhood: 15237
Nearby schools
Schools provided by the listing agent
- District: North Allegheny
Source: WPMLS. This data may not be complete. We recommend contacting the local school district to confirm school assignments for this home.
Similar homes
- $258,8003 bd3 ba2k sqft119 Woodsdale Rd, Pittsburgh, PA 15237For Sale
 MLS ID #1772852, Andrew Bencsics. WPMLS
 - $335,0003 bd3 ba1.6k sqft405 Peters Dr, Glenshaw, PA 15116For Sale
 MLS ID #1768947, Marcia Shipley. WPMLS
 - $375,0003 bd3 ba1.7k sqft57 Norfolk Dr, Coraopolis, PA 15108For Sale
 MLS ID #1778611, Jennifer Jezowicz. WPMLS
 - $359,0003 bd1 ba1.5k sqft701 Trillium Ct, Wexford, PA 15090For Sale
 MLS ID #1774368, Ryan Scialabba. WPMLS
