Welcome to a stunnіng mοvе-in reаdy hοme in Cadence, onе of Ηenderson's premier master-planned communities! This 4-bed, 3-full-bath home offers 2,315 sq ft, including a downstairs bedroom and full bath, perfect for guests, in-laws, or a home office setup. Step inside to wood-look tile flooring flowing through an open great room featuring a striking wood-slat accent wall with a built-in linear fireplace, perfect focal point for cozy nights in. The kitchen with crisp white shaker cabinetry, quartz countertops, subway tile backsplash, and stainless steel appliances including a gas cooktop and oven, all centered around a large island with seating. A massive sliding glass door opens to a covered patio and private backyard retreat with pavers, turf, and a hot tub. Low-maintenance and built for entertaining year-round. Upstairs, a spacious loft adds flexible living space for a media room, playroom, or second home office. The primary suite is a true retreat, featuring a soaking tub, separate glass-enclosed shower, dual-sink vanity, and an oversized walk-in closet with custom built-ins. Plush carpet lines the bedrooms, while tile flooring keeps the laundry room and upstairs bathrooms easy to maintain. Warm, inviting tones and quality updates run throughout the home. Enjoy resort-style living in Cadence with miles of scenic trails, neighborhood parks, community pools, and dog parks, just minutes from Lake Las Vegas, shopping, dining, and easy access to the 215 Beltway.
Active
$500,000
387 Moderato Ct, Henderson, NV 89011
4beds
2,315sqft
Single Family Residence
Built in 2024
3,920 Square Feet Lot
$498,200 Zestimate®
$216/sqft
$77/mo HOA
What's special
Quartz countertopsCovered patioMassive sliding glass doorLarge island with seatingOpen great roomSubway tile backsplashWood-look tile flooring
- 15 days
- 636
- 51
Likely to sell faster than
Zillow last checked:
Listing updated:
Listed by:
Zachary Taylor S.0185134 (702)419-3184,
Signature Real Estate Group
Source: LVR,MLS#: 2811665 Originating MLS: Greater Las Vegas Association of Realtors Inc
Originating MLS: Greater Las Vegas Association of Realtors IncFacts & features
Interior
Bedrooms & bathrooms
- Bedrooms: 4
- Bathrooms: 3
- Full bathrooms: 3
Primary bedroom
- Description: Ceiling Fan,Custom Closet,Walk-In Closet(s)
- Dimensions: 16x13
Bedroom 2
- Description: Ceiling Fan,Closet,Downstairs
- Dimensions: 11x10
Bedroom 3
- Description: Ceiling Fan,Closet
- Dimensions: 11x10
Bedroom 4
- Description: Ceiling Fan,Closet,Upstairs
- Dimensions: 10x10
Primary bathroom
- Description: Double Sink,Separate Shower,Separate Tub
Kitchen
- Description: Breakfast Bar/Counter,Island,Lighting Recessed,Pantry,Quartz Countertops,Stainless Steel Appliances,Tile Flooring
Loft
- Description: Ceiling Fan
- Dimensions: 14x16
Heating
- Central, Gas
Cooling
- Central Air, Electric
Appliances
- Included: Dryer, Dishwasher, Gas Cooktop, Disposal, Gas Range, Microwave, Refrigerator, Washer
- Laundry: Electric Dryer Hookup, Gas Dryer Hookup, Laundry Room, Upper Level
Features
- BathroomonMainLevel, Bedroom on Main Level, Ceiling Fan(s), Full Bath on Main Level
- Flooring: Carpet, Ceramic Tile
- Number of fireplaces: 1
- Fireplace features: Electric, Free Standing, Living Room
Interior area
- Total structure area: 2,315
- Total interior livable area: 2,315 sqft
Video & virtual tour
Property
Parking
- Total spaces: 2
- Parking features: Attached, Garage, Garage Door Opener, Inside Entrance, Private
- Attached garage spaces: 2
Features
- Stories: 2
- Patio & porch: Covered, Patio
- Exterior features: Barbecue, Patio, Private Yard
- Pool features: Community
- Has spa: Yes
- Spa features: Above Ground
- Fencing: Block,Back Yard
Lot
- Size: 3,920 Square Feet
- Features: Synthetic Grass, < 1/4 Acre
Details
- Parcel number: 17906412022
- Zoning description: Single Family
- Special conditions: In Foreclosure,Short Sale
- Horse amenities: None
Construction
Type & style
- Home type: SingleFamily
- Architectural style: Two Story
- Property subtype: Single Family Residence
Materials
- Roof: Tile
Condition
- Resale
- Year built: 2024
Utilities & green energy
- Electric: Photovoltaics None
- Sewer: Public Sewer
- Water: Public
- Utilities for property: Underground Utilities
Community & HOA
Community
- Features: Pool
- Subdivision: Cadence Village Parcel 4-P2-3
HOA
- Has HOA: Yes
- Amenities included: Dog Park, Playground, Pickleball, Park, Pool, Tennis Court(s)
- Services included: Association Management, Recreation Facilities
- HOA fee: $231 quarterly
- HOA name: Cadence
- HOA phone: 702-605-3111
Location
- Region: Henderson
Financial & listing details
- Price per square foot: $216/sqft
- Tax assessed value: $515,974
- Annual tax amount: $5,347
- Date on market: 8/25/2026
- Listing agreement: Exclusive Right To Sell
- Listing terms: Cash,Conventional,FHA,VA Loan
Estimated market value
$498,200
$473,000 - $523,000
$2,672/mo
Price history
| Date | Event | Price |
|---|---|---|
| 3/1/2026 | Listing removed | $550,000$238/sqft |
Source:  LVR #2709400 Report a problem LVR #2709400 Report a problem | ||
| 9/23/2025 | Price change | $550,000-3.5%$238/sqft |
Source: LVR #2709400 Report a problem | ||
| 9/11/2025 | Price change | $569,999-4.8%$246/sqft |
Source: LVR #2709400 Report a problem | ||
| 8/27/2025 | Price change | $599,000-3.4%$259/sqft |
Source: LVR #2709400 Report a problem | ||
| 8/13/2025 | Listed for sale | $620,000+11.7%$268/sqft |
Source: LVR #2709400 Report a problem | ||
| 9/30/2024 | Sold | $554,950-0.9%$240/sqft |
Source: LVR #2573256 Report a problem | ||
| 9/6/2024 | Pending sale | $559,950$242/sqft |
Source: LVR #2573256 Report a problem | ||
| 7/16/2024 | Price change | $559,950+1.8%$242/sqft |
Source: Richmond Homes Report a problem | ||
| 6/21/2024 | Price change | $549,950-1.8%$238/sqft |
Source: Richmond Homes Report a problem | ||
| 5/30/2024 | Price change | $559,950-1.8%$242/sqft |
Source: LVR #2573256 Report a problem | ||
| 5/25/2024 | Price change | $569,950-1.7%$246/sqft |
Source: Richmond Homes Report a problem | ||
| 5/14/2024 | Price change | $579,950-0.9%$251/sqft |
Source: Richmond Homes Report a problem | ||
| 5/2/2024 | Price change | $584,950-1.7%$253/sqft |
Source: Richmond Homes Report a problem | ||
| 4/27/2024 | Price change | $594,950+0.2%$257/sqft |
Source: Richmond Homes Report a problem | ||
| 4/23/2024 | Price change | $593,950+1.4%$257/sqft |
Source: LVR #2573256 Report a problem | ||
| 4/20/2024 | Price change | $585,950-0.7%$253/sqft |
Source: Richmond Homes Report a problem | ||
| 4/17/2024 | Price change | $589,950-0.2%$255/sqft |
Source: LVR #2573256 Report a problem | ||
| 4/12/2024 | Price change | $590,950+0.2%$255/sqft |
Source: LVR #2573256 Report a problem | ||
| 4/12/2024 | Price change | $589,950+0.5%$255/sqft |
Source: Richmond Homes Report a problem | ||
| 4/3/2024 | Listed for sale | $586,950-1.1%$254/sqft |
Source: Richmond Homes Report a problem | ||
| 3/2/2024 | Listing removed | $593,705$256/sqft |
Source: Richmond Homes Report a problem | ||
| 2/21/2024 | Listed for sale | $593,705$256/sqft |
Source: Richmond Homes Report a problem | ||
Public tax history
| Year | Property taxes | Tax assessment |
|---|---|---|
| 2026 | $5,350 +349.9% | $180,591 +315.8% |
| 2025 | $1,189 +7.9% | $43,428 +17% |
| 2024 | $1,102 | $37,125 |
| 2023 | -- | -- |
Find assessor info on the county website
Monthly payment
Est. payment
Payment breakdown
Explore the cost of this home by adjusting the details. Changes won't be saved.Climate risks
Neighborhood: Pittman
Nearby schools
Schools provided by the listing agent
- Elementary: Sewell, C.T.,Sewell, C.T.
- Middle: Brown B. Mahlon
- High: Basic Academy
Source: LVR. This data may not be complete. We recommend contacting the local school district to confirm school assignments for this home.
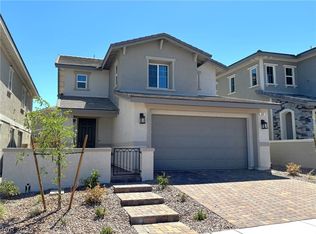


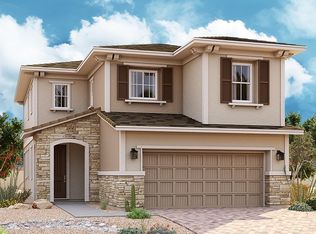
Similar homes
- $515,0004 bd4 ba2.5k sqft313 Values Cir, Henderson, NV 89011For Sale
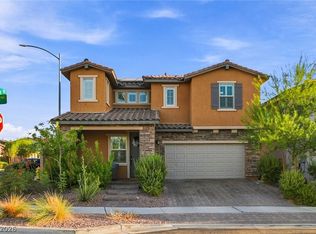 MLS ID #2802367, Branden Cinquegrani, Legacy Real Estate Group. LVR
 - $468,7983 bd3 ba1.7k sqft126 Ella Ashman Ave, Henderson, NV 89011For Sale
 MLS ID #2795228, Aaron M. Granati, Galindo Group Real Estate. LVR
 - $470,0003 bd3 ba2k sqft361 Espressivo St, Henderson, NV 89011For Sale
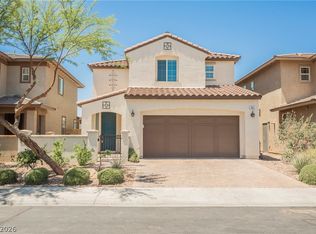 MLS ID #2783047, Stephanie Mangual, Serhant. LVR
 - $532,0004 bd4 ba2.6k sqft568 Our Heritage St, Henderson, NV 89011For Sale
 MLS ID #2785125, Trish Nash, Desert Elegance. LVR
