
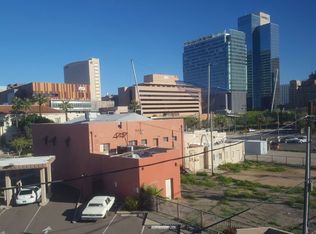
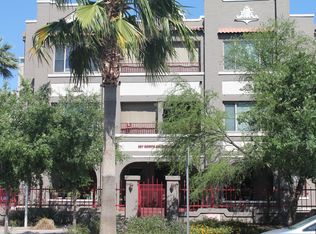
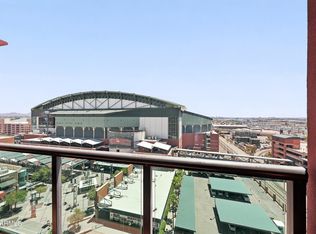
Don't miss this rare opportunity to own a highly desirable end-unit in the historic Lofts at Fillmore! This notable 1929 building underwent an award-winning redevelopment in 2001, creating just 18 unique and character-filled urban lofts in the heart of Downtown Phoenix. Enjoy a perfect blend of historic charm and modern comfort with exposed brick accents, tall windows, designer lighting, and a mix of tile and carpet flooring. The stylish kitchen offers wood cabinetry, stainless steel appliances, tile backsplash, and an island. The spacious bedroom provides great natural light and a private bath. Includes a personal detached garage, secure gated entry, and low HOA fees. Incredible downtown location near Roosevelt Row, ASU, Chase Field, Footprint Center, and the light rail. Experience urban living its finest at the Lofts at Fillmore!
For sale
Price cut: $100 (7/17)
$369,800
387 N 2ND Avenue #F2, Phoenix, AZ 85003
1beds
1,094sqft
:
Get pre-qualified$2,641/mo
Condominium
Built in 2001
-- sqft lot
$-- Zestimate®
$338/sqft
$389/mo HOA
What's special
Modern comfortHistoric charmGreat natural lightExposed brick accentsTall windowsTile backsplashWood cabinetry
- 432 days |
- 968 |
- 59 |
Zillow last checked:
Listing updated:
Listed by:
Stephen Horn 480-532-4604,
Real Broker
Source: ARMLS,MLS#: 6860449
Facts & features
Interior
Bedrooms & bathrooms
- Bedrooms: 1
- Bathrooms: 2
- Full bathrooms: 1
- 1/2 bathrooms: 1
Heating
- Electric, Natural Gas
Cooling
- Central Air, Ceiling Fan(s)
Appliances
- Included: Dryer, Washer, Reverse Osmosis, Built-in Microwave, Dishwasher, Disposal, Gas Range, Gas Oven
- Laundry: Inside
Features
- Non-laminate Counter, High Speed Internet, Breakfast Bar, 9+ Flat Ceilings, Kitchen Island, 3/4 Bath Master Bdrm
- Flooring: Carpet, Tile
- Has basement: No
- Has fireplace: No
- Common walls with other units/homes: End Unit
Interior area
- Total structure area: 1,094
- Total interior livable area: 1,094 sqft
Property
Parking
- Total spaces: 2
- Parking features: Detached
- Garage spaces: 1
- Carport spaces: 1
- Covered spaces: 2
Accessibility
- Accessibility features: Lever Handles, Bath Lever Faucets
Features
- Stories: 3
- Exterior features: Balcony
- Pool features: None
- Spa features: None
- Fencing: Wrought Iron
- Has view: Yes
- View description: City Lights
Lot
- Size: 321 Square Feet
- Features: North/South Exposure, Sprinklers In Rear, Sprinklers In Front, Desert Front, Auto Timer H2O Front, Auto Timer H2O Back
Details
- Parcel number: 11142131
- Lease amount: $0
Construction
Type & style
- Home type: Condo
- Architectural style: Contemporary
- Property subtype: Condominium
- Attached to another structure: Yes
Materials
- Stucco, Painted, Brick
- Roof: Built-Up
Condition
- Year built: 2001
Details
- Builder name: Mahoney
Utilities & green energy
- Sewer: Public Sewer
- Water: City Water
Community & HOA
Community
- Features: Gated, Transportation Svcs, Near Light Rail Stop, Near Bus Stop, Historic District
- Security: Fire Sprinkler System
- Subdivision: LOFTS AT FILLMORE CONDOMINIUMS
HOA
- Has HOA: Yes
- Services included: Roof Repair, Insurance, Sewer, Pest Control, Maintenance Grounds, Front Yard Maint, Trash, Water, Roof Replacement, Maintenance Exterior
- HOA fee: $389 monthly
- HOA name: Lofts at Filmore
- HOA phone: 480-422-0888
Location
- Region: Phoenix
Financial & listing details
- Price per square foot: $338/sqft
- Annual tax amount: $1,488
- Date on market: 5/18/2025
- Cumulative days on market: 433 days
- Listing terms: Cash,Conventional
- Ownership: Condominium
Estimated market value
Not available
Estimated sales range
Not available
Not available
Price history
| Date | Event | Price |
|---|---|---|
| 7/17/2026 | Price change | $369,8000%$338/sqft |
Source:  ARMLS #6860449 Report a problem ARMLS #6860449 Report a problem | ||
| 7/10/2026 | Price change | $369,9000%$338/sqft |
Source: ARMLS #6860449 Report a problem | ||
| 6/12/2026 | Price change | $370,000-0.7%$338/sqft |
Source: ARMLS #6860449 Report a problem | ||
| 6/5/2026 | Price change | $372,500-0.7%$340/sqft |
Source: ARMLS #6860449 Report a problem | ||
| 6/1/2026 | Listed for sale | $375,000$343/sqft |
Source: ARMLS #6860449 Report a problem | ||
| 5/16/2026 | Pending sale | $375,000$343/sqft |
Source: ARMLS #6860449 Report a problem | ||
| 4/21/2026 | Price change | $375,000-6.3%$343/sqft |
Source: ARMLS #6860449 Report a problem | ||
| 2/13/2026 | Price change | $400,000-4.2%$366/sqft |
Source: ARMLS #6860449 Report a problem | ||
| 1/29/2026 | Price change | $417,500-0.6%$382/sqft |
Source: ARMLS #6860449 Report a problem | ||
| 12/16/2025 | Price change | $419,900-1.2%$384/sqft |
Source: ARMLS #6860449 Report a problem | ||
| 12/5/2025 | Price change | $424,9000%$388/sqft |
Source: ARMLS #6860449 Report a problem | ||
| 9/10/2025 | Price change | $425,000-2.9%$388/sqft |
Source: ARMLS #6860449 Report a problem | ||
| 8/4/2025 | Price change | $437,500-2.8%$400/sqft |
Source: ARMLS #6860449 Report a problem | ||
| 7/11/2025 | Price change | $450,000-5.3%$411/sqft |
Source: ARMLS #6860449 Report a problem | ||
| 6/6/2025 | Price change | $475,000-5%$434/sqft |
Source: ARMLS #6860449 Report a problem | ||
| 5/2/2025 | Listed for sale | $500,000+107.5%$457/sqft |
Source: ARMLS #6860449 Report a problem | ||
| 2/17/2017 | Sold | $241,000$220/sqft |
Source: ARMLS #5545748 Report a problem | ||
Public tax history
Tax history is unavailable.
Monthly payment
Est. payment
Payment breakdown
Explore the cost of this home by adjusting the details. Changes won't be saved.Climate risks
Neighborhood: Central City
Nearby schools
GreatSchools rating
- 5/10Kenilworth Elementary SchoolGrades: PK-8Distance: 0.6 mi
- 3/10Central High SchoolGrades: 9-12Distance: 3.3 mi
Schools provided by the listing agent
- Elementary: Kenilworth Elementary School
- Middle: Phoenix #1 iAcademy
- High: Central High School
- District: Phoenix Elementary District
Source: ARMLS. This data may not be complete. We recommend contacting the local school district to confirm school assignments for this home.
- $--2 bd2 ba1.2k sqft387 N 2nd Ave UNIT 2D, Phoenix, AZ 85003Off Market
- $373,1002 bd2 ba1.2k sqft387 N 2nd Ave #2D, Phoenix, AZ 85004Off Market
- $332,0001 bd2 ba1k sqft387 N 2nd Ave #2F, Phoenix, AZ 85004Off Market
- $333,5001 bd2 ba960 sqft387 N 2nd Ave #1E, Phoenix, AZ 85004Off Market
- $317,5001 bd1 ba984 sqft387 N 2nd Ave UNIT 1A, Phoenix, AZ 85004Off Market
- $359,000-- bd2 ba1.1k sqft387 N 2nd Ave UNIT 1B, Phoenix, AZ 85004Off Market
- $416,800-- bd2 ba1.3k sqft387 N 2nd Ave #1C, Phoenix, AZ 85004Off Market
- $379,8002 bd1 ba1.2k sqft387 N 2nd Ave #1D, Phoenix, AZ 85004Off Market
A local agent can set up tours, give advice and negotiate with sellers.
Similar homes
- $365,0002 bd2 ba1.2k sqft16 W ENCANTO Boulevard #303, Phoenix, AZ 85003For Sale
 MLS ID #7043654, Kimberley Doering, Redfin Corporation. ARMLS
 - $369,9972 bd2 ba1.1k sqft100 E FILLMORE Street #216, Phoenix, AZ 85004For Sale
 MLS ID #7024919, John Gluch, eXp Realty. ARMLS
 - $390,0001 bd2 ba1.1k sqft310 S 4TH Street #1209, Phoenix, AZ 85004For Sale
 MLS ID #7046876, Bill Hobaica, Delex Realty. ARMLS
 - $410,0002 bd3 ba1.5k sqft17 W VERNON Avenue #31, Phoenix, AZ 85003For Sale
 MLS ID #7038544, Sarah Wiltshire, HomeSmart. ARMLS
 - $308,9991 bd1 ba837 sqft114 W ADAMS Street #402, Phoenix, AZ 85003For SaleMLS ID #7028108, Allyson A Allan, West USA Realty. ARMLS
- $370,0002 bd2 ba1.4k sqft16 W Encanto Boulevard #619, Phoenix, AZ 85003For SaleMLS ID #7029464, Randy P Wiest, Delex Realty. ARMLS
- $274,0001 bd1 ba720 sqft805 N 4TH Avenue #208, Phoenix, AZ 85003For SaleMLS ID #6866711, Hillary Key, A.Z. & Associates. ARMLS
- $399,9992 bd2 ba1.2k sqft706 E WASHINGTON Street #204, Phoenix, AZ 85034For SaleMLS ID #7009620, Michael Swindle, My Home Group Real Estate. ARMLS
- $339,0002 bd2 ba1.3k sqft170 E CORONADO Road #63, Phoenix, AZ 85004For SaleMLS ID #7035984, Nicolas Capaz, Monte Vista Realty. ARMLS
- $510,0001 bd2 ba918 sqft100 W PORTLAND Street #407, Phoenix, AZ 85003For SaleMLS ID #7032980, Sam Miller, Brokers Hub Realty, LLC. ARMLS
- $424,0002 bd2 ba1k sqft1130 N 2ND Street #308, Phoenix, AZ 85004For SaleMLS ID #6992524, Shawna Glazier, Bespoke Real Estate, LLC. ARMLS
- $500,0001 bd2 ba1.4k sqft215 E MCKINLEY Street #406, Phoenix, AZ 85004For SaleMLS ID #7035571, Miriam Heath, Keller Williams Arizona Realty. ARMLS
- $400,0002 bd3 ba1.6k sqft101 N 7TH Street #212, Phoenix, AZ 85034For SaleMLS ID #7040365, Kelly Khalil, Redfin Corporation. ARMLS
- $384,9993 bd2 ba1.1k sqft2314 E GARFIELD Street, Phoenix, AZ 85006For SaleMLS ID #7047080, Silvia Del Toro Ochoa, My Home Group Real Estate. ARMLS
- $300,0002 bd1 ba797 sqft1850 E MARYLAND Avenue #3, Phoenix, AZ 85016For SaleMLS ID #7057035, John T Angelo, Compass. ARMLS
- $340,0003 bd2 ba1.3k sqft1901 E Missouri Avenue #204, Phoenix, AZ 85016For SaleMLS ID #7017649, Lynnsey Pappa, Russ Lyon Sotheby's International Realty. ARMLS
- $394,0003 bd3 ba1.5k sqft1225 N 36TH Street #1086, Phoenix, AZ 85008For SaleMLS ID #7040129, Rachael Richards, RHouse Realty. ARMLS
- $440,0002 bd2 ba1.2k sqft706 E WASHINGTON Street #207, Phoenix, AZ 85034For SaleMLS ID #6993680, Templeton Walker, Real Broker. ARMLS
- $499,0002 bd3 ba1.4k sqft310 S 4TH Street #601, Phoenix, AZ 85004For SaleMLS ID #7030397, Frank Martin Jr., A.Z. & Associates. ARMLS
- $365,0002 bd2 ba1.1k sqft3031 N CIVIC CENTER Plaza #340, Scottsdale, AZ 85251For SaleMLS ID #7038869, Michelle Roberta Kozak, Keller Williams Realty Phoenix. ARMLS
