Welcome to 387 Seabrook Drive, a beautifully maintained Colonial in the highly sought-after Dana Heights neighborhood within the award-winning Williamsville School District. Offering approximately 1,800 square feet of living space, this move-in-ready home features 3 spacious bedrooms, 1.5 bathrooms, and numerous updates throughout.
Step inside to discover updated flooring that adds a fresh, modern feel to the home's warm and inviting interior. The bright eat-in kitchen offers ample cabinet and counter space and flows seamlessly into the comfortable family room featuring a gas fireplace and sliding glass doors leading to the backyard—perfect for entertaining or relaxing with family and friends. A spacious living room provides additional gathering space, while the functional layout offers everyday comfort and convenience.
Upstairs, you'll find three generously sized bedrooms and a well-appointed full bathroom. Additional improvements over the years include replacement windows, updated entry doors, central air conditioning, an architectural tear-off roof, generator, garage door opener, attic insulation, and water backup sump pump.
The attached two-car garage, full basement with excellent storage and finishing potential, and private backyard complete this exceptional property. Conveniently located near parks, shopping, restaurants, and major commuter routes, this is an outstanding opportunity to own a well-cared-for home in one of Williamsville's most desirable neighborhoods.
Offers will be reviewed beginning Monday (7/13) at noon.
Pending
$359,900
387 Seabrook Dr, Buffalo, NY 14221
3beds
1,792sqft
Single Family Residence
Built in 1969
9,147 Square Feet Lot
$-- Zestimate®
$201/sqft
$-- HOA
What's special
Gas fireplacePrivate backyardCentral air conditioningAttached two-car garageGarage door openerArchitectural tear-off roofUpdated flooring
- 48 days |
- 183 |
- 2 |
Zillow last checked:
Listing updated:
Listed by:
HUNT Real Estate ERA 716-633-5350,
Christian Voigt 716-345-5251
Source: NYSAMLSs,MLS#: B1695643 Originating MLS: Buffalo
Originating MLS: BuffaloFacts & features
Interior
Bedrooms & bathrooms
- Bedrooms: 3
- Bathrooms: 2
- Full bathrooms: 1
- 1/2 bathrooms: 1
- Main level bathrooms: 1
Bedroom 1
- Level: Second
- Dimensions: 16.00 x 11.00
Bedroom 2
- Level: Second
- Dimensions: 13.00 x 13.00
Bedroom 3
- Level: Second
- Dimensions: 12.00 x 12.00
Dining room
- Level: First
- Dimensions: 12.00 x 10.00
Family room
- Level: First
- Dimensions: 17.00 x 15.00
Kitchen
- Level: First
- Dimensions: 18.00 x 12.00
Living room
- Level: First
- Dimensions: 20.00 x 13.00
Heating
- Gas, Forced Air
Cooling
- Central Air
Appliances
- Included: Dryer, Free-Standing Range, Gas Water Heater, Microwave, Oven, Refrigerator, Washer
- Laundry: In Basement
Features
- Ceiling Fan(s), Entrance Foyer, Eat-in Kitchen, Separate/Formal Living Room, Window Treatments
- Flooring: Carpet, Ceramic Tile, Hardwood, Luxury Vinyl, Varies
- Windows: Drapes
- Basement: Full,Sump Pump
- Number of fireplaces: 1
Interior area
- Total structure area: 1,792
- Total interior livable area: 1,792 sqft
Property
Parking
- Total spaces: 2
- Parking features: Attached, Garage, Driveway, Garage Door Opener
- Attached garage spaces: 2
Features
- Levels: Two
- Stories: 2
- Patio & porch: Covered, Patio, Porch
- Exterior features: Concrete Driveway, Patio, Private Yard, See Remarks
Lot
- Size: 9,147 Square Feet
- Dimensions: 67 x 136
- Features: Rectangular, Rectangular Lot, Residential Lot
Details
- Parcel number: 1422890690800002030000
- Special conditions: Standard
Construction
Type & style
- Home type: SingleFamily
- Architectural style: Colonial,Two Story
- Property subtype: Single Family Residence
Materials
- Brick, Vinyl Siding, Copper Plumbing
- Foundation: Poured
- Roof: Asphalt,Architectural,Shingle
Condition
- Resale
- Year built: 1969
Utilities & green energy
- Electric: Circuit Breakers
- Sewer: Connected
- Water: Connected, Public
- Utilities for property: Cable Available, Electricity Connected, High Speed Internet Available, Sewer Connected, Water Connected
Community & HOA
Location
- Region: Buffalo
Financial & listing details
- Price per square foot: $201/sqft
- Tax assessed value: $62,000
- Annual tax amount: $7,140
- Date on market: 7/6/2026
- Cumulative days on market: 42 days
- Listing terms: Cash,Conventional,FHA,VA Loan
Estimated market value
Not available
Estimated sales range
Not available
$2,781/mo
Price history
| Date | Event | Price |
|---|---|---|
| 7/13/2026 | Pending sale | $359,900$201/sqft |
Source:  NYSAMLSs #B1695643 Report a problem NYSAMLSs #B1695643 Report a problem | ||
| 7/6/2026 | Listed for sale | $359,900+46.9%$201/sqft |
Source: NYSAMLSs #B1695643 Report a problem | ||
| 4/24/2020 | Sold | $245,000+2.1%$137/sqft |
Source: NYSAMLSs #B1247995 Report a problem | ||
| 2/21/2020 | Pending sale | $239,900$134/sqft |
Source: HUNT Real Estate #B1247995 Report a problem | ||
| 2/3/2020 | Price change | $239,900-4%$134/sqft |
Source: Hunt Real Estate ERA #B1247995 Report a problem | ||
| 1/27/2020 | Listed for sale | $249,900$139/sqft |
Source: Hunt Real Estate ERA #B1247995 Report a problem | ||
Public tax history
| Year | Property taxes | Tax assessment |
|---|---|---|
| 2025 | -- | $330,000 |
| 2024 | -- | $330,000 +64.2% |
| 2023 | -- | $201,000 |
| 2022 | -- | $201,000 |
| 2021 | -- | $201,000 |
| 2020 | -- | $201,000 |
| 2019 | -- | $201,000 |
| 2018 | -- | $201,000 |
| 2017 | $3,475 +142.5% | $201,000 +19.6% |
| 2016 | $1,433 | $168,000 |
| 2015 | -- | $168,000 |
| 2014 | -- | $168,000 |
| 2013 | -- | $168,000 |
| 2012 | -- | $168,000 |
| 2011 | -- | $168,000 |
| 2010 | -- | $168,000 |
| 2009 | -- | $168,000 +6.3% |
| 2008 | -- | $158,000 |
| 2007 | -- | $158,000 |
| 2006 | -- | $158,000 +12.1% |
| 2005 | -- | $141,000 |
| 2004 | -- | $141,000 +21.1% |
| 2003 | -- | $116,400 |
| 2002 | -- | $116,400 |
| 2001 | -- | $116,400 |
| 2000 | -- | $116,400 |
Find assessor info on the county website
Monthly payment
Climate risks
Neighborhood: 14221
Nearby schools
GreatSchools rating
- 6/10Country Parkway Elementary SchoolGrades: PK-4Distance: 0.3 mi
- 9/10Transit Middle SchoolGrades: 5-8Distance: 1.4 mi
- 9/10Williamsville East High SchoolGrades: 9-12Distance: 1.3 mi
Schools provided by the listing agent
- Elementary: Country Parkway Elementary
- Middle: Transit Middle
- High: Williamsville East High
- District: Williamsville
Source: NYSAMLSs. This data may not be complete. We recommend contacting the local school district to confirm school assignments for this home.
- $394,2004 bd1 ba1.7k sqft395 Seabrook Dr, Williamsville, NY 14221Off Market
- $407,8003 bd2 ba1.7k sqft379 Seabrook Dr, Williamsville, NY 14221Off Market
- $373,3003 bd2 ba1.5k sqft403 Seabrook Dr, Buffalo, NY 14221Off Market
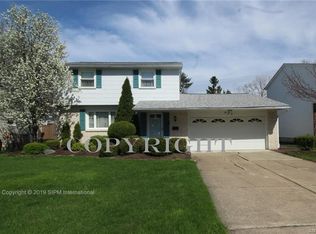
- $289,9005 bd1 ba1.3k sqft365 Seabrook Dr, Williamsville, NY 14221Sold
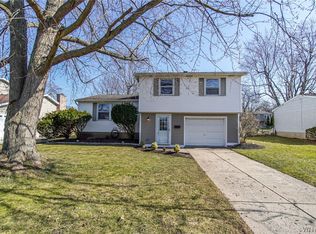
- $395,2004 bd1 ba1.9k sqft394 Fruitwood Ter, Williamsville, NY 14221Off Market
- $371,2003 bd1 ba1.6k sqft386 Fruitwood Ter, Williamsville, NY 14221Off Market
- $393,4003 bd2 ba1.7k sqft402 Fruitwood Ter, Williamsville, NY 14221Off Market
- $418,8004 bd2 ba1.8k sqft378 Fruitwood Ter, Buffalo, NY 14221Off Market
A local agent can set up tours, give advice and negotiate with sellers.
Similar homes
- $359,9003 bd2 ba1.6k sqft163 Park Forest Dr, Williamsville, NY 14221For Sale

 MLS ID #B1704658, Cheryl A Vance, Listing by: HUNT Real Estate ERA. NYSAMLSs
 - $374,9004 bd3 ba2.4k sqft660 N Forest Rd, Buffalo, NY 14221For Sale
 MLS ID #B1706322, Walter Mysiak, Listing by: WNY Metro Roberts Realty. NYSAMLSs
 - $299,0003 bd2 ba1.9k sqft145 E Maplemere Rd, Williamsville, NY 14221For Sale
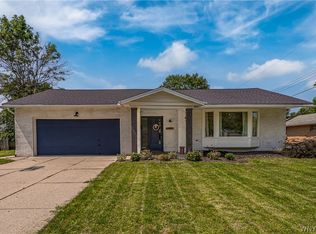 MLS ID #B1707650, Chrystal A Manzare, Listing by: Howard Hanna WNY Inc.. NYSAMLSs
 - $379,9003 bd2 ba1.9k sqft145 Wedgewood Dr, Williamsville, NY 14221For Sale
 MLS ID #B1692380, Mary Lou Mancuso, Listing by: Howard Hanna WNY Inc.. NYSAMLSs
 - $330,0003 bd2 ba1.5k sqft229 Willow Ridge Dr, Amherst, NY 14228For SaleMLS ID #B1708717, Louis S Rizzo, Listing by: Howard Hanna WNY Inc.. NYSAMLSs
- $499,9004 bd3 ba2.5k sqft2 Greencastle Ln, Williamsville, NY 14221For SaleMLS ID #B1709024, Beth H Klipfel, Listing by: HUNT Real Estate ERA. NYSAMLSs
- $369,9004 bd2 ba1.5k sqft56 Greengage Cir, East Amherst, NY 14051For SaleMLS ID #B1703517, Deodata M Cammilleri, Listing by: Howard Hanna WNY Inc.. NYSAMLSs
- $385,0003 bd2 ba1.8k sqft415 Roycroft Blvd, Amherst, NY 14226For SaleMLS ID #B1704999, Michael Sobotka, Listing by: WNY Metro Roberts Realty. NYSAMLSs
- $339,9004 bd3 ba2k sqft4091 Millersport Hwy, Amherst, NY 14228For SaleMLS ID #B1696190, Colette E Sikorski, Listing by: Howard Hanna WNY Inc.. NYSAMLSs
- $409,0004 bd3 ba1.7k sqft68 Lyrae Dr, Getzville, NY 14068For SaleMLS ID #B1707230, Danielle Clements, Listing by: Howard Hanna WNY Inc.. NYSAMLSs
- $489,9005 bd3 ba2.1k sqft177 Paddock, Buffalo, NY 14221For SaleMLS ID #B1697542, Andrea Klyczek, Listing by: Superlative Real Estate, Inc.. NYSAMLSs
- $349,9003 bd2 ba2k sqft1259 Sweeney St, North Tonawanda, NY 14120For SaleMLS ID #B1701160, Lisa Zander, Listing by: HUNT Real Estate ERA. NYSAMLSs
- $375,0004 bd2 ba1.8k sqft42 Leni Ln, Cheektowaga, NY 14225For SaleMLS ID #B1705886, Lynne M Logan, Listing by: Howard Hanna WNY Inc.. NYSAMLSs
- $339,9004 bd2 ba1.5k sqft2981 Pearce Rd, North Tonawanda, NY 14120For SaleMLS ID #B1708199, Jennifer M Ranaletti, Listing by: HUNT Real Estate ERA. NYSAMLSs
- $325,0003 bd2 ba1.5k sqft295 Bucyrus Dr, Amherst, NY 14228For SaleMLS ID #B1704547, Alexander Ackley, Listing by: Keller Williams Realty WNY. NYSAMLSs
- $339,9004 bd2 ba1.3k sqft266 Peppertree Dr, Amherst, NY 14228For SaleMLS ID #B1707226, Mohammad Ali, Listing by: HUNT Real Estate ERA. NYSAMLSs
- $359,9003 bd2 ba1.5k sqft1362 Westwood Ave, North Tonawanda, NY 14120For SaleMLS ID #B1705888, Barbara A Hoy, Listing by: HUNT Real Estate ERA. NYSAMLSs
- $399,9003 bd2 ba1.3k sqft50 Greentree Rd, Tonawanda, NY 14150For SaleMLS ID #B1707608, Michael D Nolan, Listing by: HUNT Real Estate ERA. NYSAMLSs
- $380,0003 bd2 ba1.5k sqft37 Country Pl, Lancaster, NY 14086For SaleMLS ID #B1705778, Christine Laurienzo, Listing by: HUNT Real Estate ERA. NYSAMLSs
- $375,0003 bd2 ba1.9k sqft597 Alt Blvd, Grand Island, NY 14072For SaleMLS ID #B1697224, Ryan Daley, Listing by: Keller Williams Realty Lancaster. NYSAMLSs
