3873 Martis St: Your Next Dream Home with Seller Financing, Closing Credits, & Interest Rate Buydown Available + New Solar System! Step into this luxurious Meritage home in a sought-after West Sacramento neighborhood. Boasting 3,535 sq. ft. of refined living space, this property offers: Inside: 5 bedrooms, 3 baths for optimal comfort Open kitchen with granite counters and SS appliances Bonus loft and custom bar, perfect for entertaining High-quality laminate and tile flooring Central HVAC complemented by a cozy fireplace Newly Installed Solar System for Energy Efficiency Outside: Expansive 8,276 sq. ft. lot with landscaped front and back yards 3-car garage with automatic opener Located within Washington Unified School District Accessibility: Convenient access to major roads and public transportation Don't miss this rare opportunity with seller financing, closing credits, and interest rate buydown options available. See private marks for details.
Closed
Est. $854,300
3873 Martis St, West Sacramento, CA 95691
5beds
3,535sqft
Single Family Residence
Built in 2007
8,276 Square Feet Lot
$854,300 Zestimate®
$242/sqft
$-- HOA
Overview
- 13 days |
- 16 |
- 0 |
Zillow last checked:
Listing updated:
Listed by:
Kirandeep Kaur,
Fathom Realty Group, Inc.
Source: MetroList Services of CA,MLS#: 223094328Originating MLS: MetroList Services, Inc.
Facts & features
Interior
Bedrooms & bathrooms
- Bedrooms: 5
- Bathrooms: 3
- Full bathrooms: 3
Rooms
- Room types: Loft, Attic, Master Bathroom, Bonus Room, Dining Room, Family Room, Storage, Kitchen, Laundry, Living Room
Primary bedroom
- Features: Closet, Walk-In Closet, Sitting Area
Primary bathroom
- Features: Bidet, Closet, Double Vanity, Soaking Tub
Dining room
- Features: Other
Kitchen
- Features: Pantry Closet, Granite Counters, Kitchen Island, Kitchen/Family Combo
Heating
- Electric, Fireplace(s), Solar, Solar w/Backup, Hot Water
Cooling
- Ceiling Fan(s), Central Air, Zoned
Appliances
- Included: Built-In Gas Range, Gas Water Heater, Dishwasher, Disposal, Microwave, Double Oven
- Laundry: Laundry Room, Gas Dryer Hookup, Inside Room
Features
- Flooring: Carpet, Wood
- Attic: Room
- Number of fireplaces: 1
- Fireplace features: Living Room, Electric
Interior area
- Total interior livable area: 3,535 sqft
Property
Parking
- Total spaces: 3
- Parking features: Enclosed, Garage Door Opener, Garage Faces Side, Driveway
- Garage spaces: 3
- Has uncovered spaces: Yes
Features
- Stories: 2
- Fencing: Back Yard,Fenced,Wood
Lot
- Size: 8,276 Square Feet
- Features: Auto Sprinkler F&R, Low Maintenance
Details
- Parcel number: 072254004000
- Zoning description: Residential
- Special conditions: Standard
- Other equipment: Satellite Dish
Construction
Type & style
- Home type: SingleFamily
- Architectural style: Contemporary,Traditional
- Property subtype: Single Family Residence
Materials
- See Remarks
- Foundation: Concrete
- Roof: Shingle
Condition
- Year built: 2007
Utilities & green energy
- Sewer: Public Sewer
- Water: Public
- Utilities for property: Cable Available, Public, Solar, Electric, Internet Available, Natural Gas Available, Natural Gas Connected
Green energy
- Energy generation: Solar
Community & HOA
Location
- Region: West Sacramento
Financial & listing details
- Price per square foot: $242/sqft
- Tax assessed value: $845,580
- Annual tax amount: $12,090
- Price range: $829K - $854.3K
- Date on market: 7/3/2025
- Road surface type: Asphalt, Paved Sidewalk
Visit our professional directory to find a foreclosure specialist in your area that can help with your home search.
Find a foreclosure agentForeclosure details
Estimated market value
$854,300
$812,000 - $897,000
$3,858/mo
Price history
| Date | Event | Price |
|---|---|---|
| 11/6/2025 | Listing removed | $5,000$1/sqft |
Source: Zillow Rentals Report a problem | ||
| 10/16/2025 | Listed for rent | $5,000$1/sqft |
Source: Zillow Rentals Report a problem | ||
| 11/2/2023 | Sold | $829,000$235/sqft |
Source: Public Record Report a problem | ||
| 10/12/2023 | Pending sale | $829,000$235/sqft |
Source: MetroList Services of CA #223094328 Report a problem | ||
| 9/27/2023 | Listed for sale | $829,000+9.1%$235/sqft |
Source: MetroList Services of CA #223094328 Report a problem | ||
| 10/28/2021 | Sold | $760,000-1.1%$215/sqft |
Source:  MetroList Services of CA #221081461 Report a problem MetroList Services of CA #221081461 Report a problem | ||
| 9/7/2021 | Pending sale | $768,800$217/sqft |
Source: MetroList Services of CA #221081461 Report a problem | ||
| 9/7/2021 | Listing removed | -- |
Source: MetroList Services of CA Report a problem | ||
| 9/3/2021 | Pending sale | $768,800$217/sqft |
Source: MetroList Services of CA #221081461 Report a problem | ||
| 8/26/2021 | Price change | $768,800-1.4%$217/sqft |
Source: MetroList Services of CA #221081461 Report a problem | ||
| 7/10/2021 | Pending sale | $779,800+64%$221/sqft |
Source: MetroList Services of CA #221081461 Report a problem | ||
| 11/21/2007 | Sold | $475,500$135/sqft |
Source: Public Record Report a problem | ||
Public tax history
| Year | Property taxes | Tax assessment |
|---|---|---|
| 2025 | $12,090 +1.9% | $845,580 +2% |
| 2024 | $11,861 -1.3% | $829,000 +6.9% |
| 2023 | $12,016 +4.3% | $775,200 +2% |
| 2022 | $11,526 +33.4% | $760,000 +31.8% |
| 2021 | $8,642 +3.8% | $576,440 +1% |
| 2020 | $8,326 +3% | $570,530 +4% |
| 2018 | $8,082 +0.8% | $548,377 +2% |
| 2017 | $8,015 +7% | $537,625 +9.7% |
| 2016 | $7,489 | $490,000 +5.4% |
| 2015 | $7,489 +15.4% | $465,000 +9.4% |
| 2014 | $6,488 +13% | $425,000 +19.7% |
| 2013 | $5,744 | $355,000 +7.3% |
| 2012 | -- | $331,000 -1.2% |
| 2011 | -- | $335,000 -5.8% |
| 2010 | -- | $355,500 -5.2% |
| 2009 | -- | $375,000 -21.1% |
| 2008 | -- | $475,037 |
Find assessor info on the county website
Monthly payment
Climate risks
Neighborhood: Southwest Village
Nearby schools
GreatSchools rating
- 5/10Southport Elementary SchoolGrades: K-8Distance: 2 mi
- 7/10River City High SchoolGrades: 9-12Distance: 1.9 mi
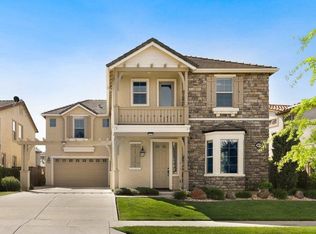
- $715,2003 bd3 ba3k sqft3879 Martis St, West Sacramento, CA 95691Off Market
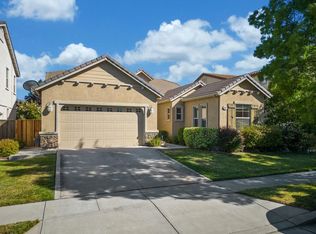
- $580,0003 bd2 ba1.8k sqft3867 Martis St, West Sacramento, CA 95691Sold
- $575,7005 bd3 ba2.3k sqft3334 San Vicente Rd, West Sacramento, CA 95691Off Market

- $448,8003 bd2 ba1.5k sqft3344 San Vicente Rd, West Sacramento, CA 95691Off Market
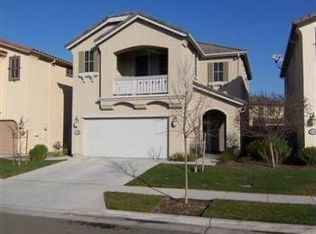
- $700,6004 bd2 ba2.9k sqft3861 Martis St, West Sacramento, CA 95691Off Market
- $740,6005 bd3 ba3.5k sqft3885 Martis St, West Sacramento, CA 95691Off Market
- $488,9003 bd3 ba1.5k sqft3340 San Vicente Rd, West Sacramento, CA 95691Off Market
- $484,6003 bd3 ba1.5k sqft3330 San Vicente Rd, West Sacramento, CA 95691Off Market
Similar homes
- $849,9004 bd3 ba2.9k sqft3900 Tahoe St, West Sacramento, CA 95691For Sale
 MLS ID #226082148, Donnie Garza. MetroList Services of CA
 - $939,9005 bd4 ba3.9k sqft3895 Rollins Ct, West Sacramento, CA 95691For Sale
 MLS ID #226090912, Jeanette Ali. MetroList Services of CA
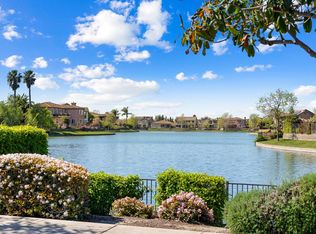
 - $885,0005 bd4 ba3.9k sqft3845 Tahoe St, West Sacramento, CA 95691For Sale
 MLS ID #226031605, Kelly Rochester. MetroList Services of CA
 - $735,0004 bd4 ba2.9k sqft3212 Puerto Rico Rd, West Sacramento, CA 95691For Sale
 MLS ID #226082790, Mary Garcia. MetroList Services of CA
 - $699,0004 bd3 ba2.5k sqft4060 Shaver Ct, West Sacramento, CA 95691For SaleMLS ID #226088043, Whitney Fong. MetroList Services of CA
- $720,0005 bd4 ba3.2k sqft3269 Aruba St, West Sacramento, CA 95691For SaleMLS ID #226094758, Debbie Bair. MetroList Services of CA
- $809,0003 bd3 ba2.7k sqft3811 Black Butte Rd, West Sacramento, CA 95691For SaleMLS ID #226062046, Emma Barajas-Cardenas. MetroList Services of CA
- $694,0004 bd3 ba2.6k sqft2759 Coranado Street, West Sacramento, CA 95691For SaleMLS ID #226098122, Emil Smith, Rapisarda Real Estate. BAREIS
- $699,9994 bd3 ba2.1k sqft3059 Benton St, West Sacramento, CA 95691For SaleMLS ID #226090281, Oliver Kane. MetroList Services of CA
- $575,0003 bd2 ba1.7k sqft3135 Sumatra St, West Sacramento, CA 95691For SaleMLS ID #226098159, Catherine McAlister. MetroList Services of CA
- $559,0004 bd3 ba2.2k sqft3316 San Vicente Rd, West Sacramento, CA 95691For SaleMLS ID #226084428, Tracy Truong. MetroList Services of CA
- $849,0004 bd3 ba2.8k sqft2752 Elderberry St, West Sacramento, CA 95691For SaleMLS ID #226079710, Kellee Bradford. MetroList Services of CA
- $825,0005 bd3 ba2.6k sqft4418 Euclid Ave, Sacramento, CA 95822For SaleMLS ID #ML82056521, Tami Lantis. MLSListings Inc
- $699,9994 bd3 ba2.6k sqft1544 Bayside Rd, West Sacramento, CA 95691For SaleMLS ID #226089923, Shadi Qutub. MetroList Services of CA
- $642,0004 bd3 ba2.1k sqft2881 Perez Ct, West Sacramento, CA 95691For SaleMLS ID #226059097, Katie Villegas. MetroList Services of CA
- $779,0005 bd3 ba2.1k sqft935 Sunwood Way, Sacramento, CA 95831For SaleMLS ID #226078918, Ted DeFazio. MetroList Services of CA
- $619,0004 bd3 ba2.3k sqft3146 San Nicolas Rd, West Sacramento, CA 95691For SaleMLS ID #226070378, Arthur Burk. MetroList Services of CA
- $--3 bd3 ba4.2k sqft5543 Danjac Cir, Sacramento, CA 95822AuctionAuction.com 2
- from $874,0004 bd4 ba3.1k sqftDawson Plan, The Estates at Newport, West Sacramento, CA 95691New ConstructionSeeno Homes
- $650,0004 bd3 ba2.6k sqft3081 Lassen St, West Sacramento, CA 95691For SaleMLS ID #226080875, Rich Gibbens. MetroList Services of CA
