Welcome home to the scenic beauty of Northern Lehigh County, where a peaceful drive leads you to this stunning brand-new townhome.
Step inside to a bright, open-concept first floor designed for both everyday living and entertaining. The spacious layout features a modern kitchen with granite countertops, soft-close cabinetry, quality appliances, and a large center island offering additional prep space and storage. Just off the main living area, enjoy an elevated deck with picturesque views of trees and rolling hills—perfect for morning coffee or evening relaxation. A convenient half bath and attached garage complete this level.
Upstairs, the second floor offers a spacious primary suite with a private full bath and walk-in closet. You’ll also love the convenience of second-floor laundry, along with an additional full bathroom and two bedrooms—each with ample closet space and beautiful views.
The home also includes a full 500 sq ft unfinished walk-out basement with nearly 10-foot ceilings and sliding glass doors leading to your backyard—providing endless potential to create additional living space tailored to your needs.
Enjoy a walkable lifestyle with nearby access to a brand-new playground, sports fields, the Slate Heritage Trail, and a local mini-market and gas station. Just minutes away, you’ll find restaurants, shopping, grocery stores, and everyday conveniences.
With 9 townhomes available this spring—and more coming in the fall—these thoughtfully built homes by local craftsmen are priced to sell. Buyers may still have the opportunity to select finishes and add personal touches, depending on construction progress—so don’t wait!
New construction
$349,000
3874 E Grant St, Washington Township, PA 18080
3beds
1,373sqft
:
Get pre-qualified$2,298/mo
Townhouse
Built in 2026
2,787 Square Feet Lot
$348,200 Zestimate®
$254/sqft
$-- HOA
What's special
- 120 days |
- 321 |
- 10 |
Zillow last checked:
Listing updated:
Listed by:
Robbie Stephens 610-704-4905,
Rudy Amelio Real Estate 610-437-5501,
Rudy Amelio Jr. 610-437-5501,
Rudy Amelio Real Estate
Source: GLVR,MLS#: 773968 Originating MLS: Lehigh Valley MLS
Originating MLS: Lehigh Valley MLSFacts & features
Interior
Bedrooms & bathrooms
- Bedrooms: 3
- Bathrooms: 3
- Full bathrooms: 2
- 1/2 bathrooms: 1
Bedroom
- Description: Master bedroom w full bath & walk-in closet
- Level: Second
- Dimensions: 15.00 x 14.00
Bedroom
- Description: Bedroom 1 back left, hill side view
- Level: Second
- Dimensions: 11.00 x 10.00
Bedroom
- Description: Bedroom 2 back right hill side view
- Level: Second
- Dimensions: 10.00 x 9.00
Dining room
- Description: glass doors leading to elevated deck
- Level: First
- Dimensions: 11.00 x 8.00
Family room
- Description: Open concept to eating area
- Level: First
- Dimensions: 16.00 x 12.00
Other
- Description: Master bath
- Level: Second
- Dimensions: 11.00 x 5.00
Other
- Description: Full bath
- Level: Second
- Dimensions: 8.00 x 5.00
Half bath
- Description: Half bathroom
- Level: First
- Dimensions: 6.00 x 3.00
Kitchen
- Description: Bright, open with an island
- Level: First
- Dimensions: 11.00 x 9.00
Laundry
- Description: Convenient 2nd floor laundry.
- Level: Second
- Dimensions: 5.00 x 3.00
Other
- Description: Walk-in closet in master bedroom
- Level: Second
- Dimensions: 6.00 x 5.00
Other
- Description: Unfinished, walk out basement, raised ceiling
- Level: Lower
- Dimensions: 20.00 x 19.00
Heating
- Electric, Forced Air, Heat Pump
Cooling
- Central Air
Appliances
- Included: Dishwasher, Electric Oven, Electric Range, Electric Water Heater, Microwave
- Laundry: Washer Hookup, Dryer Hookup, Upper Level
Features
- Dining Area, Kitchen Island, Walk-In Closet(s)
- Flooring: Carpet, Concrete, Ceramic Tile, Luxury Vinyl, Luxury VinylPlank, Tile, Vinyl
- Windows: Screens
- Basement: Exterior Entry,Partial,Walk-Out Access
Interior area
- Total interior livable area: 1,373 sqft
- Finished area above ground: 1,373
- Finished area below ground: 0
Property
Parking
- Total spaces: 1
- Parking features: Attached, Driveway, Garage, Off Street, On Street, Garage Door Opener
- Attached garage spaces: 1
- Has uncovered spaces: Yes
Features
- Stories: 2
- Patio & porch: Deck, Patio
- Exterior features: Deck, Patio
- Has view: Yes
- View description: Hills, Mountain(s)
Lot
- Size: 2,787 Square Feet
- Dimensions: 20 x 140
- Features: Sloped, Views
Details
- Parcel number: 555200194412 001
- Zoning: RES
- Special conditions: None
Construction
Type & style
- Home type: Townhouse
- Architectural style: Contemporary
- Property subtype: Townhouse
Materials
- Blown-In Insulation, Stone Veneer, Vinyl Siding, Wood Siding
- Roof: Asphalt,Fiberglass
Condition
- New Construction
- New construction: Yes
- Year built: 2026
Utilities & green energy
- Electric: 200+ Amp Service, Circuit Breakers
- Sewer: Public Sewer
- Water: Public
- Utilities for property: Cable Available, Fiber Optic Available
Green energy
- Green verification: ENERGY STAR Certified Homes
Community & HOA
Community
- Features: Curbs
- Security: Smoke Detector(s)
- Subdivision: Grant Street Townes
Location
- Region: Washington Township
Financial & listing details
- Price per square foot: $254/sqft
- Tax assessed value: $9,300
- Annual tax amount: $281
- Date on market: 4/8/2026
- Cumulative days on market: 121 days
- Ownership type: Fee Simple
Estimated market value
$348,200
$331,000 - $366,000
$2,394/mo
Price history
| Date | Event | Price |
|---|---|---|
| 4/22/2026 | Listed for sale | $349,000$254/sqft |
Source:  GLVR #773968 Report a problem GLVR #773968 Report a problem | ||
Public tax history
Tax history is unavailable.
Monthly payment
Est. payment
Payment breakdown
Explore the cost of this home by adjusting the details. Changes won't be saved.Climate risks
Neighborhood: 18080
Nearby schools
GreatSchools rating
- NAPeters El SchoolGrades: K-2Distance: 1.6 mi
- 6/10Northern Lehigh Middle SchoolGrades: 7-8Distance: 2.4 mi
- 6/10Northern Lehigh Senior High SchoolGrades: 9-12Distance: 2.3 mi
Schools provided by the listing agent
- Elementary: Peters Elementary
- Middle: Northern Lehigh
- High: Northern Lehigh
- District: Northern Lehigh
Source: GLVR. This data may not be complete. We recommend contacting the local school district to confirm school assignments for this home.
- $336,0005 bd3 ba2.5k sqft3877 E Grant St, Slatington, PA 18080Sold
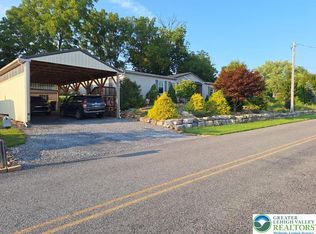
- $239,9003 bd1 ba1.9k sqft4034 W Grant St, Slatedale, PA 18079Pending
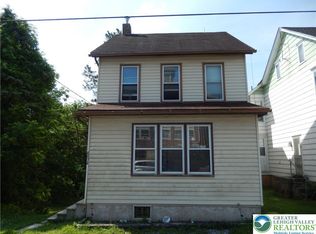
- $29,300-- bd-- ba-- sqft3867 E Grant St, Slatington, PA 18080Off Market
- $299,5003 bd2 ba1.7k sqft3887 E Grant St, Slatington, PA 18080Off Market
- $328,1003 bd1 ba1.5k sqft3868 Main St, Slatington, PA 18080Off Market
- $335,8003 bd2 ba1.7k sqft3897 E Grant St, Slatedale, PA 18080Off Market
- $271,8003 bd1 ba1.1k sqft3902 E Grant St, Slatington, PA 18080Off Market
- $208,8003 bd1 ba1.3k sqft3904 E Grant St, Slatington, PA 18080Off Market
A local agent can set up tours, give advice and negotiate with sellers.
A local lender can help you make sure your offer is ready when you are.
Similar homes
- $369,9003 bd1 ba1.6k sqft5720 Memorial Rd, Germansville, PA 18053For Sale
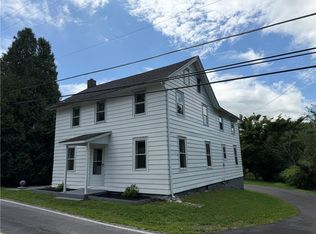 MLS ID #782269, John G. Haik, BetterHomes&GardensRE/Cassidon. GLVR
 - $299,9003 bd2 ba1.8k sqft207 Chestnut St, Slatington, PA 18080For Sale
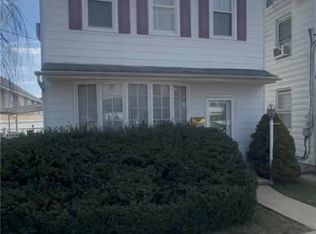 MLS ID #771063, Kelvin Diaz, Allentown City Realty. GLVR
 - $300,0004 bd2 ba2k sqft209 E South St, Slatington, PA 18080For Sale
 MLS ID #775942, Shawn Dullavin Sr, EXP Realty LLC. GLVR
 - $321,9003 bd2 ba1.4k sqft4405 Lehigh Dr, Walnutport, PA 18088For Sale
 MLS ID #778049, Moises Romero Jr, Realty One Group Supreme. GLVR
 - $339,9003 bd3 ba1.3k sqft533 Delta Rd, Northampton, PA 18067For SaleMLS ID #781977, Connor D. Hebig, RE/MAX Unlimited Real Estate. GLVR
- $339,9003 bd2 ba1.6k sqft129 Johnson Ct, Whitehall, PA 18052For SaleMLS ID #781302, Elizabeth Ubri Montero, Allentown City Realty. GLVR
- $349,9002 bd1 ba1.3k sqft117 S 9th St, Coplay, PA 18037For SaleMLS ID #782289, Tim Tepes, BetterHomes&GardensRE/Cassidon. GLVR
- $234,9003 bd1 ba1.5k sqft119 E Washington St, Slatington, PA 18080For SaleMLS ID #779648, Evan Meixsell, BHHS Benjamin Real Estate. GLVR
- $345,0004 bd3 ba1.6k sqft7487 Camp Meeting Rd, New Tripoli, PA 18066For SaleMLS ID #777002, Anlenny De La Cruz, I-Do Real Estate. GLVR
- $349,9003 bd2 ba2k sqft1410 Broadway, Fountain Hill, PA 18015For SaleMLS ID #781938, Megan K. Miller, Morganelli Properties LLC. GLVR
- $345,0003 bd2 ba1.5k sqft543 N 7th St, Allentown, PA 18102For SaleMLS ID #781064, Kristine McCreary-Williams, Full CircleRealty&PropertyMgmt. GLVR
- $350,0003 bd2 ba1.7k sqft122 Corinne Ct, Effort, PA 18330For SaleMLS ID #781551, Henry R. Sniezek, Iron Valley R E Northeast. GLVR
- $339,5003 bd2 ba1.5k sqft609 Main St, Northampton, PA 18067For SaleMLS ID #780295, Jon Conklin, Morganelli Properties LLC. GLVR
- $400,0004 bd3 ba1.9k sqft1073 Mahoning Mountain Rd, Lehighton, PA 18235For SaleMLS ID #781332, Terri A. Zeoli, Castle Gate Realty. GLVR
- $345,0003 bd2 ba1.6k sqft97 Autumn Ln, Jim Thorpe, PA 18229For SaleMLS ID #778877, Samantha Iannelli, EXP Realty LLC. GLVR
- $334,9003 bd2 ba1.8k sqft30 S Muhlenberg St, Allentown, PA 18104For SaleMLS ID #782083, Michelle Weber, BHHS Fox & Roach - Allentown. GLVR
- $369,9003 bd1 ba1.2k sqft2662 Community Dr, Bath, PA 18014For SaleMLS ID #781583, Rebecca A. Miklas, Miklas Realty. GLVR
- $354,9003 bd2 ba1.9k sqft2442 Lisa Ln, Allentown, PA 18104For SaleMLS ID #780434, Shabana Pathan, Keller Williams Northampton. GLVR
- $329,0003 bd3 ba1.4k sqft328 S Oak St, Bethlehem, PA 18017For SaleMLS ID #781305, Chris Sardine, Equity MidAtlantic Real Estate. GLVR
- $360,0004 bd3 ba1.3k sqft2108 Cross Country Rd, Northampton, PA 18067For SaleMLS ID #780281, Shabana Pathan, Keller Williams Northampton. GLVR
