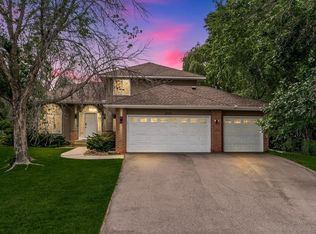
Welcome home to this beautifully updated home, tucked away on a quiet cul-de-sac in Bridlewood Farm within the highly sought after Wayzata School District! Featuring 3 bedrooms on one level, fresh paint throughout, an oversized lot, and a spacious kitchen with a walkout to the deck and backyard. Thoughtful updates include a newer roof, new furnace (2025), newer appliances and windows, California Closets systems, and updated landscaping. All of this just minutes from parks, lakes, schools, shopping, and everyday conveniences.
Pending
$465,000
3875 Walnut Grove Ln N, Plymouth, MN 55446
3beds
1,995sqft
Single Family
Built in 1992
10,454 Square Feet Lot
$-- Zestimate®
$233/sqft
$15/mo HOA
What's special
- 30 days
- 1,482
- 81
Likely to sell faster than
Zillow last checked:
Listing updated:
Listed by:
Brittany Halloran 952-250-9514,
RE/MAX Advantage Plus
Source: NorthstarMLS as distributed by MLS GRID,MLS#: 7145194
Facts & features
Interior
Bedrooms & bathrooms
- Bedrooms: 3
- Bathrooms: 2
- Full bathrooms: 2
Bedroom
- Level: Upper
- Area: 168 Square Feet
- Dimensions: 14x12
Bedroom 2
- Level: Upper
- Area: 132 Square Feet
- Dimensions: 12x11
Bedroom 3
- Level: Upper
- Area: 110 Square Feet
- Dimensions: 11x10
Deck
- Level: Main
- Area: 216 Square Feet
- Dimensions: 18x12
Dining room
- Level: Main
- Area: 120 Square Feet
- Dimensions: 12x10
Family room
- Level: Lower
- Area: 315 Square Feet
- Dimensions: 21x15
Kitchen
- Level: Main
- Area: 176 Square Feet
- Dimensions: 16x11
Living room
- Level: Main
- Area: 286 Square Feet
- Dimensions: 22x13
Office
- Level: Lower
Heating
- Forced Air
Cooling
- Central Air
Appliances
- Included: Dishwasher, Disposal, Microwave, Range, Refrigerator, Stainless Steel Appliance(s), Water Softener Rented
- Laundry: Lower Level
Features
- Basement: Block,Sump Pump,Walk-Out Access
- Number of fireplaces: 1
- Fireplace features: Wood Burning
Interior area
- Total structure area: 1,995
- Total interior livable area: 1,995 sqft
- Finished area above ground: 1,378
- Finished area below ground: 617
Property
Parking
- Total spaces: 2
- Parking features: Attached, Asphalt, Garage, Garage Door Opener, Insulated Garage
- Attached garage spaces: 2
- Has uncovered spaces: Yes
Accessibility
- Accessibility features: Smart Technology
Features
- Levels: Three Level Split
- Patio & porch: Composite Decking, Deck
Lot
- Size: 10,454 Square Feet
- Dimensions: 79 x 124 x 79 x 155
Details
- Foundation area: 1378
- Parcel number: 1811822320023
- Zoning description: Residential-Single Family
Construction
Type & style
- Home type: SingleFamily
- Property subtype: Single Family
Materials
- Block
- Roof: Age 8 Years or Less
Condition
- New construction: No
- Year built: 1992
Utilities & green energy
- Electric: Circuit Breakers
- Gas: Natural Gas
- Sewer: City Sewer/Connected
- Water: City Water/Connected
Community & HOA
Community
- Subdivision: Bridlewood Farm
HOA
- Has HOA: Yes
- Services included: Professional Mgmt
- HOA fee: $179 annually
- HOA name: Sharper Management
- HOA phone: 612-111-1111
Location
- Region: Plymouth
Financial & listing details
- Price per square foot: $233/sqft
- Tax assessed value: $468,100
- Annual tax amount: $5,313
- Date on market: 9/16/2026
- Cumulative days on market: 29 days
Estimated market value
Not available
Estimated sales range
Not available
Not available
Price history
| Date | Event | Price |
|---|---|---|
| 10/6/2026 | Pending sale | $465,000$233/sqft |
Source:  NorthstarMLS as distributed by MLS GRID #7145194 Report a problem NorthstarMLS as distributed by MLS GRID #7145194 Report a problem | ||
| 9/18/2026 | Listed for sale | $465,000+78.8%$233/sqft |
Source: NorthstarMLS as distributed by MLS GRID #7145194 Report a problem | ||
| 9/19/2002 | Sold | $260,000+36.9%$130/sqft |
Source: Public Record Report a problem | ||
| 12/8/1999 | Sold | $189,900$95/sqft |
Source: Public Record Report a problem | ||
Public tax history
| Year | Property taxes | Tax assessment |
|---|---|---|
| 2026 | $5,313 +6.9% | $468,100 +2.5% |
| 2025 | $4,969 +2.9% | $456,900 +2.4% |
| 2024 | $4,827 +4.6% | $446,300 -0.4% |
| 2023 | $4,615 +3% | $448,100 +6.2% |
| 2022 | $4,481 +3% | $422,000 +15.3% |
| 2021 | $4,349 +1.1% | $366,000 +2.5% |
| 2020 | $4,302 -1.1% | $357,000 +3.8% |
| 2019 | $4,349 +1.1% | $344,000 -0.6% |
| 2018 | $4,302 -0.1% | $346,000 +15% |
| 2017 | $4,308 +8.6% | $301,000 |
| 2016 | $3,968 -2.9% | $301,000 +2.9% |
| 2015 | $4,085 +0.6% | $292,400 +6% |
| 2014 | $4,063 +14.1% | $275,900 +2.3% |
| 2013 | $3,559 +0.2% | $269,800 -2.4% |
| 2012 | $3,554 +8% | $276,400 +2.6% |
| 2011 | $3,289 -0.3% | $269,300 -6.4% |
| 2010 | $3,301 -3.6% | $287,600 -7.6% |
| 2009 | $3,424 +6.1% | $311,200 +6.1% |
| 2006 | $3,228 +19.1% | $293,300 +15% |
| 2005 | $2,711 +7.7% | $255,100 +11.7% |
| 2004 | $2,517 +8.2% | $228,300 +12% |
| 2002 | $2,326 -34.6% | $203,900 |
| 2001 | $3,558 | -- |
Find assessor info on the county website
Monthly payment
Est. payment
Payment breakdown
Explore the cost of this home by adjusting the details. Changes won't be saved.Climate risks
Neighborhood: 55446
- $543,3004 bd3 ba1.9k sqft3885 Walnut Grove Ln N, Plymouth, MN 55446Off Market
- $569,8004 bd3 ba2.2k sqft3865 Walnut Grove Ln N, Plymouth, MN 55446Off Market
- $514,7004 bd2 ba2.1k sqft18735 39th Ave N, Plymouth, MN 55446Off Market
- $550,9004 bd2 ba2.2k sqft3855 Walnut Grove Ln N, Plymouth, MN 55446Off Market
Similar homes
- $319,9002 bd2 ba1.4k sqft17700 41st Ave N APT 80, Plymouth, MN 55446For Sale

 MLS ID #7154281, Dan Frank, RE/MAX Advantage Plus. NorthstarMLS as distributed by MLS GRID
 - $424,9003 bd2 ba1.9k sqft6242 Whispering Oaks Dr, Eden Prairie, MN 55346For Sale
 MLS ID #7159173, Laurence Michael Cruz, Bridge Realty, LLC. NorthstarMLS as distributed by MLS GRID
 - $445,0005 bd3 ba2.5k sqft18566 96th Pl N, Maple Grove, MN 55311For Sale
 MLS ID #7157154, Kimberly Rusche-Fiebelkorn, Real Broker, LLC. NorthstarMLS as distributed by MLS GRID
 - $469,9003 bd3 ba2.6k sqft8901 Dunbar Knl N, Brooklyn Park, MN 55443For Sale
 MLS ID #7143283, Lisa C Carter, RE/MAX Results. NorthstarMLS as distributed by MLS GRID
 - $460,0673 bd2 ba1.7k sqft6512 Gray Fox Curv, Chanhassen, MN 55317For SaleMLS ID #7113612, Shaska Hansen, Real Broker, LLC. NorthstarMLS as distributed by MLS GRID
- $459,0003 bd3 ba2.2k sqft13525 Oakwood Dr, Rogers, MN 55374For SaleMLS ID #7118944, Donovan Saba, Coldwell Banker Realty. NorthstarMLS as distributed by MLS GRID
- $410,0004 bd3 ba2k sqft6236 Orleans Ln N, Maple Grove, MN 55369For SaleMLS ID #7155919, Sara Waytashek, Edina Realty, Inc.. NorthstarMLS as distributed by MLS GRID
- $479,9003 bd3 ba1.8k sqft18731 Maple Leaf Dr, Eden Prairie, MN 55346For SaleMLS ID #7155352, Judith W Solstad, Coldwell Banker Realty - Southwest Regional. NorthstarMLS as distributed by MLS GRID
- $529,9004 bd3 ba2.2k sqft4115 Williston Rd, Minnetonka, MN 55345For SaleMLS ID #7157964, William Robert Hill III, Pemberton RE. NorthstarMLS as distributed by MLS GRID
- $449,9005 bd3 ba2.3k sqft9509 Dogwood Ave N, Brooklyn Park, MN 55443For SaleMLS ID #7139816, William Yang, William Yang Real Estate. NorthstarMLS as distributed by MLS GRID
- $435,0004 bd3 ba2.4k sqft9643 Polaris Ln N, Maple Grove, MN 55369For SaleMLS ID #7100170, Michael R Rupnow, Coldwell Banker Realty - Southwest Regional. NorthstarMLS as distributed by MLS GRID
- $245,0003 bd2 ba1.5k sqft15331 39th Ave N, Plymouth, MN 55446For SaleMLS ID #7146232, Lynn A Kuznia, Premium Properties Realty. NorthstarMLS as distributed by MLS GRID
- $450,0003 bd3 ba2.1k sqft1121 Scott St S, Shakopee, MN 55379For SaleMLS ID #7119361, Liz Kutzer, Edina Realty, Inc.. NorthstarMLS as distributed by MLS GRID
- $430,0004 bd2 ba1.7k sqft13499 Caramel Trl, Eden Prairie, MN 55346For SaleMLS ID #7138224, Joanne Hanson, Keller Williams Classic Rlty NW. NorthstarMLS as distributed by MLS GRID
- $434,9004 bd2 ba2.2k sqft6008 114th Ln N, Champlin, MN 55316For SaleMLS ID #7150692, Josh A Pomerleau, JPW Realty. NorthstarMLS as distributed by MLS GRID
- $506,9004 bd4 ba2.8k sqft17586 91st Ave N, Maple Grove, MN 55311For SaleMLS ID #7133732, Carrie F Schmitz, Keller Williams Classic Rlty NW. NorthstarMLS as distributed by MLS GRID
- $440,0004 bd2 ba2.7k sqft12347 Zea St NW, Coon Rapids, MN 55433For SaleMLS ID #7126323, Jacob Taylor, Keller Williams Classic Rlty NW. NorthstarMLS as distributed by MLS GRID
- $549,9002 bd2 ba1.4k sqft38 Jewel Ln N, Plymouth, MN 55447For SaleMLS ID #7142499, Wade G Thommen, Coldwell Banker Realty. NorthstarMLS as distributed by MLS GRID
- $414,9003 bd3 ba1.8k sqft9225 Queens Gdns, Minneapolis, MN 55443For SaleMLS ID #7133308, Joseph R Johnson, eXp Realty. NorthstarMLS as distributed by MLS GRID
- $440,0005 bd3 ba2.3k sqft8725 Queens Gdns, Minneapolis, MN 55443For SaleMLS ID #7097037, Prakash (PC) Singh, Bridge Realty, LLC. NorthstarMLS as distributed by MLS GRID
