Truly Charming and Customized Cape Cod For Today's Living. Great Location In Desirable Wing Park Area. 3 BEDROOMS, 2 FULL BATHS Including a Beautiful 2nd Floor Master Suite That Could Be Found In Much More Expensive Homes. Nice Floor Plan With Gleaming Hardwood Floors Throughout. Inviting LIVING ROOM with Large Picture Window For Tons Of Natural Light. Nice EAT-IN KITCHEN Featuring Raised Panel Cabinetry with Crown Molding, Newer Stainless Steel Appliances and Table Area With Booth Style Seating. Vaulted MASTER SUITE With PRIVATE BATH Featuring Granite Counter, Modern Vanity, Double Sinks and Walk-In Closet. Generously Sized Bedrooms. Updates Include Roof, Water Heater, Furnace, Kitchen, Refinished Hardwood Floors, Interior Paint, 2nd Floor Windows. FULL BASEMENT Ready For Finishing. Huge 2.5 CAR GARAGE. Nice Back Yard. Great location Only Minutes to Parks, Wing Park Golf, Schools, Metra, I90, Randall Rd Corridor/Shopping and More!
Contingent
$339,000
389 N Commonwealth Ave, Elgin, IL 60123
3beds
1,428sqft
Single Family Residence
Built in 1953
6,996 Square Feet Lot
$347,500 Zestimate®
$237/sqft
$-- HOA
What's special
Generously sized bedroomsGleaming hardwood floors throughoutNewer stainless steel appliances
- 46 days
- 78
- 5
Zillow last checked:
Listing updated:
Listed by:
Adalberto Sanchez-Arias 224-232-9419,
A&O Dream Key Real Estate
Source: MRED as distributed by MLS GRID,MLS#: 12774993
Facts & features
Interior
Bedrooms & bathrooms
- Bedrooms: 3
- Bathrooms: 2
- Full bathrooms: 2
Rooms
- Room types: Eating Area, Walk In Closet, Foyer
Primary bedroom
- Features: Flooring (Hardwood), Window Treatments (All), Bathroom (Full)
- Level: Second
- Area: 441 Square Feet
- Dimensions: 21X21
Bedroom 2
- Features: Flooring (Hardwood), Window Treatments (All)
- Level: Main
- Area: 132 Square Feet
- Dimensions: 12X11
Bedroom 3
- Features: Flooring (Hardwood), Window Treatments (All)
- Level: Main
- Area: 121 Square Feet
- Dimensions: 11X11
Eating area
- Features: Flooring (Ceramic Tile)
- Level: Main
- Area: 60 Square Feet
- Dimensions: 10X6
Foyer
- Features: Flooring (Hardwood)
- Level: Main
- Area: 16 Square Feet
- Dimensions: 4X4
Kitchen
- Features: Kitchen (Eating Area-Table Space, Updated Kitchen), Flooring (Ceramic Tile)
- Level: Main
- Area: 100 Square Feet
- Dimensions: 10X10
Living room
- Features: Flooring (Hardwood), Window Treatments (All)
- Level: Main
- Area: 216 Square Feet
- Dimensions: 18X12
Walk in closet
- Features: Flooring (Ceramic Tile)
- Level: Second
- Area: 35 Square Feet
- Dimensions: 7X5
Heating
- Natural Gas, Forced Air
Cooling
- Central Air
Appliances
- Included: Range, Microwave, Refrigerator, Washer, Dryer, Stainless Steel Appliance(s), Humidifier
- Laundry: Sink
Features
- Cathedral Ceiling(s), 1st Floor Bedroom, 1st Floor Full Bath, Walk-In Closet(s)
- Flooring: Hardwood, Wood
- Windows: Screens
- Basement: Unfinished,Full
Interior area
- Total structure area: 2,363
- Total interior livable area: 1,428 sqft
Property
Parking
- Total spaces: 2.5
- Parking features: Concrete, Garage Door Opener, Yes, Garage Owned, Detached, Garage
- Garage spaces: 2.5
- Has uncovered spaces: Yes
Accessibility
- Accessibility features: No Disability Access
Features
- Stories: 1.5
Lot
- Size: 6,996 Square Feet
- Dimensions: 53X132
Details
- Parcel number: 0614104003
- Special conditions: None
- Other equipment: Ceiling Fan(s)
Construction
Type & style
- Home type: SingleFamily
- Architectural style: Cape Cod
- Property subtype: Single Family Residence
Materials
- Aluminum Siding
- Foundation: Concrete Perimeter
- Roof: Asphalt
Condition
- New construction: No
- Year built: 1953
Details
- Builder model: CUSTOM CAPE COD
Utilities & green energy
- Electric: Circuit Breakers
- Sewer: Public Sewer, Storm Sewer
- Water: Public
Community & HOA
Community
- Features: Park, Curbs, Sidewalks, Street Lights, Street Paved
- Subdivision: Edward Obeirnes
HOA
- Services included: None
Location
- Region: Elgin
Financial & listing details
- Price per square foot: $237/sqft
- Tax assessed value: $296,517
- Annual tax amount: $6,930
- Date on market: 10/2/2026
- Ownership: Fee Simple
Estimated market value
$347,500
$330,000 - $365,000
$2,628/mo
Price history
| Date | Event | Price |
|---|---|---|
| 10/3/2026 | Contingent | $339,000$237/sqft |
Source:  MRED as distributed by MLS GRID #12774993 Report a problem | ||
| 10/2/2026 | Listed for sale | $339,000+32.9%$237/sqft |
Source: MRED as distributed by MLS GRID #12774993 Report a problem | ||
| 7/6/2021 | Sold | $255,000+2%$179/sqft |
Source: MRED as distributed by MLS GRID #11008143 Report a problem | ||
| 5/11/2021 | Contingent | $250,000$175/sqft |
Source: MRED as distributed by MLS GRID #11008143 Report a problem | ||
| 5/6/2021 | Listed for sale | $250,000$175/sqft |
Source: MRED as distributed by MLS GRID #11008143 Report a problem | ||
| 5/6/2021 | Listing removed | -- |
Source:  Keller Williams Report a problem | ||
| 3/10/2021 | Listed for sale | $250,000+42.9%$175/sqft |
Source: Keller Williams Inspire #11008143 Report a problem | ||
| 8/29/2016 | Sold | $175,000-5.4%$123/sqft |
Source: MRED as distributed by MLS GRID #09217643 Report a problem | ||
| 6/6/2016 | Pending sale | $185,000$130/sqft |
Source: Suburban Life Realty Ltd #09217643 Report a problem | ||
| 5/6/2016 | Listed for sale | $185,000+15.6%$130/sqft |
Source: Suburban Life Realty Ltd #09217643 Report a problem | ||
| 11/21/2008 | Sold | $160,000-5.9%$112/sqft |
Source: Public Record Report a problem | ||
| 10/19/2008 | Price change | $170,000-8.1%$119/sqft |
Source: Baird & Warner #07020540 Report a problem | ||
| 9/13/2008 | Listed for sale | $185,000$130/sqft |
Source: Baird & Warner #07020540 Report a problem | ||
Public tax history
| Year | Property taxes | Tax assessment |
|---|---|---|
| 2025 | $6,930 +4.3% | $98,839 +8.6% |
| 2024 | $6,645 +5% | $91,037 +10.7% |
| 2023 | $6,329 +5.8% | $82,245 +9.7% |
| 2022 | $5,982 +4.6% | $74,993 +7% |
| 2021 | $5,720 +2.9% | $70,113 +4.8% |
| 2020 | $5,557 +3% | $66,933 +5% |
| 2019 | $5,394 +0.9% | $63,758 +6.2% |
| 2018 | $5,345 +2.3% | $60,064 +5.8% |
| 2017 | $5,223 +18% | $56,782 +36.8% |
| 2016 | $4,427 | $41,509 +9.1% |
| 2015 | -- | $38,046 +1.3% |
| 2014 | -- | $37,576 -2.6% |
| 2013 | -- | $38,567 -7.4% |
| 2012 | -- | $41,658 -10.7% |
| 2011 | -- | $46,634 -9.7% |
| 2010 | -- | $51,615 -19.9% |
| 2009 | -- | $64,401 |
| 2008 | -- | $64,401 +3.3% |
| 2007 | -- | $62,331 +4.2% |
| 2006 | -- | $59,824 +6.5% |
| 2005 | -- | $56,178 +6.8% |
| 2004 | -- | $52,621 +7.8% |
| 2003 | -- | $48,818 +8.6% |
| 2002 | -- | $44,949 +7.5% |
| 2001 | -- | $41,832 +5.1% |
| 2000 | -- | $39,810 |
Find assessor info on the county website
Monthly payment
Est. payment
Payment breakdown
Explore the cost of this home by adjusting the details. Changes won't be saved.Climate risks
Neighborhood: Grant Park
Nearby schools
Schools provided by the listing agent
- District: 46
Source: MRED as distributed by MLS GRID. This data may not be complete. We recommend contacting the local school district to confirm school assignments for this home.

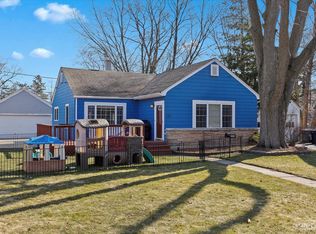
Similar homes
- $324,9003 bd2 ba1.2k sqft345 Hubbard Ave, Elgin, IL 60123Re-activated
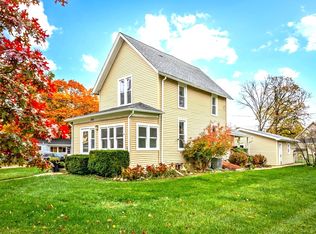 MLS ID #12796874, Debra Anderson, CSC, Executive Realty Group LLC. MRED as distributed by MLS GRID
- $398,9003 bd2 ba1.9k sqft1177 Meadow Ln, Elgin, IL 60123New
 MLS ID #12808162, Bertha Alvarado-Lopez, A squared Realty LLC. MRED as distributed by MLS GRID
- $269,9003 bd2 ba1.5k sqft720 Adams St, Elgin, IL 60123Active
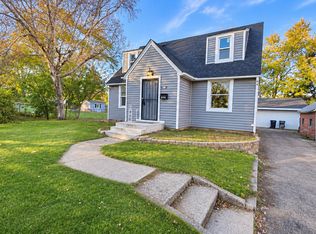 MLS ID #12806407, Jesus Perez, Realty of America, LLC. MRED as distributed by MLS GRID
- $399,0003 bd4 ba1.7k sqft532 Shenandoah Trl, Elgin, IL 60123Active
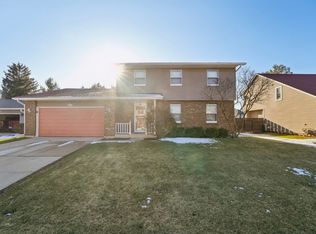 MLS ID #12781116, Haroon Masood, Real Broker, LLC. MRED as distributed by MLS GRID
