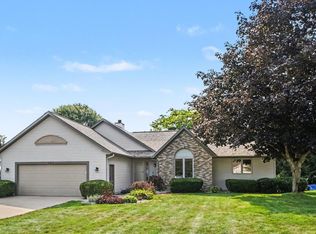
Welcome home to this one owner ranch in the desirable Spring Meadows community of Jamestown/Hudsonville. This home is ready for its next chapter--and for you to add your own personal touch. Featuring a custom kitchen with upgraded cabinetry, main floor laundry, and a daylight basement with impressive 9' ceilings. The oversized 3-stall garage plus nearly a half acre lot offer the space that is so hard to find, while underground sprinkling keeps your yard lush with ease. Major systems are covered with a 1-year-old furnace/AC, 2-year-old water heater, and 5-year-old roof. Spring Meadows residents enjoy a neighborhood pool and playground. Located in Hudsonville Schools (Jamestown Elementary, Riley Middle), with convenient access to grocery shopping and easy on/off expressway access for an effortless commute.
Pending
Price cut: $25K (7/17)
$449,900
3890 Sundial Ave, Hudsonville, MI 49426
4beds
3,464sqft
:
Get pre-qualified$3,176/mo
Single Family Residence
Built in 1998
0.46 Acres Lot
$447,700 Zestimate®
$130/sqft
$46/mo HOA
What's special
Main floor laundry
- 40 days |
- 481 |
- 20 |
Zillow last checked:
Listing updated:
Listed by:
Tony Scholten 616-862-0342,
RE/MAX of Grand Rapids (Stndl) 616-791-0110
Source: MichRIC,MLS#: 26032419
Facts & features
Interior
Bedrooms & bathrooms
- Bedrooms: 4
- Bathrooms: 4
- Full bathrooms: 3
- 1/2 bathrooms: 1
- Main level bedrooms: 3
Heating
- Forced Air
Cooling
- Central Air
Appliances
- Included: Dishwasher, Microwave, Oven, Range, Refrigerator
- Laundry: Main Level
Features
- Ceiling Fan(s), Pantry
- Flooring: Carpet, Vinyl
- Basement: Daylight
- Has fireplace: No
Interior area
- Total structure area: 1,732
- Total interior livable area: 3,464 sqft
- Finished area below ground: 0
Property
Parking
- Total spaces: 3
- Parking features: Attached, Garage Door Opener
- Garage spaces: 3
Features
- Stories: 1
Lot
- Size: 0.46 Acres
- Dimensions: 102.88' x 200.27'
- Features: Sidewalk
Details
- Parcel number: 701809106007
- Zoning description: res
Construction
Type & style
- Home type: SingleFamily
- Architectural style: Ranch
- Property subtype: Single Family Residence
Materials
- Vinyl Siding
- Roof: Shingle
Condition
- New construction: No
- Year built: 1998
Details
- Builder name: Spoelma
Utilities & green energy
- Sewer: Public Sewer
- Water: Public
- Utilities for property: Cable Available
Community & HOA
Community
- Subdivision: Spring Meadows
HOA
- Has HOA: Yes
- Services included: Other
- HOA fee: $550 annually
Location
- Region: Hudsonville
Financial & listing details
- Price per square foot: $130/sqft
- Tax assessed value: $118,255
- Annual tax amount: $3,525
- Date on market: 7/17/2026
- Listing terms: Cash,FHA,VA Loan,Conventional
- Road surface type: Paved
Estimated market value
$447,700
$425,000 - $470,000
$3,842/mo
Price history
| Date | Event | Price |
|---|---|---|
| 7/18/2026 | Pending sale | $449,900$130/sqft |
Source:  MichRIC #26032419 Report a problem MichRIC #26032419 Report a problem | ||
| 7/17/2026 | Price change | $449,900-5.3%$130/sqft |
Source: MichRIC #26032419 Report a problem | ||
| 7/9/2026 | Pending sale | $474,900$137/sqft |
Source: MichRIC #26032419 Report a problem | ||
| 6/27/2026 | Listed for sale | $474,900$137/sqft |
Source: MichRIC #26032419 Report a problem | ||
Public tax history
| Year | Property taxes | Tax assessment |
|---|---|---|
| 2025 | $3,326 +4.6% | $115,147 +3.1% |
| 2024 | $3,180 +2.6% | $111,685 +5% |
| 2023 | $3,099 +436.5% | $106,367 |
| 2022 | $578 | -- |
| 2021 | -- | -- |
| 2020 | -- | $96,713 +4.3% |
| 2018 | -- | $92,686 -20% |
| 2017 | -- | $115,900 +7.2% |
| 2016 | -- | $108,100 +8.8% |
| 2015 | -- | $99,400 +7.3% |
| 2014 | -- | $92,600 +6.6% |
| 2013 | -- | $86,900 +1.8% |
| 2012 | -- | $85,400 -0.6% |
| 2011 | -- | $85,900 -6.7% |
| 2009 | -- | $92,100 -6.8% |
| 2008 | -- | $98,800 -2.6% |
| 2005 | -- | $101,400 +0.4% |
| 2004 | -- | $101,000 -2.5% |
| 2003 | -- | $103,600 +0.3% |
| 2002 | -- | $103,300 +5.2% |
| 2001 | -- | $98,200 |
Find assessor info on the county website
Monthly payment
Est. payment
Payment breakdown
Explore the cost of this home by adjusting the details. Changes won't be saved.Climate risks
Neighborhood: 49426
Nearby schools
GreatSchools rating
- NAJamestown Lower Elementary SchoolGrades: PK-2Distance: 0.8 mi
- 7/10Riley Street Middle SchoolGrades: 6-8Distance: 0.7 mi
- 8/10Hudsonville High SchoolGrades: 9-12Distance: 1.6 mi
Schools provided by the listing agent
- Middle: Riley Street Middle School
Source: MichRIC. This data may not be complete. We recommend contacting the local school district to confirm school assignments for this home.
- $557,8005 bd4 ba3.3k sqft3908 Sundial Ave, Hudsonville, MI 49426Off Market
- $435,400-- bd2 ba1.6k sqft3872 Sundial Ave, Hudsonville, MI 49426Off Market
- $463,400-- bd2 ba2.1k sqft3926 Sundial Ave, Hudsonville, MI 49426Off Market
- $459,3002 bd2 ba1.7k sqft3889 Sunchase Ave, Hudsonville, MI 49426Off Market
- $549,1005 bd4 ba3.1k sqft3907 Sunchase Ave, Hudsonville, MI 49426Off Market
- $580,3004 bd4 ba3.4k sqft3853 Sunchase Ave, Hudsonville, MI 49426Off Market
- $464,300-- bd2 ba2k sqft3854 Sundial Ave, Hudsonville, MI 49426Off Market
- $521,9004 bd3 ba3.1k sqft3101 Sundance Ln, Hudsonville, MI 49426Off Market
A local agent can set up tours, give advice and negotiate with sellers.
Similar homes
- $449,9004 bd4 ba2.2k sqft7260 Oak Lane Ct, Hudsonville, MI 49426For Sale

 MLS ID #26039692, Tony Scholten, RE/MAX of Grand Rapids (Stndl). MichRIC
 - $469,9003 bd3 ba2.4k sqft1875 Lester Ln, Hudsonville, MI 49426For Sale
 MLS ID #26040759, Rennie J Barton, City2Shore Arete Collection Inc. MichRIC
 - $525,0004 bd3 ba2.9k sqft4468 Stable Dr, Hudsonville, MI 49426For Sale
 MLS ID #26039653, Lori A Grysen, Five Star Real Estate (Grandv). MichRIC
 - $444,0005 bd4 ba2.3k sqft4455 Bridgeville Ct, Hudsonville, MI 49426For Sale
 MLS ID #26039629, Rebecca Donald, Novosad Realty Partners. MichRIC
 - $475,0005 bd3 ba2.6k sqft3560 Rush Creek Dr, Hudsonville, MI 49426For SaleMLS ID #26037643, Emma LaCosse, Real Broker LLC. MichRIC
- $489,9004 bd4 ba2.7k sqft6719 Crown Point Dr, Hudsonville, MI 49426For SaleMLS ID #26038381, Steve Frody, City2Shore Real Estate Inc.. MichRIC
- $499,0003 bd3 ba2.1k sqft4526 Bauer Rd, Hudsonville, MI 49426For SaleMLS ID #26029833, Jared Schuitema, Bellabay Realty (SW). MichRIC
- $425,0004 bd4 ba2.5k sqft13813 Fox Trail Dr, Holland, MI 49424For SaleMLS ID #26040725, Dawn Van Kampen, West Edge Real Estate LLC. MichRIC
- $524,9995 bd3 ba2.5k sqft8921 Norman Dr, Jenison, MI 49428For SaleMLS ID #26040450, Jason S Johnston, Compass Realty Services. MichRIC
- $435,0004 bd3 ba2.7k sqft1171 Runway Dr SW, Byron Center, MI 49315For SaleMLS ID #26034959, Abisai Munoz, City2Shore Real Estate (GR). MichRIC
- $530,0004 bd3 ba2.6k sqft5263 Pine Slope Dr SW, Wyoming, MI 49519For SaleMLS ID #26040517, Ann T Nguyen, Bellabay Realty (Kentwood). MichRIC
- $435,0003 bd3 ba1.8k sqft3476 Lindsey Ln, Zeeland, MI 49464For SaleMLS ID #26039771, Scott Zokoe, Five Star Real Estate (Tallmadge). MichRIC
- $458,9004 bd3 ba2.1k sqft1433 Hillridge Way, Zeeland, MI 49464For SaleMLS ID #26035190, Garrett Senters, Five Star Real Estate-Holland. MichRIC
- $442,5005 bd4 ba2.9k sqft5434 Discovery Dr SE, Kentwood, MI 49508For SaleMLS ID #26037841, Meagan F Garces, Keller Williams GR East. MichRIC
- $480,0004 bd3 ba2.7k sqft931 Sunset Hills Ave NW, Grand Rapids, MI 49534For SaleMLS ID #26035560, Jeanne M Jonker, Berkshire Hathaway HomeServices Michigan Real Estate (Main). MichRIC
- $479,9003 bd3 ba2.7k sqft3580 144th Ave, Holland, MI 49424For SaleMLS ID #26029449, Corbin Kingsbury, RE/MAX Lakeshore. MichRIC
- $335,0004 bd2 ba2.5k sqft4071 Ivanrest Ave SW, Grandville, MI 49418For SaleMLS ID #26040084, Skylar Pratt, Real Estate West. MichRIC
- $489,9005 bd4 ba2.9k sqft362 Sand Castle Dr, Holland, MI 49424For SaleMLS ID #26038155, Taressa L Sprick, HomeRealty Holland. MichRIC
- $449,0003 bd3 ba2k sqft1795 Pembroke St SE, Kentwood, MI 49508For SaleMLS ID #26028611, Anne S Espinoza, Greenridge Realty (Kentwood). MichRIC
- $499,9003 bd3 ba2.1k sqft2940 Eldora Ct SW, Byron Center, MI 49315For SaleMLS ID #26028587, Denise DeVries, Gateway Brokerage, LLC. MichRIC
