HIGHEST AND BEST OFFERS DUE BY 7PM Sunday evening. From the time you pull into the cul-de-sac and then into the driveway, you will be thrilled with the beautiful curb appeal of this end unit townhouse in Brennan Estates. Meticulously maintained, this three bedroom, two and a half bath home has it all! A large one car garage offers storage space as well as room for your car. Walk into the front door and go straight through to the ground level den with a walk out to a cozy back yard, perfect for entertaining. Laundry room is on this same level, as well as a people door to the garage. Up the stairs to the main living space where you will be welcomed with beautiful natural light, neutral colors, and an open floor plan. Sliders in the kitchen lead to the second level deck, overlooking the fenced yard. The bright eat-in kitchen offers new appliances in the last five years and 42 inch cabinets. The kitchen opens to the living room with plenty of space for entertaining, new flooring, 9 foot ceilings, and a powder room. Up the next set of steps to the upper level with three bedrooms, again offering tons of natural sunlight. Each bedroom offers nice closet sizes, ceiling fans, and new flooring, with a full bathroom in the hallway. The master suite includes vaulted ceilings, a walk-in closet, and full bathroom. Other important information includes: Washer and Dryer new in 2018, new water heater in 2022, new HVAC in 2023, Roof in 2016, new flooring and carpet, neutral bright paint throughout the house, and move-in ready! Sellers prefer a 45 day close. Seller is related to listing agent.
Pending
$379,900
39 Brittany Ln, Bear, DE 19701
3beds
1,725sqft
:
Get pre-qualified$2,424/mo
Townhouse
Built in 2001
3,920 Square Feet Lot
$377,200 Zestimate®
$220/sqft
$27/mo HOA
What's special
New flooringBeautiful curb appealBeautiful natural lightNeutral colorsPowder roomOpen floor planBright eat-in kitchen
- 29 days |
- 428 |
- 34 |
Likely to sell faster than
Zillow last checked:
Listing updated:
Listed by:
Heidi Nequist 302-650-0197,
Compass 3022029855,
Listing Team: The Cammy Jamison And Heidi Nequist Team, Co-Listing Agent: Cammy M Jamison 302-584-1316,
Compass
Source: Bright MLS,MLS#: DENC2105656
Facts & features
Interior
Bedrooms & bathrooms
- Bedrooms: 3
- Bathrooms: 3
- Full bathrooms: 2
- 1/2 bathrooms: 1
- Main level bathrooms: 1
Rooms
- Room types: Living Room, Dining Room, Primary Bedroom, Bedroom 2, Bedroom 3, Kitchen, Bathroom 1, Bathroom 3, Primary Bathroom
Primary bedroom
- Level: Upper
Bedroom 2
- Level: Upper
Bedroom 3
- Level: Upper
Primary bathroom
- Level: Upper
Bathroom 1
- Level: Main
Bathroom 3
- Level: Upper
Dining room
- Level: Main
Kitchen
- Level: Main
Living room
- Level: Main
Heating
- Forced Air, Natural Gas
Cooling
- Central Air, Electric
Appliances
- Included: Microwave, Dishwasher, Dryer, Refrigerator, Cooktop, Washer, Water Heater, Gas Water Heater
Features
- Has basement: No
- Has fireplace: No
Interior area
- Total structure area: 1,725
- Total interior livable area: 1,725 sqft
- Finished area above ground: 1,379
- Finished area below ground: 346
Property
Parking
- Total spaces: 1
- Parking features: Garage Faces Front, Garage Door Opener, Inside Entrance, Attached, Driveway
- Attached garage spaces: 1
- Has uncovered spaces: Yes
Accessibility
- Accessibility features: None
Features
- Levels: Three
- Stories: 3
- Pool features: None
Lot
- Size: 3,920 Square Feet
- Dimensions: 33.40 x 124.40
Details
- Additional structures: Above Grade, Below Grade
- Parcel number: 11046.40251
- Zoning: NCTH
- Special conditions: Standard
Construction
Type & style
- Home type: Townhouse
- Architectural style: Traditional
- Property subtype: Townhouse
Materials
- Vinyl Siding
- Foundation: Slab
Condition
- New construction: No
- Year built: 2001
Utilities & green energy
- Sewer: Public Sewer
- Water: Public
Community & HOA
Community
- Subdivision: Brennan Estates
HOA
- Has HOA: Yes
- HOA fee: $325 annually
- HOA name: ASPEN MANAGEMENT
Location
- Region: Bear
Financial & listing details
- Price per square foot: $220/sqft
- Tax assessed value: $321,100
- Annual tax amount: $2,705
- Date on market: 6/26/2026
- Listing agreement: Exclusive Right To Sell
- Listing terms: Cash,Conventional,FHA,VA Loan
- Inclusions: Washer, Dryer, Kitchen Appliances, Ceiling Fans
- Exclusions: Personal Items
- Ownership: Fee Simple
Estimated market value
$377,200
$358,000 - $396,000
$2,560/mo
Price history
| Date | Event | Price |
|---|---|---|
| 6/29/2026 | Pending sale | $379,900$220/sqft |
Source:  Bright MLS #DENC2105656 Report a problem Bright MLS #DENC2105656 Report a problem | ||
| 6/26/2026 | Listed for sale | $379,900+97.9%$220/sqft |
Source: Bright MLS #DENC2105656 Report a problem | ||
| 10/24/2019 | Sold | $191,920-20%$111/sqft |
Source: Public Record Report a problem | ||
| 8/27/2019 | Pending sale | $239,900$139/sqft |
Source: Luke Real Estate #DENC100281 Report a problem | ||
| 8/24/2019 | Listed for sale | $239,900$139/sqft |
Source: Luke Real Estate #DENC100281 Report a problem | ||
| 8/6/2019 | Pending sale | $239,900$139/sqft |
Source: Luke Real Estate #DENC100281 Report a problem | ||
| 8/2/2019 | Listed for sale | $239,900+8.3%$139/sqft |
Source: Luke Real Estate #DENC100281 Report a problem | ||
| 8/20/2018 | Listing removed | $1,750$1/sqft |
Source: Owner Report a problem | ||
| 8/8/2018 | Listed for rent | $1,750$1/sqft |
Source: Owner Report a problem | ||
| 12/1/2014 | Sold | $221,500$128/sqft |
Source: Public Record Report a problem | ||
| 9/25/2014 | Listed for sale | $221,500+16.6%$128/sqft |
Source: PARTNERS REALTY LLC #6461616 Report a problem | ||
| 5/3/2004 | Sold | $190,000+28.2%$110/sqft |
Source: Public Record Report a problem | ||
| 7/27/2001 | Sold | $148,210$86/sqft |
Source: Public Record Report a problem | ||
Public tax history
| Year | Property taxes | Tax assessment |
|---|---|---|
| 2025 | -- | $321,100 +482.8% |
| 2024 | $2,306 +17.7% | $55,100 |
| 2023 | $1,959 -0.7% | $55,100 |
| 2022 | $1,974 +1.2% | $55,100 |
| 2021 | $1,950 +1.2% | $55,100 |
| 2020 | $1,927 +8% | $55,100 |
| 2019 | $1,785 +8.5% | $55,100 |
| 2017 | $1,645 +36.8% | $55,100 |
| 2016 | $1,203 | $55,100 |
| 2015 | $1,203 -17.7% | $55,100 |
| 2014 | $1,461 | $55,100 |
| 2013 | -- | $55,100 |
| 2012 | -- | $55,100 |
| 2011 | -- | $55,100 |
| 2010 | -- | $55,100 |
| 2009 | -- | $55,100 |
| 2008 | -- | $55,100 |
| 2007 | -- | $55,100 |
| 2006 | -- | $55,100 |
| 2005 | -- | $55,100 |
| 2004 | -- | $55,100 |
| 2003 | -- | $55,100 |
| 2002 | -- | $55,100 +572% |
| 2001 | -- | $8,200 |
Find assessor info on the county website
Monthly payment
Est. payment
Payment breakdown
Explore the cost of this home by adjusting the details. Changes won't be saved.Climate risks
Neighborhood: 19701
Nearby schools
GreatSchools rating
- 9/10Loss (Olive B.) Elementary SchoolGrades: 1-5Distance: 0.5 mi
- 8/10Waters (Alfred G.) Middle SchoolGrades: 6-8Distance: 4.8 mi
- NAAppoquinimink High SchoolGrades: 9-12Distance: 7.1 mi
Schools provided by the listing agent
- District: Appoquinimink
Source: Bright MLS. This data may not be complete. We recommend contacting the local school district to confirm school assignments for this home.
- $330,5002 bd2 ba1.3k sqft37 Brittany Ln, Bear, DE 19701Sold
- $317,6002 bd1 ba1.7k sqft35 Brittany Ln, Bear, DE 19701Off Market
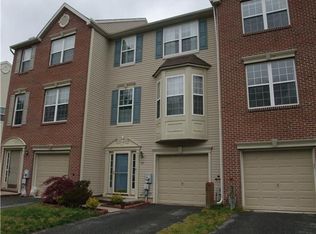
- $371,7003 bd2 ba1.7k sqft33 Brittany Ln, Bear, DE 19701Off Market
- $301,2003 bd2 ba1.3k sqft31 Brittany Ln, Bear, DE 19701Off Market
- $339,7003 bd2 ba1.7k sqft29 Brittany Ln, Bear, DE 19701Off Market
- $327,4002 bd1 ba1.3k sqft27 Brittany Ln, Bear, DE 19701Off Market
- $372,0003 bd3 ba1.7k sqft38 Brittany Ln #1, Bear, DE 19701Off Market
- $345,0003 bd3 ba1.7k sqft38 Brittany Ln, Bear, DE 19701Sold
A local agent can set up tours, give advice and negotiate with sellers.
A local lender can help you make sure your offer is ready when you are.
Similar homes
- $415,0003 bd3 ba1.6k sqft6 Ashen Sky Ct, Bear, DE 19701For Sale

 MLS ID #DENC2105354, Dot Donovan, Keller Williams Realty Wilmington. Bright MLS
 - $360,0002 bd2 ba1.3k sqft623 Kendall Dr, Bear, DE 19701For Sale
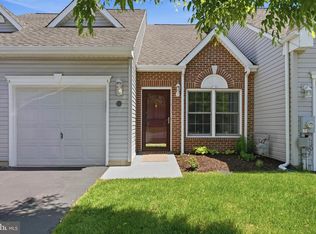 MLS ID #DENC2101976, January Frisby, Foraker Realty Co.. Bright MLS
 - $380,0003 bd2 ba1k sqft415 Armstrong Corner Rd, Middletown, DE 19709For Sale
 MLS ID #DENC2103486, Terra King, RE/MAX Advantage Realty. Bright MLS
 - $549,9994 bd3 ba1.8k sqft136 Bernice Dr, Bear, DE 19701For Sale
 MLS ID #DENC2105518, David Woodruff, Crown Homes Real Estate. Bright MLS
 - $305,0003 bd3 ba1.8k sqft4 Versailles Ct, Newark, DE 19702For SaleMLS ID #DENC2106296, Rob Bunis, Foraker Realty Co.. Bright MLS
- $377,0003 bd3 ba1.7k sqft117 Redden Ln, Middletown, DE 19709For SaleMLS ID #DENC2105396, Nicole Larue, Barksdale & Affiliates Realty. Bright MLS
- $379,9004 bd2 ba1.9k sqft177 Rhythm Ct, Newark, DE 19713For SaleMLS ID #DENC2107642, Grace Casella, Crown Homes Real Estate. Bright MLS
- $395,0003 bd3 ba2.4k sqft232 Beckington Ct, Middletown, DE 19709For SaleMLS ID #DENC2104954, Abby Drobinski, Real Broker LLC. Bright MLS
- $499,0003 bd3 ba2k sqft314 Carya Ct, Bear, DE 19701For SaleMLS ID #DENC2099686, Kim Simpson, Thyme Real Estate Co LLC. Bright MLS
- $399,0003 bd2 ba1.6k sqft202 Welsh Tract Rd, Newark, DE 19702For SaleMLS ID #DENC2098162, Stephanie DePaolantonio, Coldwell Banker Realty. Bright MLS
- $395,0003 bd2 ba1.9k sqft90 Clinton St, Delaware City, DE 19706For SaleMLS ID #DENC2103964, Noah Bates, Northrop Realty. Bright MLS
- $339,9003 bd2 ba1.4k sqft99 Highland Cir, Newark, DE 19713For SaleMLS ID #DENC2103206, Alec Tran, Premier Realty Inc. Bright MLS
- $465,0004 bd2 ba1.9k sqft101 McCormick Blvd, Newark, DE 19702For SaleMLS ID #DENC2106328, Lauren Janes, Compass. Bright MLS
- $335,0004 bd2 ba1.5k sqft5406 Doral Dr, Wilmington, DE 19808For SaleMLS ID #DENC2107618, Octavia Williams, Century 21 Gold Key Realty. Bright MLS
- $314,8003 bd3 ba1.8k sqftNone Available, Delaware City, DE 19706For SaleMLS ID #DENC2107768, Barb Fenimore, Patterson-Schwartz - Greenville. Bright MLS
- $352,9003 bd3 ba1.7k sqft3 Penncross Cir, Newark, DE 19702For SaleMLS ID #DENC2106294, Rob Bunis, Foraker Realty Co.. Bright MLS
- $450,0003 bd3 ba2.4k sqft262 Rossnakill Rd, Middletown, DE 19709For SaleMLS ID #DENC2107540, Melvin Sarpey, Crown Homes Real Estate. Bright MLS
- $450,0003 bd2 ba1.9k sqft820 Kiamensi Rd, Wilmington, DE 19804For SaleMLS ID #DENC2104386, Dawn Stewart, Berkshire Hathaway HomeServices PenFed Realty - OP. Bright MLS
- $370,0003 bd2 ba1.4k sqft2433 Owen Dr, Wilmington, DE 19808For SaleMLS ID #DENC2107354, Corey Harris, Crown Homes Real Estate. Bright MLS
- $409,9003 bd2 ba2k sqftNone Available, New Castle, DE 19720For SaleMLS ID #DENC2106504, Kathryn Matic, Patterson-Schwartz - Greenville. Bright MLS
