Welcome to 39 Main Road, Georgetown, Newfoundland. A beautiful split-entry home offering approximately 2,200 sq. ft. of thoughtfully designed living space on an impressive 0.8-acre lot surrounded by the natural beauty of Newfoundland’s coastline and rolling hills. Built in 2014, this single-family home combines modern comfort with peaceful rural living. From the moment you arrive, the oversized lot and scenic backdrop create instant curb appeal. Inside, the bright open-concept layout is designed for both everyday living and entertaining, with large windows that fill the home with natural light. The spacious kitchen is the heart of the home, complete with generous counter space and a functional layout ideal for family gatherings or hosting guests. The adjoining dining and living areas create a warm and inviting atmosphere with seamless flow throughout the main level. This home offers spacious bedrooms, modern bathrooms, and a versatile layout perfect for growing families, professionals, or buyers seeking additional space to work from home. The large lot provides endless opportunities for outdoor living, future garage development, gardening, recreation, or simply enjoying the privacy and tranquillity of Georgetown living. Step outside to the elevated rear deck overlooking the expansive backyard. An ideal setting for summer BBQs, evening fires, and peaceful mornings surrounded by nature. Located in the scenic community of Georgetown, this property offers the perfect balance of privacy and convenience while being within driving distance to nearby amenities, recreation, hiking trails, and coastal attractions.
For sale
Price cut: C$9.9K (8/25)
C$300,000
39 Main Road, Georgetown, NL A0A2Z0
4beds
2,200sqft
Single Family Residence
Built in 2014
-- sqft lot
$-- Zestimate®
C$136/sqft
C$-- HOA
What's special
- 30 days
- 19
- 0
Zillow last checked:
Listing updated:
Listed by:
Brandon Pennell,
BlueKey Realty Inc.,
Terence Martin-Ferraro,
BlueKey Realty Inc.
Source: Newfoundland and Labrador AR,MLS®#: 1301280
Facts & features
Interior
Bedrooms & bathrooms
- Bedrooms: 4
- Bathrooms: 2
- Full bathrooms: 2
Bedroom
- Level: Main
- Area: 81 Square Feet
- Dimensions: 9 x 9
Bedroom
- Level: Main
- Area: 87.22 Square Feet
- Dimensions: 9.8 x 8.9
Bedroom
- Level: Basement
- Area: 132.68 Square Feet
- Dimensions: 10.7 x 12.4
Bathroom
- Level: Main
Other
- Level: Main
- Area: 140.61 Square Feet
- Dimensions: 10.9 x 12.9
Other
- Level: Main
Kitchen
- Level: Main
- Area: 177.45 Square Feet
- Dimensions: 10.5 x 16.9
Other
- Level: Main
- Area: 203.01 Square Feet
- Dimensions: 20.1 x 10.1
Heating
- Baseboard
Cooling
- Mini Split
Appliances
- Included: Dishwasher, Refrigerator, Microwave, Stove, Washer, Dryer
Features
- Ensuite
- Flooring: Laminate, Mixed
Interior area
- Total structure area: 2,200
- Total interior livable area: 2,200 sqft
Property
Parking
- Parking features: None
- Has uncovered spaces: Yes
Features
- Levels: Split Entry
- Patio & porch: Deck/Patio, Patio
- Water view: Year Round Road Access
Lot
- Dimensions: 92 x 330 x 92 x 315.5
- Features: Level, Rear Yard Access (Vechicle), 0.5 -0.99 Acres
Details
- Zoning description: res
Construction
Type & style
- Home type: SingleFamily
- Property subtype: Single Family Residence
Materials
- Shingle Siding, Vinyl Siding
- Foundation: Concrete
- Roof: Shingle - Asphalt
Condition
- Year built: 2014
Utilities & green energy
- Sewer: Septic Tank
- Water: Public
Community & HOA
Location
- Region: Clarkes Beach
Financial & listing details
- Price per square foot: C$136/sqft
- Date on market: 8/3/2026
Price history
Price history is unavailable.
Public tax history
Tax history is unavailable.
Climate risks
Neighborhood: A0A
Nearby schools
GreatSchools rating
No schools nearby
We couldn't find any schools near this home.
Schools provided by the listing agent
- District: Conception Bay North
Source: Newfoundland and Labrador AR. This data may not be complete. We recommend contacting the local school district to confirm school assignments for this home.
- C$189,0002 bd1 ba725 sqft89 Long Pond Rd, Division No. 1, Subd. North, NL A0A2Z0For Sale

- C$129,9001.4 acres380 Main Rd #362, Pouch Cove, NL A0A3L0Lot/Land
- C$60,0002 bd1 ba596 sqft57 Marysvale Rd, Division No. 1, Subd. O, NL A0A2Z0For Sale
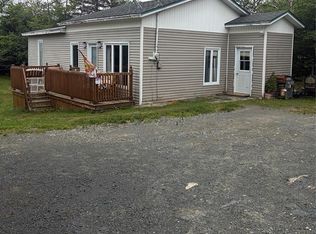
- C$79,9003 bd1 ba1k sqft97 Long Pond Rd, Division No. 1, Subd. O, NL A0A2Z0For Sale
Similar homes
- C$295,0004 bd3 ba2.4k sqft9 Bareneed Road, Bareneed, NL A0A1W0For Sale
 MLS ID #1301737, Corey Gorman, Royal LePage Atlantic Homestead. Newfoundland and Labrador AR
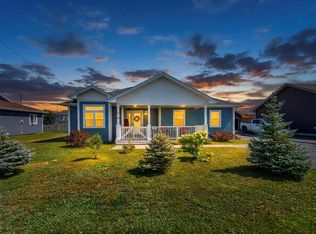
 - C$279,9003 bd2 ba1.3k sqft5 Bishop Street, Upper Island Cove, NL A0A4E0For Sale
 MLS ID #1302414, Paul Drover, Royal LePage Atlantic Homestead. Newfoundland and Labrador AR
 - C$279,9005 bd2 ba1.8k sqft35 Corporal Jamie Murphy Drive, Conception Hr., NL ,A0A 1Z0For Sale
 MLS ID #1298615, Andy Lewis, Royal LePage Vision Realty. Newfoundland and Labrador AR
 - C$329,9004 bd2 ba1.9k sqft6 Rumbolts Lane, Coley's Point, Bay Roberts, NL A0A1X0For Sale
 MLS ID #1300803, Debbie Budden, EXIT Realty Aspire. Newfoundland and Labrador AR
