HOME HAS BEEN PRE-INSPECTED AND PASSED, WITH FULL REPORT AVAILABLE TO BUYERS! This beautifully maintained corner-lot Previn Court built home offers the perfect blend of modern suburban living, small-town charm, and affordability-without GTA pricing. Located in one of the fastest-growing family-oriented communities north of the GTA, this quiet neighborhood features newer detached homes, walkable schools, parks, shopping, and easy commuter access. Ideal for families, move-up buyers, and hybrid professionals seeking more space, peace, and financial breathing room.With over 2,400 sq ft of living space, this upgraded home is move-in ready with hardwood and ceramic flooring-no carpet anywhere. Features include upgraded baseboards, fresh paint, upgraded fireplaces on the main floor and in the primary bedroom, hardwood stairs with iron pickets, upgraded crank windows, oversized sliding glass doors, granite kitchen countertops, and custom closets throughout.The kitchen includes a NEW Samsung induction oven, matching NEW Samsung refrigerator, ultra-quiet dishwasher, pantry, and abundant cabinetry. The primary suite features a custom walk-in closet with built-in drawers plus a full-wall custom closet system.Bathrooms include a main floor powder room, upper-level 3-piece bath, and a spa-inspired main bathroom with double rainfall shower heads and glass enclosure. The mostly finished basement offers pot lights, dimmers, and rough-ins for a future 4th bedroom, bathroom, and storage.Enjoy a spacious backyard with a 12x12 screened gazebo, rough-in electrical, and natural gas BBQ hookup. The garage offers loft storage, automatic opener, and durable washable flooring. Newly sealed driveway with expanded interlocking provides parking for 3+ vehicles.Optional Enercare service package transfer available.A must-see opportunity to own an exceptional family home with space to grow and lifestyle value beyond the GTA.
Under contract
C$949,000
39 Morrison Ave, New Tecumseth, ON L9R 0H4
4beds
3baths
Single Family Residence
Built in ----
4,334 Square Feet Lot
$-- Zestimate®
C$--/sqft
C$-- HOA
What's special
Beautifully maintained corner-lot homeUpgraded baseboardsFresh paintUpgraded crank windowsOversized sliding glass doorsGranite kitchen countertopsCustom closets throughout
- 56 days |
- 0 |
- 0 |
Zillow last checked:
Listing updated:
Listed by:
RE/MAX EXPERTS
Source: TRREB,MLS®#: N13132688 Originating MLS®#: Toronto Regional Real Estate Board
Originating MLS®#: Toronto Regional Real Estate BoardFacts & features
Interior
Bedrooms & bathrooms
- Bedrooms: 4
- Bathrooms: 3
Primary bedroom
- Description: Primary Bedroom
- Level: Second
- Area: 27.96 Square Meters
- Area source: Other
- Dimensions: 5.80 x 4.82
Bedroom 2
- Description: Bedroom 2
- Level: Second
- Area: 17.86 Square Meters
- Area source: Other
- Dimensions: 4.88 x 3.66
Bedroom 3
- Description: Bedroom 3
- Level: Second
- Area: 12.1 Square Meters
- Area source: Other
- Dimensions: 3.36 x 3.60
Bedroom 4
- Description: Bedroom 4
- Level: Basement
- Area: 0 Square Meters
- Area source: Other
- Dimensions: 3.05 x 4.57
Breakfast
- Description: Breakfast
- Level: Main
- Area: 15.39 Square Meters
- Area source: Other
- Dimensions: 3.36 x 4.58
Family room
- Description: Family Room
- Level: Main
- Area: 19.56 Square Meters
- Area source: Other
- Dimensions: 4.58 x 4.27
Great room
- Description: Great Room
- Level: Main
- Area: 17.93 Square Meters
- Area source: Other
- Dimensions: 4.90 x 3.66
Kitchen
- Description: Kitchen
- Level: Main
- Area: 9.36 Square Meters
- Area source: Other
- Dimensions: 3.06 x 3.06
Laundry
- Description: Laundry
- Level: Second
- Area: 0 Square Meters
- Area source: Other
- Dimensions: 2.44 x 1.83
Heating
- Forced Air, Gas
Cooling
- Central Air
Appliances
- Included: Water Heater, Water Softener
Features
- Central Vacuum, Rough-In Bath, Storage
- Flooring: Carpet Free
- Basement: Partially Finished
- Has fireplace: Yes
- Fireplace features: Family Room, Other, Natural Gas
Interior area
- Living area range: 2000-2500 null
Video & virtual tour
Property
Parking
- Total spaces: 4
- Parking features: Available, Private, Private Triple, Garage Door Opener
- Has attached garage: Yes
Accessibility
- Accessibility features: 32 Inch Min Doors, Hallway Width 36-41 Inches, Lever Door Handles, Lever Faucets, Multiple Entrances, Open Floor Plan, Parking, Raised Toilet, Shower Stall
Features
- Stories: 2
- Patio & porch: Patio
- Exterior features: Controlled Entry, Landscaped, Lighting, Year Round Living
- Pool features: None
- Has view: Yes
- View description: Clear
Lot
- Size: 4,334 Square Feet
- Features: Irregular Lot, Hospital, Library, School, Clear View, Fenced Yard, Level, Rectangular Lot
- Topography: Flat
Details
- Additional structures: Fence - Full, Gazebo
- Parcel number: 581290270
- Other equipment: Air Exchanger, Sump Pump
Construction
Type & style
- Home type: SingleFamily
- Property subtype: Single Family Residence
Materials
- Brick
- Foundation: Concrete
- Roof: Asphalt Shingle
Utilities & green energy
- Sewer: Sewer
Community & HOA
Community
- Security: Alarm System, Carbon Monoxide Detector(s), Monitored, Smoke Detector(s)
Location
- Region: New Tecumseth
Financial & listing details
- Annual tax amount: C$5,474
- Date on market: 5/15/2026
RE/MAX EXPERTS
RE/MAX EXPERTS
By pressing Contact Agent, you agree that the real estate professional identified above may call/text you about your search, which may involve use of automated means and pre-recorded/artificial voices. You don't need to consent as a condition of buying any property, goods, or services. Message/data rates may apply. You also agree to our Terms of Use. Zillow does not endorse any real estate professionals. We may share information about your recent and future site activity with your agent to help them understand what you're looking for in a home.
Price history
Price history is unavailable.
Public tax history
Tax history is unavailable.
Climate risks
Neighborhood: Alliston
Nearby schools
GreatSchools rating
No schools nearby
We couldn't find any schools near this home.
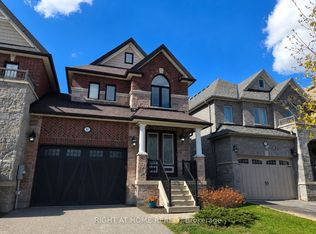
- C$760,0004 bd3 ba-- sqft52 Holt Dr, New Tecumseth, ON L9R0H6For Sale
- C$799,9994 bd3 ba-- sqft74 Walker Blvd, New Tecumseth, ON L9R0N3For Sale

- C$3,0003 bd3 ba-- sqft56 Walker Blvd, New Tecumseth, ON L9R0N3For Rent
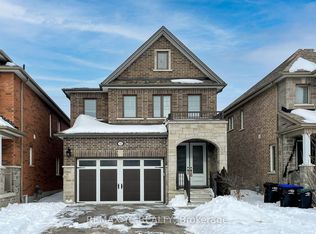
- C$1,159,0004 bd5 ba-- sqft236 8th Ave, New Tecumseth, ON L9R0R1For Sale
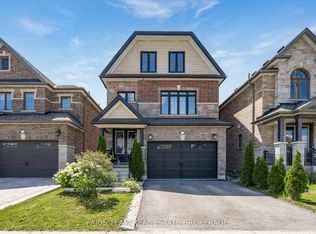
- C$878,9004 bd4 ba-- sqft238 King St S, New Tecumseth, ON L9R0H6For Sale
- C$974,9005 bd4 ba-- sqft146 8th Ave, New Tecumseth, ON L9R1Z8For Sale
- C$---- bd-- ba-- sqft4 Ruthven Cres, New Tecumseth, ON L9R0A7Off Market
- C$889,9005 bd4 ba-- sqft19 Smith St, New Tecumseth, ON L9R1Z8For Sale
Similar homes
- C$835,0004 bd4 ba-- sqft31 McMulkin St, New Tecumseth, ON L9R 0A9For Sale
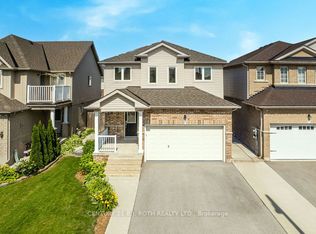 MLS ID #N13542322, CENTURY 21 B.J. ROTH REALTY LTD., BROKERAGE. TRREB
 - C$829,9004 bd3 ba-- sqft18 Preston Ave, New Tecumseth, ON L9R 1Y6For Sale
 MLS ID #N13059428, Toronto Real Estate Realty Plus Inc. TRREB
 - C$975,0004 bd3 ba-- sqft12 Dunning Dr, New Tecumseth, ON L9R 0B5For Sale
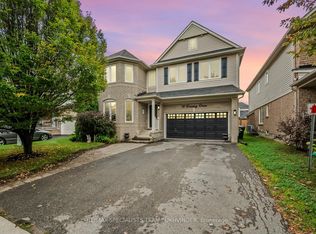 MLS ID #N12938788, RE/MAX SPECIALISTS TEAM SUKHVINDER. TRREB
 - C$799,9994 bd3 ba-- sqft18 Gordon Dr, New Tecumseth, ON L9R 0J1For Sale
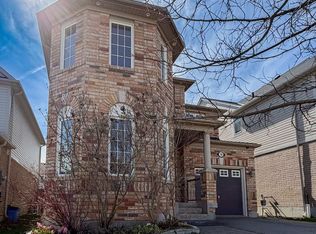 MLS ID #N13496708, REMAX YOUR COMMUNITY REALTY. TRREB
 - C$876,0005 bd4 ba-- sqft68 Nunn Cres, New Tecumseth, ON L9R 0C6For SaleMLS ID #N13476304, HOMELIFE SUPERSTARS REAL ESTATE LIMITED. TRREB
- C$895,0004 bd3 ba-- sqft19 Owens Rd, New Tecumseth, ON L9R 0T3For SaleMLS ID #N13473730, HOMELIFE/GTA REALTY INC.. TRREB
- C$1,049,9994 bd4 ba-- sqft45 Burke St, New Tecumseth, ON L9R 0N7For SaleMLS ID #N13458636, HOMELIFE/MIRACLE REALTY LTD. TRREB
- C$1,049,0006 bd4 ba-- sqft84 Bell Ave, New Tecumseth, ON L9R 0N7For SaleMLS ID #N13442620, HOMELIFE SUPERSTARS REAL ESTATE LIMITED. TRREB
- C$1,149,9004 bd3 ba-- sqft222 Ridge Way, New Tecumseth, ON L9R 0K5For SaleMLS ID #N13546162, ROYAL LEPAGE FIRST CONTACT REALTY. TRREB
- C$949,0006 bd4 ba-- sqft15 Gould Cres, New Tecumseth, ON L0G 1A0For SaleMLS ID #N13471096, RE/MAX NOBLECORP REAL ESTATE. TRREB
- C$899,9995 bd4 ba2.4k sqft47 Hawke Cres, New Tecumseth, ON L0G 1W0For SaleMLS ID #40845271, Karamjitpal Dhaliwal, Broker, HOMELIFE MAPLE LEAF REALTY LTD. ITSO
- C$874,9004 bd3 ba-- sqft124 Latimer Ave, Angus - Borden Cfb-bfc, ON L3W 0M9For SaleMLS ID #N13544662, RE/MAX HALLMARK PEGGY HILL GROUP REALTY. TRREB
- C$829,0004 bd3 ba-- sqft43 Hutton Cres, Essa, ON L3W 0R6For SaleMLS ID #N13530730, HOMELIFE/BAYVIEW REALTY INC.. TRREB
- C$1,050,0005 bd5 ba3k sqft175 Gold Park Gate, Essa, ON L0M 1B4For SaleMLS ID #40846139, Zaya Oshana, Salesperson, RE/MAX Escarpment Realty Inc.. ITSO
- C$919,9994 bd2 ba-- sqft2386 4th Line, Innisfil, ON L0L 1K0For SaleMLS ID #N13447792, RE/MAX ABOUTOWNE REALTY CORP.. TRREB
- C$948,0004 bd3 ba-- sqft19772 Airport Rd, Caledon, ON L7K 0A3For SaleMLS ID #W12922180, ROYAL LEPAGE REAL ESTATE SERVICES LTD.. TRREB
- C$799,0003 bd2 ba-- sqft8490 Nottawasaga River Rd, Adjala Tosorontio, ON L0G 1L0For SaleMLS ID #N13414122, REMAX YOUR COMMUNITY REALTY. TRREB
- C$950,0004 bd3 ba-- sqft200 Kingfisher Dr #144, Mono, ON L9W 0B3For SaleMLS ID #X13527908, ROYAL LEPAGE RCR REALTY. TRREB
- C$999,9994 bd4 ba-- sqft53 Kidd St, Bradford West Gwillimbury, ON L3Z 0V5For SaleMLS ID #N13507216, MASTER`S TRUST REALTY INC.. TRREB
- C$880,0003 bd3 ba-- sqft19 Westmount Dr, New Tecumseth, ON L9R 0P5For SaleMLS ID #N12963224, ROYAL LEPAGE CITIZEN REALTY. TRREB
- Ontario
- Simcoe County
- New Tecumseth
- L9R 0H4
- Alliston
- 39 Morrison Ave
Nearby cities
Nearby neighborhoods
Nearby zip codes
Other New Tecumseth Topics
