Welcome to the top-floor lifestyle in Quarry Park. This is a rare opportunity to own a home that stands apart from the ordinary, combining impressive 10' ceilings, two private balconies with city skyline views, exceptional custom finishes and a level of functionality that is increasingly difficult to find. Located directly across from the Bow River pathway system, in a boutique building developed by Remington, this residence offers a distinctive blend of quality, comfort and lifestyle. The extensively enhanced kitchen is a standout, featuring custom cabinetry with glass-insert doors, integrated cabinet lighting, under-cabinet lighting, soft-close hardware throughout, abundant storage, additional preparation space, a dedicated coffee bar and wine fridge. Thoughtful upgrades continue throughout, including custom closet organization, a spacious laundry and storage room, and remote-controlled air conditioning units in both bedrooms, complemented by whole-home air conditioning for year-round comfort. Step outside to either of your two private balconies and take in the city skyline. Enjoy the convenience of **two titled underground parking stalls**, complemented by a **private titled storage room located directly at the parking stalls**, a combination that adds exceptional practicality. The heated underground parkade, secure underground bike storage room, elevator access and well-maintained common areas add to the ease of everyday living. The location is equally compelling. Enjoy the Bow River pathways right across the street, with cycling connections toward downtown Calgary and Fish Creek Provincial Park. Quarry Park's restaurants, shops, YMCA, library and everyday amenities are all part of the lifestyle, with convenient access to major roadways. Developed by Remington, Quarry Park was designed as a cohesive, master-planned community where quality and lifestyle go hand in hand. **Condo fees also include gas, water, heat and HOA fees**, adding simplicity and predictability to ownership. Combined with the building's amenities and low-maintenance lifestyle, this is an ideal lock-and-leave home for professionals, frequent travellers and downsizers alike. **Top-floor positioning. Distinctive design. Exceptional storage. Two underground parking stalls. Two outdoor spaces. A premium community.** This is more than a condo, it's a rare combination of features, quality and location that sets it apart from the competition. **For buyers who recognize the difference between ordinary and exceptional, this is an opportunity worth discovering.**
For sale
C$529,000
39 N Quarry Gate SE #307, Calgary, AB T2C 5P4
2beds
1,022sqft
Apartment
Built in 2015
-- sqft lot
$-- Zestimate®
C$517/sqft
C$754/mo HOA
What's special
Exceptional custom finishesExtensively enhanced kitchenIntegrated cabinet lightingUnder-cabinet lightingSoft-close hardware throughoutAbundant storageAdditional preparation space
- 5 days
- 10
- 0
Zillow last checked:
Listing updated:
Listed by:
Shaun Boudreau, Associate,
Lpt Realty
Source: courtesy of Pillar9 System,MLS®#: A2352260 Originating MLS®#: Calgary
Facts & features
Interior
Bedrooms & bathrooms
- Bedrooms: 2
- Bathrooms: 2
- Full bathrooms: 2
Bedroom
- Level: Main
- Dimensions: 9`11" x 12`7"
Other
- Level: Main
- Dimensions: 10`4" x 12`6"
Other
- Level: Main
- Dimensions: 9`2" x 4`10"
Other
- Level: Main
- Dimensions: 8`2" x 8`6"
Dining room
- Level: Main
- Dimensions: 11`5" x 10`3"
Kitchen
- Level: Main
- Dimensions: 14`5" x 14`11"
Laundry
- Level: Main
- Dimensions: 10`2" x 5`7"
Living room
- Level: Main
- Dimensions: 11`10" x 11`6"
Heating
- Baseboard
Cooling
- Central Air, Wall/Window Unit(s)
Appliances
- Included: Dishwasher, Dryer, Electric Stove, Microwave Hood Fan, Refrigerator, Washer, Wine Refrigerator
- Laundry: In Unit
Features
- Built-in Features, Ceiling Fan(s), Closet Organizers, Double Vanity, High Ceilings, Kitchen Island, No Smoking Home, Open Floorplan, Pantry, Quartz Counters, Recessed Lighting, Storage, Walk-In Closet(s), Wood Counters
- Flooring: Carpet, Tile
- Has fireplace: No
- Common walls with other units/homes: 2+ Common Walls
Interior area
- Total interior livable area: 1,022 sqft
Video & virtual tour
Property
Parking
- Total spaces: 2
- Parking features: Titled, Underground
Features
- Levels: Single Level Unit
- Stories: 3
- Entry location: Top
- Patio & porch: Balcony(s)
- Exterior features: Other
Details
- Parcel number: 112798976
- Zoning: M-1
Construction
Type & style
- Home type: Apartment
- Property subtype: Apartment
- Attached to another structure: Yes
Materials
- Stone, Stucco
- Roof: Flat Torch Membrane,Asphalt Shingle
Condition
- New construction: No
- Year built: 2015
Community & HOA
Community
- Features: Other, Park, Playground, Sidewalks, Street Lights
- Subdivision: Douglasdale/Glen
HOA
- Has HOA: Yes
- Amenities included: Bicycle Storage, Elevator(s), Parking, Storage, Trash
- Services included: Amenities of HOA/Condo, Common Area Maintenance, Gas, Heat, Insurance, Maintenance Grounds, Parking, Professional Management, Reserve Fund Contributions, Snow Removal, Trash, Water
- HOA fee: C$730 monthly
- Second HOA fee: C$24 monthly
Location
- Region: Calgary
Financial & listing details
- Price per square foot: C$517/sqft
- Date on market: 10/15/2026
- Date available: 12/07/2026
- Inclusions: AC Wall Unit(s)
Price history
Price history is unavailable.
Public tax history
Tax history is unavailable.
Climate risks
Neighborhood: Douglasdale
Nearby schools
GreatSchools rating
No schools nearby
We couldn't find any schools near this home.
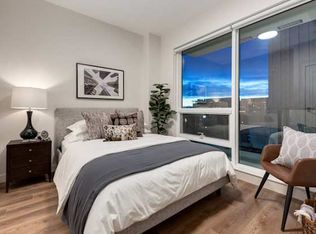
Similar homes
- C$499,9002 bd2 ba1k sqft39 N Quarry Gate SE #204, Calgary, AB T2C 5P4For Sale
 MLS ID #A2349595, Dino Pezzente, Associate, Re/Max Landan Real Estate. courtesy of Pillar9 System
- C$464,9001 bd1 ba842 sqft121 S Quarry Way SE #105, Calgary, AB T2C 5J1For Sale
 MLS ID #A2344313, Tarryn Hamilton, Associate, Re/Max Realty Professionals. courtesy of Pillar9 System
- C$549,9002 bd2 ba1.2k sqft1104 Lake Fraser Ct SE #1104, Calgary, AB T2J 7G4For Sale
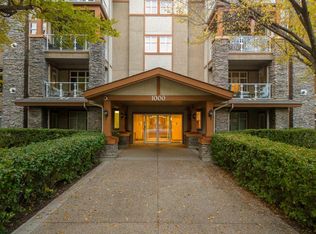 MLS ID #A2347057, Lana Bedard, Associate, Re/Max First. courtesy of Pillar9 System
- C$589,9001 bd1 ba849 sqft131 E Quarry Way SE #401, Calgary, AB T2C 5L7For Sale
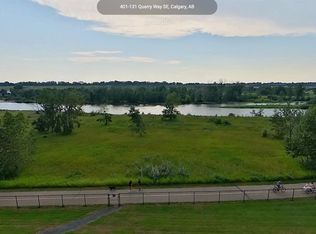 MLS ID #A2339122, Melinda Channon, Associate, Charles. courtesy of Pillar9 System
