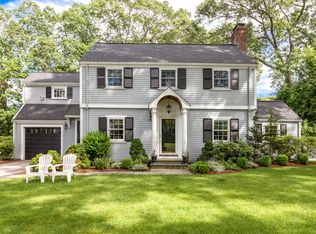
Tucked away on an idyllic side street in a charming Wellesley Farms neighborhood, this beautifully maintained Colonial offers classic character, stylish updates, sun-filled spaces, and an exceptional location. Inside, thoughtful updates blend seamlessly with the home’s timeless appeal, including a beautifully updated kitchen with custom cabinetry and brass hardware that flows effortlessly into a sky-light lit eat-in area and oversized family room with built-ins. A formal dining room and living room offer flexibility for both everyday living and entertaining. Upstairs, you have four generous bedrooms, including a spacious primary suite with sparkling en-suite bath, along with a newly renovated family bath. The lower level provides versatile space for a playroom, home office, or gym, and your outside space is lush with a beautiful patio, grassy yard, and deck . Ideally located for the best of Wellesley living, with easy access to the Farms commuter rail, Lower Falls, walking trails, and major commuter routes. With no through-traffic, this closed loop neighborhood fosters the perfect balance of privacy and community. A bright, happy home in a truly special setting.
For sale
$1,995,000
39 River Glen Rd, Wellesley, MA 02481
4beds
2,820sqft
Single Family Residence
Built in 1952
10,000 Square Feet Lot
$1,922,900 Zestimate®
$707/sqft
$-- HOA
What's special
Classic characterFormal dining roomFour generous bedroomsStylish updatesIdyllic side streetBrass hardwareNewly renovated family bath
- 3 days
- 1,262
- 114
Zillow last checked:
Listing updated:
Listed by:
Bell Petrini Group,
Coldwell Banker Realty - Wellesley 781-237-9090
Source: MLS PIN,MLS#: 73578347
Facts & features
Interior
Bedrooms & bathrooms
- Bedrooms: 4
- Bathrooms: 3
- Full bathrooms: 2
- 1/2 bathrooms: 1
Primary bathroom
- Features: Yes
Heating
- Forced Air, Natural Gas
Cooling
- Central Air
Features
- Basement: Full
- Number of fireplaces: 1
Interior area
- Total structure area: 2,820
- Total interior livable area: 2,820 sqft
- Finished area above ground: 2,272
- Finished area below ground: 548
Property
Parking
- Total spaces: 5
- Parking features: Paved Drive
- Uncovered spaces: 5
Features
- Patio & porch: Deck, Patio
- Exterior features: Deck, Patio
Lot
- Size: 10,000 Square Feet
Details
- Parcel number: M:0051 B:0026 L:0000,258357
- Zoning: SR10
Construction
Type & style
- Home type: SingleFamily
- Architectural style: Colonial
- Property subtype: Single Family Residence
Materials
- Frame
- Foundation: Concrete Perimeter
- Roof: Shingle
Condition
- Year built: 1952
Utilities & green energy
- Sewer: Public Sewer
- Water: Public
Community & HOA
Community
- Features: Public Transportation, Shopping, Tennis Court(s), Park, Walk/Jog Trails, Medical Facility, Bike Path, Conservation Area, Highway Access, House of Worship, Private School, Public School, University
- Subdivision: Wellesley Farms
HOA
- Has HOA: No
Location
- Region: Wellesley
Financial & listing details
- Price per square foot: $707/sqft
- Tax assessed value: $1,491,000
- Annual tax amount: $15,163
- Date on market: 9/16/2026
- Exclusions: Excluded: 2 Light Fixtures, Tv With Bracket, Powder Room Mirror, Living Room Curtains
Estimated market value
$1,922,900
$1.83M - $2.02M
$6,211/mo
Price history
| Date | Event | Price |
|---|---|---|
| 9/16/2026 | Listed for sale | $1,995,000+32.1%$707/sqft |
Source: MLS PIN #73578347 Report a problem | ||
| 7/15/2021 | Sold | $1,510,000+16.6%$535/sqft |
Source: Public Record Report a problem | ||
| 4/9/2021 | Pending sale | $1,295,000$459/sqft |
Source: MLS PIN #72804545 Report a problem | ||
| 3/30/2021 | Contingent | $1,295,000$459/sqft |
Source: MLS PIN #72804545 Report a problem | ||
| 3/26/2021 | Listed for sale | $1,295,000+63.9%$459/sqft |
Source: MLS PIN #72804545 Report a problem | ||
| 1/5/2010 | Sold | $790,000$280/sqft |
Source: Public Record Report a problem | ||
Public tax history
| Year | Property taxes | Tax assessment |
|---|---|---|
| 2025 | $13,693 +3.2% | $1,332,000 +4.6% |
| 2024 | $13,262 +2% | $1,274,000 +12.2% |
| 2023 | $12,996 +9% | $1,135,000 +11.2% |
| 2022 | $11,925 +16.6% | $1,021,000 +17.4% |
| 2021 | $10,223 +1.7% | $870,000 |
| 2020 | $10,057 -0.1% | $870,000 |
| 2019 | $10,066 +1.9% | $870,000 +5.2% |
| 2018 | $9,883 +1.4% | $827,000 |
| 2017 | $9,750 +2% | $827,000 +2.4% |
| 2016 | $9,559 +2.1% | $808,000 -0.2% |
| 2015 | $9,364 +10.6% | $810,000 +10.4% |
| 2014 | $8,470 +9.5% | $734,000 +8.9% |
| 2012 | $7,738 -1.6% | $674,000 -2% |
| 2011 | $7,864 +4.2% | $688,000 -4.4% |
| 2010 | $7,546 +11.1% | $720,000 +0.4% |
| 2009 | $6,790 +3% | $717,000 -0.1% |
| 2008 | $6,591 +3.5% | $718,000 |
| 2007 | $6,369 +14.3% | $718,000 +7.2% |
| 2006 | $5,574 +4.8% | $670,000 +5.8% |
| 2005 | $5,317 +4.7% | $633,000 +6.7% |
| 2004 | $5,076 +7.6% | $593,000 +2.1% |
| 2003 | $4,718 +7.3% | $581,000 +7% |
| 2002 | $4,398 +15.3% | $543,000 +40.3% |
| 1999 | $3,816 | $387,000 |
Find assessor info on the county website
Monthly payment
Est. payment
Payment breakdown
Explore the cost of this home by adjusting the details. Changes won't be saved.Climate risks
Neighborhood: 02481
Nearby schools
Schools provided by the listing agent
- Elementary: Wps
- Middle: Wms
- High: Whs
Source: MLS PIN. This data may not be complete. We recommend contacting the local school district to confirm school assignments for this home.
Similar homes
- $2,095,0003 bd3 ba2.7k sqft4 Woodlawn Oval, Wellesley, MA 02481For Sale
 MLS ID #73579024, Whitney Cheever, Hope McDermott Real Estate. MLS PIN
 - $2,195,0005 bd5 ba3.2k sqft6 Intervale Rd, Wellesley, MA 02481For Sale
 MLS ID #73573935, Donahue Maley and Burns Team, Compass. MLS PIN
 - $1,980,0004 bd3 ba3.3k sqft42 Sheridan Rd, Wellesley, MA 02481For Sale
 MLS ID #73562429, Aphrodite Karpouzis, Gibson Sotheby's International Realty. MLS PIN
 - $2,795,0004 bd4 ba3.7k sqft8 Tennyson Rd, Wellesley, MA 02481For Sale
 MLS ID #73579886, Donahue Maley and Burns Team, Compass. MLS PIN
