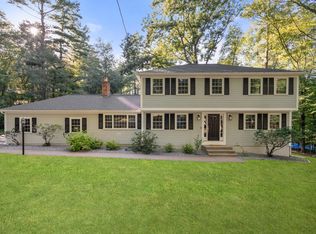
Four bedroom Colonial tucked away on a cul-de-sac in one of Wayland’s most desirable neighborhoods. This home features an exceptional floor plan with a seamless flow connecting the kitchen, dining area, and a living room centered by a fireplace—perfect for everyday living and entertaining. The main level provides ultimate flexibility with an extra bonus room ideal for a home office or mudroom, a newly renovated half bath, and direct access to the attached 2-car garage. Upstairs find four bedrooms and a beautifully updated full bathroom. Full basement with exterior access. Beautiful private backyard. Enjoy an unbeatable location close to Happy Hollow School and Wayland High School, local tennis/basketball courts, the community pool, and major commuter routes.
Pending
$939,000
39 Rolling Ln, Wayland, MA 01778
4beds
1,740sqft
Single Family Residence
Built in 1955
0 Square Feet Lot
$944,800 Zestimate®
$540/sqft
$-- HOA
What's special
Beautiful private backyardNewly renovated half bath
- 30 days
- 1,151
- 75
Likely to sell faster than
Zillow last checked:
Listing updated:
Listed by:
Nikki Milott McCay 617-721-5452,
Gibson Sotheby's International Realty 781-894-8282
Source: MLS PIN,MLS#: 73575603
Facts & features
Interior
Bedrooms & bathrooms
- Bedrooms: 4
- Bathrooms: 2
- Full bathrooms: 1
- 1/2 bathrooms: 1
Primary bedroom
- Features: Closet, Flooring - Wood
- Level: Second
- Area: 192
- Dimensions: 16 x 12
Bedroom 2
- Features: Closet, Flooring - Wood
- Level: Second
- Area: 121
- Dimensions: 11 x 11
Bedroom 3
- Features: Closet, Flooring - Wood
- Level: Second
- Area: 108
- Dimensions: 9 x 12
Bedroom 4
- Features: Closet, Flooring - Wood
- Level: Second
- Area: 80
- Dimensions: 10 x 8
Primary bathroom
- Features: No
Bathroom 1
- Features: Bathroom - Half, Flooring - Stone/Ceramic Tile
- Level: First
Bathroom 2
- Features: Bathroom - Full, Bathroom - Tiled With Tub & Shower, Flooring - Stone/Ceramic Tile, Countertops - Stone/Granite/Solid
- Level: Second
Dining room
- Features: Flooring - Wood
- Level: First
- Area: 110
- Dimensions: 11 x 10
Kitchen
- Features: Flooring - Stone/Ceramic Tile
- Level: First
- Area: 180
- Dimensions: 18 x 10
Living room
- Features: Skylight, Flooring - Wood
- Level: First
- Area: 299
- Dimensions: 23 x 13
Office
- Features: Flooring - Wood, Exterior Access, Recessed Lighting
- Level: First
- Area: 110
- Dimensions: 11 x 10
Heating
- Central, Baseboard, Natural Gas
Cooling
- None
Appliances
- Included: Range, Dishwasher, Refrigerator, Washer, Dryer
- Laundry: In Basement
Features
- Recessed Lighting, Office
- Flooring: Wood, Tile, Flooring - Wood
- Basement: Full,Walk-Out Access,Sump Pump,Unfinished
- Number of fireplaces: 1
Interior area
- Total structure area: 1,740
- Total interior livable area: 1,740 sqft
- Finished area above ground: 1,740
Property
Parking
- Total spaces: 6
- Parking features: Attached, Paved Drive, Off Street
- Attached garage spaces: 2
- Uncovered spaces: 4
Lot
- Size: 0 Square Feet
Details
- Parcel number: 861641
- Zoning: R40
Construction
Type & style
- Home type: SingleFamily
- Architectural style: Colonial
- Property subtype: Single Family Residence
Materials
- Frame
- Foundation: Concrete Perimeter
- Roof: Shingle
Condition
- Year built: 1955
Utilities & green energy
- Sewer: Private Sewer
- Water: Public
Community & HOA
HOA
- Has HOA: No
Location
- Region: Wayland
Financial & listing details
- Price per square foot: $540/sqft
- Tax assessed value: $983,400
- Annual tax amount: $14,584
- Date on market: 9/11/2026
- Listing terms: Seller W/Participate
Estimated market value
$944,800
$898,000 - $992,000
$4,511/mo
Price history
| Date | Event | Price |
|---|---|---|
| 9/28/2026 | Pending sale | $939,000$540/sqft |
Source: MLS PIN #73575603 Report a problem | ||
| 9/15/2026 | Contingent | $939,000$540/sqft |
Source: MLS PIN #73575603 Report a problem | ||
| 9/10/2026 | Listed for sale | $939,000$540/sqft |
Source: MLS PIN #73575603 Report a problem | ||
Public tax history
| Year | Property taxes | Tax assessment |
|---|---|---|
| 2025 | $14,336 +5.7% | $917,200 +4.9% |
| 2024 | $13,569 +5.3% | $874,300 +12.9% |
| 2023 | $12,890 +5.3% | $774,200 +16.1% |
| 2022 | $12,241 +5.3% | $667,100 +6.2% |
| 2021 | $11,629 +4.3% | $627,900 |
| 2020 | $11,152 +3.8% | $627,900 +6.8% |
| 2019 | $10,743 +6.1% | $587,700 +4.7% |
| 2018 | $10,124 +2.5% | $561,500 +3.1% |
| 2017 | $9,877 +7.5% | $544,500 +2.7% |
| 2016 | $9,190 | $530,000 |
Find assessor info on the county website
Monthly payment
Est. payment
Payment breakdown
Explore the cost of this home by adjusting the details. Changes won't be saved.Climate risks
Neighborhood: 01778
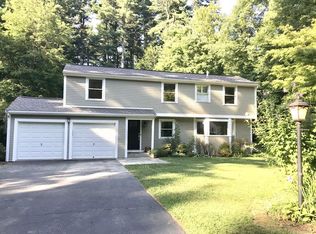
Similar homes
- $935,0004 bd2 ba1.4k sqft38 Hawthorne Rd, Wayland, MA 01778For Sale
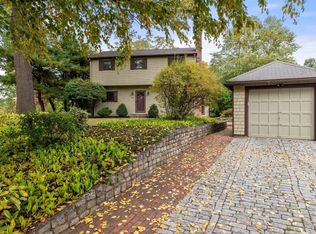 MLS ID #73585965, Diane Paolini, Coldwell Banker Realty - Sudbury. MLS PIN
 - $799,9003 bd2 ba1.1k sqft10 Mayflower Path, Wayland, MA 01778For Sale
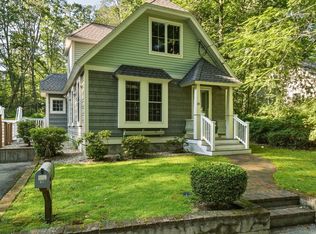 MLS ID #73547813, Michael Giovangelo, Better Living Real Estate, LLC. MLS PIN
 - $699,0003 bd1 ba924 sqft190 W Plain St, Wayland, MA 01778For Sale
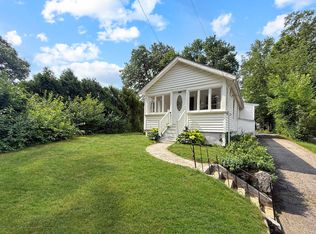 MLS ID #73554059, Hui Joseph Zou, StartPoint Realty. MLS PIN
 - $875,0004 bd3 ba2k sqft7 Tara Rd, Southborough, MA 01772For Sale
 MLS ID #73578661, Annie Pfaff, Gibson Sotheby's International Realty. MLS PIN
