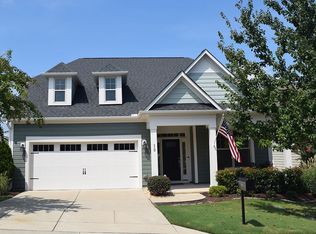
GOOD VIBES ONLY! Discover this gorgeous, totally updated home on a PREMIUM LOT IN LONGLEAF in Flowers Plantation offering generous side and rear yard for privacy & play & where the landscaping is taken care of for you! Inside, you'll find a sleek, completely remodeled gourmet kitchen (new cabinetry, new appliances to include double ovens & drawer microwave, gas cooktop, huge porcelain farmhouse sink, new backsplash...) & a luxurious, updated primary bathroom with subway tiled shower, modern soaking tub and double vanity with medicine cabinets. The home impresses with tall ceilings and newer flooring throughout the main level along with built-in shelving that add character and storage. You'll love the custom primary closet, pleated & insulated blinds, tankless hot water heater, Nest thermostats, gutter guards & almost new roof. Enjoy peaceful evenings on the delightful three-season porch. A convenient two-car garage completes this must-see property. Life is easy when the HOA maintains your yard!
Pending
Price cut: $7.9K (6/26)
$448,000
39 Sassafras Ln, Clayton, NC 27527
3beds
2,566sqft
:
Get pre-qualifiedN/A
Single Family Residence, Residential
Built in 2013
6,098 Square Feet Lot
$443,500 Zestimate®
$175/sqft
$170/mo HOA
What's special
Modern soaking tubTall ceilingsDelightful three-season porchSubway tiled showerGas cooktopConvenient two-car garageAlmost new roof
- 260 days |
- 413 |
- 10 |
Zillow last checked:
Listing updated:
Listed by:
Tina Barletta 919-868-9222,
HomeTowne Realty Clayton East,
Scott Harless 919-302-0769,
HomeTowne Realty Clayton East
Source: Doorify MLS,MLS#: 10133683
Facts & features
Interior
Bedrooms & bathrooms
- Bedrooms: 3
- Bathrooms: 3
- Full bathrooms: 2
- 1/2 bathrooms: 1
Heating
- Forced Air, Heat Pump
Cooling
- Central Air, Heat Pump
Appliances
- Included: Dishwasher, Double Oven, Exhaust Fan, Gas Cooktop, Microwave, Refrigerator, Tankless Water Heater, Washer/Dryer
- Laundry: Laundry Room
Features
- Built-in Features, Ceiling Fan(s), Crown Molding, Double Vanity, Entrance Foyer, High Ceilings, Kitchen Island, Master Downstairs, Quartz Counters, Recessed Lighting, Separate Shower, Smart Thermostat, Smooth Ceilings, Soaking Tub, Tray Ceiling(s), Vaulted Ceiling(s), Walk-In Closet(s), Walk-In Shower
- Flooring: Carpet, Ceramic Tile, Plank
- Number of fireplaces: 1
- Fireplace features: Gas, Gas Log
- Common walls with other units/homes: No Common Walls
Interior area
- Total structure area: 2,566
- Total interior livable area: 2,566 sqft
- Finished area above ground: 2,566
- Finished area below ground: 0
Video & virtual tour
Property
Parking
- Total spaces: 4
- Parking features: Driveway, Garage, Garage Door Opener, Garage Faces Front
- Attached garage spaces: 2
- Uncovered spaces: 2
Features
- Levels: One and One Half
- Stories: 1
- Patio & porch: Front Porch, Rear Porch, Screened, Other
- Exterior features: Rain Barrel/Cistern(s), Rain Gutters
- Has view: Yes
- View description: Trees/Woods
- Waterfront features: Waterfront
Lot
- Size: 6,098 Square Feet
- Features: Landscaped, Private, Sprinklers In Front, Sprinklers In Rear, Wooded
Details
- Parcel number: 16K05066J
- Special conditions: Standard
Construction
Type & style
- Home type: SingleFamily
- Architectural style: Transitional
- Property subtype: Single Family Residence, Residential
Materials
- HardiPlank Type, Stone Veneer
- Foundation: Slab
- Roof: Shingle
Condition
- New construction: No
- Year built: 2013
Details
- Builder name: M/I Homes
Utilities & green energy
- Sewer: Public Sewer
- Water: Public
- Utilities for property: Cable Available, Electricity Connected, Natural Gas Connected, Sewer Connected, Water Connected
Community & HOA
Community
- Features: Gated
- Subdivision: Flowers Plantation
HOA
- Has HOA: Yes
- Amenities included: Management
- Services included: Road Maintenance
- HOA fee: $170 monthly
- Additional fee info: Second HOA Fee $360 Annually
Location
- Region: Clayton
Financial & listing details
- Price per square foot: $175/sqft
- Tax assessed value: $426,430
- Annual tax amount: $2,707
- Date on market: 11/18/2025
- Road surface type: Asphalt
Estimated market value
$443,500
$421,000 - $466,000
$2,212/mo
Price history
| Date | Event | Price |
|---|---|---|
| 7/11/2026 | Pending sale | $448,000$175/sqft |
Source:  Doorify MLS #10133683 Report a problem Doorify MLS #10133683 Report a problem | ||
| 6/26/2026 | Price change | $448,000-1.7%$175/sqft |
Source: Doorify MLS #10133683 Report a problem | ||
| 5/31/2026 | Price change | $455,900-2%$178/sqft |
Source: Doorify MLS #10133683 Report a problem | ||
| 5/5/2026 | Listed for sale | $465,000$181/sqft |
Source: Doorify MLS #10133683 Report a problem | ||
| 4/17/2026 | Pending sale | $465,000$181/sqft |
Source: Doorify MLS #10133683 Report a problem | ||
| 3/27/2026 | Price change | $465,000-2.1%$181/sqft |
Source: Doorify MLS #10133683 Report a problem | ||
| 3/11/2026 | Price change | $475,000-2.1%$185/sqft |
Source: Doorify MLS #10133683 Report a problem | ||
| 11/18/2025 | Listed for sale | $485,200+89.5%$189/sqft |
Source: Doorify MLS #10133683 Report a problem | ||
| 5/7/2020 | Sold | $256,000-2.7%$100/sqft |
Source: Doorify MLS #2290801 Report a problem | ||
| 4/22/2020 | Pending sale | $263,000$102/sqft |
Source: Lifstyl Real Estate Raleigh #2290801 Report a problem | ||
| 4/15/2020 | Price change | $263,000-2.6%$102/sqft |
Source: Lifstyl Real Estate Raleigh #2290801 Report a problem | ||
| 3/11/2020 | Price change | $270,000-3.5%$105/sqft |
Source: Lifstyl Real Estate Raleigh #2290801 Report a problem | ||
| 2/27/2020 | Price change | $279,900-2.1%$109/sqft |
Source: Lifstyl Real Estate Raleigh #2290801 Report a problem | ||
| 2/4/2020 | Price change | $285,900-1.4%$111/sqft |
Source: Lifstyl Real Estate Raleigh #2290801 Report a problem | ||
| 12/17/2019 | Price change | $290,000-3.3%$113/sqft |
Source: Lifstyl Real Estate Raleigh #2290801 Report a problem | ||
| 11/27/2019 | Listed for sale | $300,000+7.2%$117/sqft |
Source: Lifstyl Real Estate Raleigh #2290801 Report a problem | ||
| 10/13/2018 | Listing removed | $279,900$109/sqft |
Source: United Real Estate Raleigh #2213064 Report a problem | ||
| 9/3/2018 | Listed for sale | $279,900+16.1%$109/sqft |
Source: United Real Estate Raleigh #2213064 Report a problem | ||
| 7/16/2013 | Sold | $241,000$94/sqft |
Source: Public Record Report a problem | ||
Public tax history
| Year | Property taxes | Tax assessment |
|---|---|---|
| 2025 | $2,708 +18.9% | $426,430 +51.6% |
| 2024 | $2,278 +0% | $281,270 |
| 2023 | $2,278 -1.2% | $281,270 |
| 2022 | $2,306 | $281,270 |
| 2021 | $2,306 -3.5% | $281,270 |
| 2020 | $2,391 | $281,270 |
| 2019 | $2,391 +13.8% | $281,270 +16.4% |
| 2018 | $2,101 +2.4% | $241,540 |
| 2017 | $2,053 | $241,540 |
| 2016 | $2,053 | $241,540 |
| 2015 | $2,053 | $241,540 |
| 2014 | -- | $241,540 |
Find assessor info on the county website
Monthly payment
Est. payment
Payment breakdown
Explore the cost of this home by adjusting the details. Changes won't be saved.Climate risks
Neighborhood: 27527
Nearby schools
GreatSchools rating
- 9/10River Dell ElementaryGrades: PK-5Distance: 0.5 mi
- 6/10Archer Lodge MiddleGrades: 6-8Distance: 3.1 mi
- 7/10Corinth-Holders High SchoolGrades: 9-12Distance: 4.6 mi
Schools provided by the listing agent
- Elementary: Johnston - River Dell Elementary
- Middle: Johnston - Archer Lodge Middle
- High: Johnston - Corinth Holders High School
Source: Doorify MLS. This data may not be complete. We recommend contacting the local school district to confirm school assignments for this home.
- $399,3003 bd3 ba2k sqft29 Sassafras Ln, Clayton, NC 27527Off Market

- $453,6003 bd3 ba2.5k sqft19 Sassafras Ln, Clayton, NC 27527Off Market
- $433,4003 bd3 ba2.5k sqft98 White Pine Dr, Clayton, NC 27527Off Market

- $354,2002 bd2 ba1.6k sqft106 White Pine Dr, Clayton, NC 27527Off Market

- $426,5003 bd3 ba2.1k sqft36 Sassafras Ln, Clayton, NC 27527Off Market
- $435,0003 bd2 ba1.8k sqft88 White Pine Dr, Clayton, NC 27527Sold
- $450,3003 bd3 ba2.5k sqft26 Sassafras Ln, Clayton, NC 27527Off Market
- $398,6003 bd3 ba2k sqft9 Sassafras Ln, Clayton, NC 27527Off Market
A local agent can set up tours, give advice and negotiate with sellers.
Similar homes
- $479,9003 bd2 ba2k sqft144 Warm Wind Dr, Clayton, NC 27527For Sale

 MLS ID #10183792, April Stephens. Doorify MLS
 - $450,0003 bd3 ba2.4k sqft688 Bent Willow Dr, Clayton, NC 27527For Sale
 MLS ID #10183745, Brandi Taylor. Doorify MLS
 - $395,0004 bd3 ba2.2k sqft297 Hawkesburg Dr, Clayton, NC 27527For Sale
 MLS ID #10183524, Angelina Corroo. Doorify MLS
 - $481,0003 bd3 ba2.4k sqft93 Lighthaven Lane, Clayton, NC 27527For Sale

 MLS ID #100560581, Dana Satterfield, Coldwell Banker Advantage-Smithfield. Hive MLS
 - $489,9003 bd3 ba2.8k sqft55 Needham Ln, Clayton, NC 27520For SaleMLS ID #10175136, Melanie Jones. Doorify MLS
- $469,9994 bd3 ba2.3k sqft811 Bent Willow Dr, Clayton, NC 27527For SaleMLS ID #10171764, Jennifer Rukas. Doorify MLS
- $520,0004 bd3 ba2.6k sqft47 Swain Street, Clayton, NC 27520For SaleMLS ID #100594085, Tammy Register, EXP Realty LLC - C. Hive MLS
- $445,0005 bd4 ba2.7k sqft244 Elway Dr, Clayton, NC 27527For SaleMLS ID #10158051, Robin Samuel Franc Hug. Doorify MLS
- $494,0006 bd4 ba3.1k sqft9 Rock Oak Ct, Clayton, NC 27527For SaleMLS ID #10173124, DeAnn Marie Mershon. Doorify MLS
- $375,0003 bd3 ba1.8k sqft147 Village Walk Drive, Clayton, NC 27527For SaleMLS ID #100593142, Jaclyn Smith, HomeTowne Realty. Hive MLS
- $575,0005 bd4 ba3.5k sqft114 Hardwick St, Clayton, NC 27527For SaleMLS ID #10175059, Koren Bowman. Doorify MLS
- $449,0003 bd3 ba2.7k sqft16 Sagebrook Ct, Zebulon, NC 27597For SaleMLS ID #10176206, Lizmary Caban. Doorify MLS
- $425,0003 bd3 ba2.3k sqft108 Evie Dr, Smithfield, NC 27577For SaleMLS ID #10184124, Danielle Weeks. Doorify MLS
- $424,9004 bd3 ba2.2k sqft322 Silverleaf Dr, Wendell, NC 27591For SaleMLS ID #10163959, Hollie Jane Lupton. Doorify MLS
- $449,0003 bd3 ba2.4k sqft197 E Dentaires Way, Willow Spring, NC 27592For SaleMLS ID #10184336, Sharon Thomas. Doorify MLS
- $475,0005 bd3 ba2.7k sqft486 Ballast Poin, Clayton, NC 27520For SaleMLS ID #10179202, Tyler J Huff. Doorify MLS
- $459,0004 bd3 ba2.7k sqftHudson Model, Wendell, NC 27591For SaleMLS ID #10183533, Lila Martin. Doorify MLS
- $525,0005 bd4 ba3.3k sqft439 Sugarberry Ln, Clayton, NC 27527For SaleMLS ID #10174611, Angie Cole. Doorify MLS
- $534,9004 bd4 ba2.7k sqft127 Barhams Mill Pond Way, Wendell, NC 27591For SaleMLS ID #10170675, Jennifer Franklin. eXp Realty
- $439,5004 bd4 ba2.2k sqft143 Carroll Farm Way, Zebulon, NC 27597For SaleMLS ID #10179337, Melissa Schambs. Doorify MLS
