Located in the desirable Country Manor community, in the much revered Shoreham/Wading River school district, this stunning Stratford model boasts 3576 sq’ and sits on .78 acres. This home features a well appointed primary suite - w/ shiplap accent wall, wood beams, his & hers walk in closets & attached full bath. There are an additional 5 spacious bedrooms, another 2.5 baths, grand 2 story foyer w/ custom molding, wrap around porch, LED lighting & wood floors throughout, eat in kitchen w/ ss appliances & stone counters, DR w/ extensive moldings & shutters, LR w/ soaring 16’ ceilings, family room w/ built-ins & gas fireplace, central A/C & heat, alarm, 2 washers & dryers, 2 car garage, new driveway, fully fenced yard w/ beautiful 44’X28’ pool w/ security gate, IGS, huge front yard w/ tons of curb appeal & so much more. There is plenty of room & privacy - home from college or looking to save $$$.
Pending
$1,350,000
39 Sherwood Drive, Shoreham, NY 11786
6beds
3,576sqft
Single Family Residence, Residential
Built in 2005
0.78 Acres Lot
$-- Zestimate®
$378/sqft
$-- HOA
What's special
Well appointed primary suiteFully fenced yardWrap around porchLed lightingWood beamsShiplap accent wallWood floors throughout
- 106 days |
- 232 |
- 2 |
Zillow last checked:
Listing updated:
Listed by:
HomeCoin.com 888-400-2513,
Jonathan Minerick 888-400-2513
Source: OneKey® MLS as distributed by MLS GRID,MLS#: 990583
Facts & features
Interior
Bedrooms & bathrooms
- Bedrooms: 6
- Bathrooms: 4
- Full bathrooms: 3
- 1/2 bathrooms: 1
Heating
- Ducts, Forced Air, Natural Gas
Cooling
- Central Air, Ductwork, Zoned
Appliances
- Included: Dishwasher, Dryer, Freezer, Gas Oven, Gas Range, Microwave, Refrigerator, Stainless Steel Appliance(s), Washer, Gas Water Heater
- Laundry: Laundry Room, Multiple Locations
Features
- First Floor Bedroom, Beamed Ceilings, Breakfast Bar, Built-in Features, Cathedral Ceiling(s), Ceiling Fan(s), Chefs Kitchen, Crown Molding, Double Vanity, Eat-in Kitchen, Entrance Foyer, Formal Dining, Granite Counters, High Ceilings, His and Hers Closets, Kitchen Island, Open Floorplan, Open Kitchen, Pantry, Primary Bathroom, Recessed Lighting, Soaking Tub, Sound System, Stone Counters, Storage, Tray Ceiling(s), Walk-In Closet(s)
- Flooring: Tile, Wood
- Windows: Blinds, Double Pane Windows, ENERGY STAR Qualified Windows, Oversized Windows, Screens, Shutters
- Basement: Finished,Full,Walk-Out Access
- Attic: Full,Pull Stairs
- Number of fireplaces: 1
- Fireplace features: Family Room
Interior area
- Total structure area: 3,576
- Total interior livable area: 3,576 sqft
Property
Parking
- Total spaces: 2
- Parking features: Driveway, Garage, Garage Door Opener, Private
- Garage spaces: 2
- Has uncovered spaces: Yes
Features
- Levels: Tri-Level
- Patio & porch: Covered, Wrap Around
- Exterior features: Dog Run, Lighting, Playground
- Has private pool: Yes
- Pool features: Diving Board, Fenced, In Ground
- Fencing: Back Yard,Vinyl
Lot
- Size: 0.78 Acres
- Features: Back Yard, Front Yard, Landscaped, Private, Sprinklers In Front, Sprinklers In Rear
Details
- Additional structures: Shed(s)
- Parcel number: 0200127000100005031
- Special conditions: None
Construction
Type & style
- Home type: SingleFamily
- Architectural style: Victorian
- Property subtype: Single Family Residence, Residential
Materials
- Stone, Vinyl Siding
- Foundation: Concrete Perimeter
Condition
- Updated/Remodeled
- Year built: 2005
Details
- Builder model: Stratford
Utilities & green energy
- Sewer: Cesspool
- Water: Public
- Utilities for property: Cable Available, Electricity Connected, Natural Gas Connected, Phone Available, Trash Collection Public, Underground Utilities, Water Connected
Community & HOA
Community
- Security: Fire Alarm, Smoke Detector(s)
HOA
- Has HOA: No
Location
- Region: Shoreham
Financial & listing details
- Price per square foot: $378/sqft
- Tax assessed value: $4,925
- Annual tax amount: $20,343
- Date on market: 4/25/2026
- Cumulative days on market: 33 days
- Listing agreement: Exclusive Agency
- Electric utility on property: Yes
Estimated market value
Not available
Estimated sales range
Not available
Not available
Price history
| Date | Event | Price |
|---|---|---|
| 5/23/2026 | Pending sale | $1,350,000$378/sqft |
Source:  OneKey® MLS as distributed by MLS GRID #990583 Report a problem OneKey® MLS as distributed by MLS GRID #990583 Report a problem | ||
| 4/25/2026 | Listed for sale | $1,350,000+101.5%$378/sqft |
Source: OneKey® MLS as distributed by MLS GRID #990583 Report a problem | ||
| 3/2/2015 | Sold | $670,000-2.9%$187/sqft |
Source: OneKey® MLS as distributed by MLS GRID #L2710446 Report a problem | ||
| 10/27/2014 | Price change | $689,990-1.4%$193/sqft |
Source: Bel Breeze Real Estate, Inc. #2710446 Report a problem | ||
| 10/1/2014 | Listed for sale | $699,900+0.1%$196/sqft |
Source: Bel Breeze Real Estate, Inc. #2710446 Report a problem | ||
| 4/5/2006 | Sold | $699,396$196/sqft |
Source: Public Record Report a problem | ||
Public tax history
| Year | Property taxes | Tax assessment |
|---|---|---|
| 2025 | -- | $4,925 |
| 2024 | -- | $4,925 |
| 2023 | -- | $4,925 |
| 2022 | -- | $4,925 |
| 2021 | -- | $4,925 |
| 2020 | -- | $4,925 |
| 2019 | -- | $4,925 |
| 2018 | -- | $4,925 |
| 2017 | $17,394 | $4,925 |
| 2016 | -- | $4,925 |
| 2015 | -- | $4,925 +2.1% |
| 2014 | -- | $4,825 |
| 2013 | -- | $4,825 |
| 2012 | -- | $4,825 |
| 2011 | -- | $4,825 -3.5% |
| 2010 | -- | $5,000 |
| 2009 | -- | $5,000 -14.1% |
| 2008 | -- | $5,820 |
| 2007 | $13,758 +76% | $5,820 +2671.4% |
| 2005 | $7,817 | $210 |
Find assessor info on the county website
Monthly payment
Climate risks
Neighborhood: 11786
Nearby schools
GreatSchools rating
- NAMiller Avenue SchoolGrades: K-2Distance: 0.9 mi
- 7/10Albert G Prodell Middle SchoolGrades: 6-8Distance: 1 mi
- 10/10Shoreham Wading River High SchoolGrades: 9-12Distance: 0.8 mi
Schools provided by the listing agent
- Elementary: Miller Avenue School
- Middle: Albert G Prodell Middle School
- High: Shoreham-Wading River High School
Source: OneKey® MLS as distributed by MLS GRID. This data may not be complete. We recommend contacting the local school district to confirm school assignments for this home.
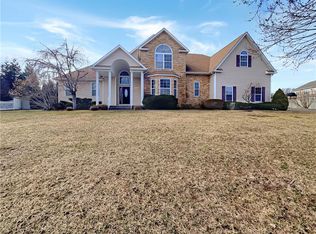
- $925,0005 bd4 ba3.5k sqft41 Sherwood Dr, Shoreham, NY 11786Sold
- $1,181,0005 bd4 ba3.8k sqft1 Ellistan Ct, Shoreham, NY 11786Off Market

- $1,061,000-- bd3 ba-- sqft2 Crossfield Ct, Shoreham, NY 11786Off Market

- $994,300-- bd-- ba-- sqft34 Sherwood Dr, Shoreham, NY 11786Off Market
- $1,261,0005 bd5 ba-- sqft3 Ellistan Ct, Shoreham, NY 11786Off Market
- $1,024,800-- bd-- ba-- sqft1 Crossfield Ct, Shoreham, NY 11786Off Market
- $1,134,200-- bd-- ba-- sqft40 Sherwood Dr, Shoreham, NY 11786Off Market
- $961,700-- bd-- ba-- sqft43 Sherwood Dr, Shoreham, NY 11786Off Market
A local agent can set up tours, give advice and negotiate with sellers.
Similar homes
- $999,9995 bd4 ba3.2k sqft2 Sherwood Drive, Shoreham, NY 11786For Sale
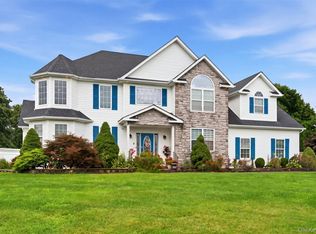
 MLS ID #1035071, Sari Eidelkind, Listing by: Serhant East End LLC. OneKey® MLS as distributed by MLS GRID
 - $999,9996 bd4 ba3.8k sqft2 Seaview Ledge, Shoreham, NY 11786For Sale
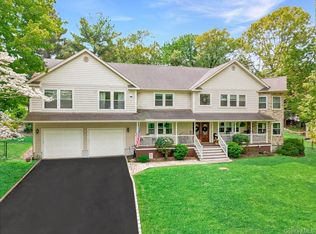 MLS ID #1001191, Anderson Minaya PSA SFR, Listing by: Legacy Capital Realty LLC. OneKey® MLS as distributed by MLS GRID
 - $1,299,0005 bd6 ba3.8k sqft7 Brookline Court, Wading River, NY 11792For Sale
 MLS ID #1031590, Christopher J. Hubbard CBR, Listing by: RE/MAX Best. OneKey® MLS as distributed by MLS GRID
 - $1,150,0004 bd3 ba3.3k sqft4 Apple Lane, Wading River, NY 11792For Sale
 MLS ID #1030183, Stephanie Giordano CBR, Listing by: Giordano Realty Corp of LI. OneKey® MLS as distributed by MLS GRID
 - $1,258,0004 bd4 ba3.5k sqft23 Varsity Boulevard, East Setauket, NY 11733For SaleMLS ID #842982, Yan Wong, Listing by: Modern Realty and Management. OneKey® MLS as distributed by MLS GRID
- $799,9995 bd4 ba2.8k sqft10 Ramblewood Road, Ridge, NY 11961For SaleMLS ID #1026836, Bryan J. Karp CBR, Listing by: Coldwell Banker American Homes. OneKey® MLS as distributed by MLS GRID
- $1,200,0005 bd4 ba3.2k sqft15 Silas Woods Road, Manorville, NY 11949For SaleMLS ID #1001375, David L. White, Listing by: Owner Entry.com. OneKey® MLS as distributed by MLS GRID
- $1,099,9995 bd4 ba3.2k sqft48 Province Drive, South Setauket, NY 11720For SaleMLS ID #1032962, Emily Bermudez Lopez, Listing by: Exit Realty Achieve. OneKey® MLS as distributed by MLS GRID
- $1,199,9976 bd3 ba3.5k sqft4 Crabapple Court, Mount Sinai, NY 11766For SaleMLS ID #1001121, Kevin G. OSullivan, Listing by: Home and Hearth of Long Island. OneKey® MLS as distributed by MLS GRID
- $1,249,0004 bd4 ba3.5k sqft25 Ashley Circle, Manorville, NY 11949For SaleMLS ID #1016694, Timothy Allen Morabito, Listing by: Douglas Elliman Real Estate. OneKey® MLS as distributed by MLS GRID
- $795,0004 bd4 ba2.2k sqft29 Rolling Hills Drive, Ridge, NY 11961For SaleMLS ID #1034476, Barbara Llobell, Listing by: Realty Connect USA L I Inc. OneKey® MLS as distributed by MLS GRID
- $1,325,0004 bd3 ba3.2k sqft38 Blackberry Lane, Center Moriches, NY 11934For SaleMLS ID #1012102, Nicholas J. Sekela, Listing by: Oasis Realty Group LLC. OneKey® MLS as distributed by MLS GRID
- $1,200,0006 bd4 ba3.1k sqft299 Patchogue Yaphank Road, East Patchogue, NY 11772For SaleMLS ID #1031601, Peter C. Grosso CBR, Listing by: RE/MAX Integrity Leaders. OneKey® MLS as distributed by MLS GRID
- $899,9905 bd3 ba2.6k sqft4 Conservation Circus, Ridge, NY 11961For SaleMLS ID #998842, Shawn C. Hough, Listing by: H & G Realty New York. OneKey® MLS as distributed by MLS GRID
- $1,350,0003 bd3 ba2.4k sqft131 Crystal Beach Boulevard, Moriches, NY 11955For SaleMLS ID #1028595, Gina M. Walter, Listing by: Century 21 Cor Ace Realty Inc. OneKey® MLS as distributed by MLS GRID
- $1,300,0003 bd3 ba2.7k sqft56 Lagoon Court W, South Jamesport, NY 11901For SaleMLS ID #993100, Dana Bartel, Listing by: Compass Greater NY LLC. OneKey® MLS as distributed by MLS GRID
- $1,288,0004 bd3 ba3.2k sqft20 Hancock Court, South Setauket, NY 11720For SaleMLS ID #1016509, Debra Sudaley, Listing by: The Agency Northshore NY. OneKey® MLS as distributed by MLS GRID
- $949,9994 bd3 ba2.6k sqft2 Jane Street, Miller Place, NY 11764For SaleMLS ID #1030898, JoAnn Klein, Listing by: Howard Hanna Coach. OneKey® MLS as distributed by MLS GRID
- $1,500,0005 bd3 ba5.2k sqft30 Hampton Dr, Center Moriches, NY 11934For SaleMLS ID #396995, Kimberly Cammarata - Real Estate Sales Person, Listing by: Douglas Elliman Real Estate. Out East
- $1,150,0004 bd4 ba3.7k sqft26 Woodstork Drive, Mount Sinai, NY 11766For SaleMLS ID #1011860, Raquel Fernandez, Listing by: Century 21 Icon. OneKey® MLS as distributed by MLS GRID
