Casa 39 in The Hills of Lakeway. :: A gorgeous home showcasing beautiful design and attention to detal. :: From the moment you step foot through the front door you have sense of feeling of home. :: The arched accents, earthy tones, white oak finishes, elegant design choices and wonderful natural light set the stage for a dream home. :: The kitchen features white oak cabinetry, peninsula, stunning quartz countertops and a FORNO appliance suite. :: The primary bedroom is a show stopper w/ a fireplace, arched windows, custom wall decals and a primary bathroom ensuite the likes I've never seen before! :: Each bedroom has it's own bathroom, spacious and private. :: Formal Dinning, breakfast nook and a cozy back deck overlooking the trees. :: The Hills of Lakeway offers a secure, upscale lifestyle in Austin with amenities including 24/7 manned gated security, four championship golf courses (including Jack Nicklaus Signature designs), a 22,000 sq ft fitness center, multiple tennis/pickleball courts, resort-style pools, and upscale dining options. :: Highly Rate Lake Travis ISD School District
Active
Price cut: $26K (7/23)
$849,000
39 Stillmeadow Dr, The Hills, TX 78738
3beds
2,920sqft
:
Get pre-qualified$6,038/mo
Single Family Residence
Built in 1984
8,476 Square Feet Lot
$-- Zestimate®
$291/sqft
$129/mo HOA
What's special
Earthy tonesWonderful natural lightArched windowsWhite oak finishesElegant design choicesStunning quartz countertopsArched accents
- 79 days |
- 1,613 |
- 155 |
Zillow last checked:
Listing updated:
Listed by:
Brien Silver (512) 963-3686,
Compass RE Texas, LLC (512) 575-3644
Source: Unlock MLS,MLS#: 5854424
Facts & features
Interior
Bedrooms & bathrooms
- Bedrooms: 3
- Bathrooms: 4
- Full bathrooms: 3
- 1/2 bathrooms: 1
- Main level bedrooms: 3
Primary bedroom
- Features: Full Bath
- Level: Main
Kitchen
- Level: Main
Heating
- Central
Cooling
- Ceiling Fan(s), Central Air
Appliances
- Included: Convection Oven, Dishwasher, Electric Range, Microwave, RNGHD, Refrigerator, Stainless Steel Appliance(s), Electric Water Heater, Wine Refrigerator
Features
- Ceiling Fan(s), High Ceilings, Chandelier, Quartz Counters, Double Vanity, Electric Dryer Hookup, High Speed Internet, Interior Steps, Kitchen Island, Multiple Dining Areas, Open Floorplan, Pantry, Primary Bedroom on Main, Recessed Lighting, Smart Thermostat, Walk-In Closet(s), Washer Hookup
- Flooring: Tile, Wood
- Windows: Double Pane Windows, Low Emissivity Windows, Vinyl Windows
- Number of fireplaces: 3
- Fireplace features: Bedroom, Living Room, Primary Bedroom, Wood Burning
Interior area
- Total interior livable area: 2,920 sqft
Property
Parking
- Total spaces: 2
- Parking features: Attached, Garage
- Attached garage spaces: 2
Accessibility
- Accessibility features: None
Features
- Levels: Two
- Stories: 2
- Patio & porch: Deck
- Exterior features: Gutters Full
- Pool features: None
- Fencing: None
- Has view: Yes
- View description: Trees/Woods
- Waterfront features: None
Lot
- Size: 8,476 Square Feet
- Features: Back Yard, Sloped Down, Sprinkler - Automatic, Sprinkler - Back Yard, Sprinklers In Front
Details
- Additional structures: None
- Parcel number: 01337803230000
- Special conditions: Standard
Construction
Type & style
- Home type: SingleFamily
- Property subtype: Single Family Residence
Materials
- Foundation: Slab
- Roof: Tile
Condition
- Updated/Remodeled
- New construction: No
- Year built: 1984
Utilities & green energy
- Sewer: Public Sewer
- Water: Municipal Utility District (MUD)
- Utilities for property: Electricity Available, Internet-Fiber, Sewer Available, Water Available
Community & HOA
Community
- Features: Fitness Center, Gated, Golf, Pool, Restaurant, Tennis Court(s)
- Subdivision: Hills Lakeway Ph 01
HOA
- Has HOA: Yes
- Services included: See Remarks, Common Area Maintenance, Security
- HOA fee: $775 semi-annually
- HOA name: The Hills POA
Location
- Region: The Hills
Financial & listing details
- Price per square foot: $291/sqft
- Tax assessed value: $670,020
- Annual tax amount: $13,021
- Date on market: 5/7/2026
- Listing terms: Cash,Conventional,FHA,VA Loan
- Electric utility on property: Yes
Estimated market value
Not available
Estimated sales range
Not available
Not available
Price history
| Date | Event | Price |
|---|---|---|
| 7/23/2026 | Price change | $849,000-3%$291/sqft |
Source:  Unlock MLS #5854424 Report a problem Unlock MLS #5854424 Report a problem | ||
| 7/9/2026 | Price change | $875,000-2.2%$300/sqft |
Source: Unlock MLS #5854424 Report a problem | ||
| 6/17/2026 | Price change | $895,000-5.8%$307/sqft |
Source: Unlock MLS #5854424 Report a problem | ||
| 5/27/2026 | Price change | $950,000-4.5%$325/sqft |
Source: Unlock MLS #5854424 Report a problem | ||
| 5/7/2026 | Listed for sale | $995,000$341/sqft |
Source: Unlock MLS #5854424 Report a problem | ||
Public tax history
| Year | Property taxes | Tax assessment |
|---|---|---|
| 2025 | $4,163 -11.1% | $670,020 +2% |
| 2024 | $4,680 +10.4% | $656,620 +10% |
| 2023 | $4,241 -30.8% | $596,927 +10% |
| 2022 | $6,125 | $542,661 +10% |
| 2021 | -- | $493,328 +10% |
| 2020 | $5,968 +0.8% | $448,480 |
| 2019 | $5,923 +4.2% | $448,480 +2.3% |
| 2018 | $5,685 | $438,539 +2.1% |
| 2017 | $5,685 +0.3% | $429,667 +6.3% |
| 2016 | $5,668 | $404,230 +4.4% |
| 2015 | $5,668 | $387,272 +5.4% |
| 2014 | $5,668 | $367,531 +10% |
| 2013 | -- | $334,119 +0.8% |
| 2012 | -- | $331,565 |
| 2011 | -- | $331,565 -5.4% |
| 2010 | -- | $350,619 -2% |
| 2009 | -- | $357,766 +5.4% |
| 2008 | -- | $339,415 -1.8% |
| 2007 | -- | $345,701 +6.4% |
| 2006 | -- | $324,801 +8.1% |
| 2005 | -- | $300,377 -13.7% |
| 2002 | $6,555 | $348,048 |
Find assessor info on the county website
Monthly payment
Est. payment
Payment breakdown
Explore the cost of this home by adjusting the details. Changes won't be saved.Climate risks
Neighborhood: 78738
Nearby schools
GreatSchools rating
- 8/10Lakeway Elementary SchoolGrades: PK-5Distance: 1 mi
- 8/10Hudson Bend Middle SchoolGrades: 6-8Distance: 4.5 mi
- 8/10Lake Travis High SchoolGrades: 9-12Distance: 1.9 mi
Schools provided by the listing agent
- Elementary: Lakeway
- Middle: Hudson Bend
- High: Lake Travis
- District: Lake Travis ISD
Source: Unlock MLS. This data may not be complete. We recommend contacting the local school district to confirm school assignments for this home.
- $838,9003 bd4 ba3k sqft41 Stillmeadow Dr, The Hills, TX 78738Off Market
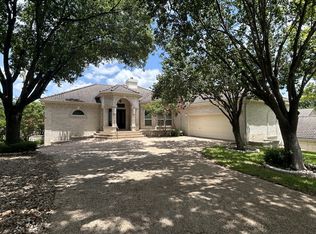
- $854,9003 bd4 ba2.9k sqft37 Stillmeadow Dr, The Hills, TX 78738Off Market

- $709,3004 bd2 ba2.5k sqft43 Stillmeadow Dr, The Hills, TX 78738Off Market
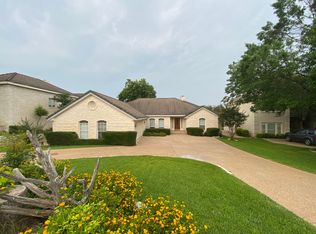
- $1,004,4004 bd4 ba4k sqft2 Stillmeadow Ct, The Hills, TX 78738Off Market
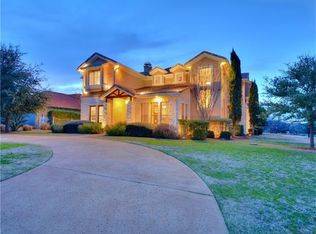
- $1,098,9004 bd4 ba4.1k sqft2 Stillmeadow Ct, Austin, TX 78738Off Market
- $718,0004 bd3 ba2.7k sqft28 Drifting Wind Run, The Hills, TX 78738Off Market
- $822,6004 bd3 ba3k sqft1 Stillmeadow Ct, The Hills, TX 78738Off Market
- $1,422,1003 bd5 ba4.1k sqft35 Stillmeadow Dr, The Hills, TX 78738Off Market
A local agent can set up tours, give advice and negotiate with sellers.
Similar homes
- $899,9004 bd3 ba2.3k sqft621 Peterson Ln, Austin, TX 78734Active

 MLS ID #6717170, Tera Dallas, Kuper Sotheby's Int'l Realty. Unlock MLS
 - $1,250,0003 bd3 ba3.3k sqft8 Hightrail Way, The Hills, TX 78738Active
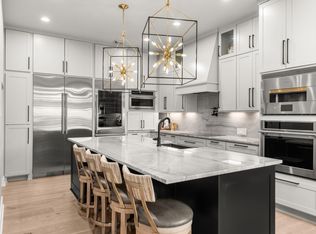 MLS ID #4160263, Angy Beck, Keller Williams - Lake Travis. Unlock MLS
 - $799,0004 bd3 ba2.4k sqft12516 Uvalde Creek Dr, Austin, TX 78732Active
 MLS ID #3656019, Cynthia Mattiza, Kuper Sotheby's Int'l Realty. Unlock MLS
 - $999,9994 bd3 ba3.3k sqft2016 Lakeway Blvd, Lakeway, TX 78734Active
 MLS ID #7449956, Cyndi Cummings, Compass RE Texas, LLC. Unlock MLS
 - $850,0004 bd3 ba3k sqft250 Goodnight Trl, Dripping Springs, TX 78620ActiveMLS ID #5235304, Amy Runyan, Mercer Street Group, LLC. Unlock MLS
- $1,150,0003 bd3 ba2.3k sqft1906 Bee Creek Rd, Spicewood, TX 78669ActiveMLS ID #6923578, Sheila White, Compass RE Texas, LLC. Unlock MLS
- $975,0004 bd3 ba2.9k sqft17226 Rocky Ridge Rd, Austin, TX 78734ActiveMLS ID #8035057, Keith Milkiewicz, eXp Realty, LLC. Unlock MLS
- $650,0003 bd3 ba2.2k sqft209 Crescent Blf, Lakeway, TX 78734ActiveMLS ID #6743280, Crystal Weigle, eXp Realty LLC. Unlock MLS
- $799,0004 bd3 ba2.9k sqft3801 Boone Dr, Lago Vista, TX 78645ActiveMLS ID #3559346, Debbie Jennings, Compass RE Texas, LLC. Unlock MLS
- $669,9004 bd3 ba2.4k sqft21408 Lakefront Dr, Leander, TX 78645ActiveMLS ID #2467387, David Money, All City Real Estate Ltd. Co. Unlock MLS
- $925,0003 bd3 ba2.1k sqft7705 Jester Blvd, Austin, TX 78750ActiveMLS ID #4984065, Charles Escutia, Socius Real Estate. Unlock MLS
- $700,0005 bd4 ba3k sqft19408 Serenity Ln, Lago Vista, TX 78645ActiveMLS ID #3126430, Brian Weinzetl, All City Real Estate Ltd. Co. Unlock MLS
- from $879,9004 bd5 ba3.8k sqftWAGNER Plan, Provence - 60', Austin, TX 78738New ConstructionDrees Homes
- $760,0004 bd4 ba3k sqft333 Spicewood Trails Dr, Spicewood, TX 78669ActiveMLS ID #1740588, Angie Gospodarczyk, LPT Realty, LLC. Unlock MLS
- $849,9004 bd3 ba2.3k sqft4405 Jinx Ave #1, Austin, TX 78745ActiveMLS ID #6284240, Abbie Pilgrim, Brodsky Properties. Unlock MLS
- $799,5003 bd3 ba2.3k sqft1504 Collier St Unit 4, Austin, TX 78704ActiveMLS ID #5123967, Vince Heinz, Compass RE Texas, LLC. Unlock MLS
- $655,0003 bd2 ba1.4k sqft6800 Rearden Rd, Austin, TX 78745ActiveMLS ID #7418409, Mack Eveland, DEN Property Group. Unlock MLS
- $739,0004 bd3 ba2.1k sqft8102 Burrell Dr, Austin, TX 78757ActiveMLS ID #9993215, Isaiah Tibbs, Allure Real Estate. Unlock MLS
- $1,095,0004 bd3 ba3k sqft8300 Lime Creek Rd, Leander, TX 78641ActiveMLS ID #8983411, Ken Imy, Nada Homes. Unlock MLS
- $1,099,9004 bd3 ba3.3k sqft279 Rugged Earth Dr, Austin, TX 78737ActiveMLS ID #3987915, Chad Mize, Compass RE Texas, LLC. Unlock MLS
