Welcome to this beautifully renovated 3-bedroom, 1.5-bath ranch nestled in Smithtown and located within the Hauppauge School District. This move-in-ready home features an open-concept layout and was extensively updated in 2024. The stunning new kitchen is equipped with JennAir appliances and a Frigidaire Professional refrigerator, while Anderson windows provide abundant natural light throughout.
A versatile bonus room offers endless possibilities. Additional updates include gas conversion, dual heating options, natural gas heat, and an energy-efficient heat pump system. A new roof with solar panels, and a partially finished basement that provides additional living, recreation, or storage space. The cesspool is approximately 5 years young. Conveniently located near shopping, restaurants, parks, transportation, and all that Smithtown has to offer, this home combines modern updates, energy efficiency, and everyday convenience in one exceptional package.
Don’t miss the opportunity to make this turnkey home your own.
Low Taxes!!! With star exemption: $10,567
Pending
$679,000
39 Tanglewood Drive, Smithtown, NY 11787
3beds
1,313sqft
Single Family Residence, Residential
Built in 1963
0.25 Acres Lot
$-- Zestimate®
$517/sqft
$-- HOA
What's special
Versatile bonus roomFrigidaire professional refrigeratorOpen-concept layoutJennair appliancesStunning new kitchen
- 54 days |
- 197 |
- 7 |
Likely to sell faster than
Zillow last checked:
Listing updated:
Listed by:
Signature Premier Properties 631-360-2800,
Jamie DelCore 631-252-5301
Source: OneKey® MLS as distributed by MLS GRID,MLS#: 1012925
Facts & features
Interior
Bedrooms & bathrooms
- Bedrooms: 3
- Bathrooms: 2
- Full bathrooms: 1
- 1/2 bathrooms: 1
Bedroom 1
- Description: Walk in closet, Primary bathroom
- Level: First
Bedroom 2
- Level: First
Bedroom 3
- Level: First
Bathroom 1
- Level: First
Bathroom 2
- Description: Full bath
- Level: First
Basement
- Description: Full Basement
- Level: Basement
Bonus room
- Level: First
Kitchen
- Level: First
Living room
- Level: First
Heating
- Natural Gas
Cooling
- Central Air, ENERGY STAR Qualified Equipment
Appliances
- Included: Dishwasher, ENERGY STAR Qualified Appliances, Gas Oven, Microwave, Stainless Steel Appliance(s), Gas Water Heater
- Laundry: In Basement
Features
- First Floor Bedroom, First Floor Full Bath, Kitchen Island, Open Floorplan, Open Kitchen, Primary Bathroom, Walk-In Closet(s)
- Flooring: Combination, Hardwood, Laminate
- Windows: Bay Window(s), Oversized Windows
- Basement: Partially Finished
- Attic: Crawl
- Number of fireplaces: 1
Interior area
- Total structure area: 2,387
- Total interior livable area: 1,313 sqft
Property
Parking
- Total spaces: 1
- Parking features: Driveway, Garage
- Garage spaces: 1
- Has uncovered spaces: Yes
Features
- Patio & porch: Deck
- Fencing: Full
Lot
- Size: 0.25 Acres
Details
- Parcel number: 0800157000100027000
- Special conditions: None
Construction
Type & style
- Home type: SingleFamily
- Architectural style: Ranch
- Property subtype: Single Family Residence, Residential
Materials
- Frame
Condition
- Year built: 1963
Utilities & green energy
- Sewer: Cesspool
- Water: Public
- Utilities for property: Cable Connected, Natural Gas Connected
Community & HOA
HOA
- Has HOA: No
Location
- Region: Smithtown
Financial & listing details
- Price per square foot: $517/sqft
- Tax assessed value: $4,865
- Annual tax amount: $11,798
- Date on market: 6/16/2026
- Cumulative days on market: 45 days
- Listing agreement: Exclusive Right To Sell
- Exclusions: Third bedroom lighting fixture, Basement Freezer, Ring security cameras and lighting.
Estimated market value
Not available
Estimated sales range
Not available
Not available
Price history
| Date | Event | Price |
|---|---|---|
| 6/30/2026 | Pending sale | $679,000$517/sqft |
Source:  OneKey® MLS as distributed by MLS GRID #1012925 Report a problem OneKey® MLS as distributed by MLS GRID #1012925 Report a problem | ||
| 6/16/2026 | Listed for sale | $679,000+19.1%$517/sqft |
Source: OneKey® MLS as distributed by MLS GRID #1012925 Report a problem | ||
| 10/27/2023 | Sold | $570,000+3.6%$434/sqft |
Source: OneKey® MLS as distributed by MLS GRID #L3486112 Report a problem | ||
| 7/14/2023 | Pending sale | $549,999$419/sqft |
Source: OneKey® MLS as distributed by MLS GRID #3486112 Report a problem | ||
| 6/20/2023 | Listed for sale | $549,999$419/sqft |
Source: OneKey® MLS as distributed by MLS GRID #3486112 Report a problem | ||
Public tax history
| Year | Property taxes | Tax assessment |
|---|---|---|
| 2025 | -- | $5,165 +6.2% |
| 2024 | -- | $4,865 |
| 2023 | -- | $4,865 |
| 2022 | -- | $4,865 |
| 2021 | -- | $4,865 |
| 2020 | -- | $4,865 |
| 2019 | -- | $4,865 |
| 2018 | -- | $4,865 |
| 2017 | $1,550 | $4,865 |
| 2016 | -- | $4,865 |
| 2015 | -- | $4,865 |
| 2014 | -- | $4,865 |
| 2013 | -- | $4,865 |
| 2012 | -- | $4,865 |
| 2011 | -- | $4,865 |
| 2010 | -- | $4,865 |
| 2009 | -- | $4,865 |
| 2008 | -- | $4,865 |
| 2007 | $3,383 -27.7% | $4,865 |
| 2005 | $4,676 -1.4% | $4,865 |
| 2004 | $4,742 +10.7% | $4,865 |
| 2003 | $4,284 +15.6% | $4,865 |
| 2002 | $3,706 | $4,865 |
| 2001 | -- | $4,865 |
| 2000 | $3,954 | $4,865 |
Find assessor info on the county website
Monthly payment
Climate risks
Neighborhood: 11787
Nearby schools
GreatSchools rating
- 5/10Forest Brook Elementary SchoolGrades: PK-5Distance: 0.7 mi
- 5/10Hauppauge Middle SchoolGrades: 6-8Distance: 0.7 mi
- 9/10Hauppauge High SchoolGrades: 9-12Distance: 0.9 mi
Schools provided by the listing agent
- Elementary: Forest Brook Elementary School
- Middle: Hauppauge Middle School
- High: Hauppauge High School
Source: OneKey® MLS as distributed by MLS GRID. This data may not be complete. We recommend contacting the local school district to confirm school assignments for this home.
- $723,900-- bd-- ba-- sqft41 Tanglewood Dr, Smithtown, NY 11787Off Market
- $756,7003 bd2 ba-- sqft37 Tanglewood Dr, Smithtown, NY 11787Off Market

- $772,9003 bd2 ba1.8k sqft17 Wood Ln, Smithtown, NY 11787Off Market
- $656,1003 bd1 ba1.1k sqft19 Wood Ln, Smithtown, NY 11787Off Market
- $742,0003 bd2 ba1.1k sqft35 Tanglewood Dr, Smithtown, NY 11787Off Market
- $934,200-- bd-- ba2.8k sqft43 Tanglewood Dr, Smithtown, NY 11787Off Market
- $716,000-- bd-- ba-- sqft15 Wood Ln, Smithtown, NY 11787Off Market
- $812,9003 bd2 ba1.2k sqft21 Wood Ln, Smithtown, NY 11787Off Market
A local agent can set up tours, give advice and negotiate with sellers.
Similar homes
- $679,0003 bd2 ba1.5k sqft2 Gould Drive, Lake Grove, NY 11755For Sale
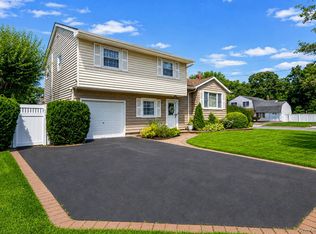
 MLS ID #1034839, Christine Farina CBR SRS, Listing by: Signature Premier Properties. OneKey® MLS as distributed by MLS GRID
 - $799,8034 bd3 ba1.8k sqft9 Dillmont Drive, Smithtown, NY 11787For Sale
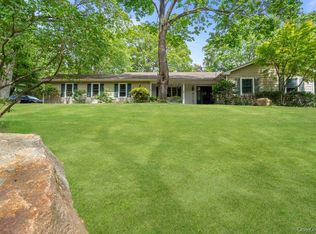 MLS ID #1012271, Stephanie B. Calinoff, Listing by: Signature Premier Properties. OneKey® MLS as distributed by MLS GRID
 - $699,0003 bd3 ba1.1k sqft25 Walter Drive, Nesconset, NY 11767For Sale
 MLS ID #1027714, Frank S. Morreale, Listing by: Coldwell Banker American Homes. OneKey® MLS as distributed by MLS GRID
 - $599,9993 bd2 ba1.5k sqft4476 Express Drive S, Ronkonkoma, NY 11779For Sale
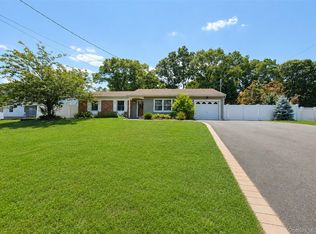 MLS ID #1035344, Michael P. McLean, Listing by: Long Island Home Prop LLC. OneKey® MLS as distributed by MLS GRID
 - $699,0003 bd2 ba1.8k sqft9 Alpine Place, Lake Grove, NY 11755For SaleMLS ID #1029359, Maria Caifa, Listing by: Coldwell Banker American Homes. OneKey® MLS as distributed by MLS GRID
- $639,0003 bd1 ba1.1k sqft333 Ontario Street, Ronkonkoma, NY 11779For SaleMLS ID #1033085, Mia Kaiser SRES SRS, Listing by: Signature Premier Properties. OneKey® MLS as distributed by MLS GRID
- $685,0003 bd2 ba1.8k sqft109 Midland Boulevard, Ronkonkoma, NY 11779For SaleMLS ID #1031720, Jennifer Calamia CBR, Listing by: Signature Premier Properties. OneKey® MLS as distributed by MLS GRID
- $629,0004 bd2 ba1.7k sqft10 Corvair Lane, Selden, NY 11784For SaleMLS ID #1035442, Amy Kernaghan SFR, Listing by: Realty Direct NY INC. OneKey® MLS as distributed by MLS GRID
- $639,9993 bd2 ba1.5k sqft27 McGaw Avenue, Lake Grove, NY 11755For SaleMLS ID #990784, Victor Stabile, Listing by: Douglas Elliman Real Estate. OneKey® MLS as distributed by MLS GRID
- $649,9993 bd3 ba1.8k sqft23 Cottage Drive, Farmingville, NY 11738For SaleMLS ID #1030825, Dominika Krupa, Listing by: Peconic Realty Group LLC. OneKey® MLS as distributed by MLS GRID
- $749,0003 bd3 ba1.8k sqft1 Blue Spruce Lane, Commack, NY 11725For SaleMLS ID #1021591, Ronni B. Tranes CRS, Listing by: Douglas Elliman Real Estate. OneKey® MLS as distributed by MLS GRID
- $849,0003 bd2 ba1.6k sqft11 Pimlico Drive, Commack, NY 11725For SaleMLS ID #1035561, Lisa G. Duggan RSPS SRS, Listing by: Redfin Real Estate. OneKey® MLS as distributed by MLS GRID
- $699,0004 bd3 ba1.8k sqft146 Rose Drive, Ronkonkoma, NY 11779For SaleMLS ID #1013737, Richard R. Krug Jr PSA SRES SFR, Listing by: Coldwell Banker American Homes. OneKey® MLS as distributed by MLS GRID
- $709,0003 bd4 ba1.4k sqft20 Lehigh Avenue, Centereach, NY 11720For SaleMLS ID #995479, Oneyda E. Gallardo CBR, Listing by: Empire Home Realty of L I Inc. OneKey® MLS as distributed by MLS GRID
- $749,9993 bd2 ba1.5k sqft68 Alinda Avenue, West Islip, NY 11795For SaleMLS ID #1035809, Lisa M. Urcuiolio CBR, Listing by: Century 21 Crown Homes. OneKey® MLS as distributed by MLS GRID
- $599,9993 bd2 ba1k sqft177 Magnolia Drive, Selden, NY 11784For SaleMLS ID #1017661, Dina G. Runza, Listing by: Coldwell Banker American Homes. OneKey® MLS as distributed by MLS GRID
- $670,0003 bd2 ba1.4k sqft50 Lantern Street, Huntington, NY 11743For SaleMLS ID #1026396, Panagiotis D. Athanasopoulos, Listing by: Compass Greater NY LLC. OneKey® MLS as distributed by MLS GRID
- $659,9993 bd2 ba1.3k sqft26 Harford Drive, Coram, NY 11727For SaleMLS ID #1010381, Katelyn A. Montrony, Listing by: EXP Realty. OneKey® MLS as distributed by MLS GRID
- $679,9004 bd2 ba1.8k sqft12 Fannie Drive, Farmingville, NY 11738For SaleMLS ID #1030936, David Oakley, Listing by: Realty Connect USA L I Inc. OneKey® MLS as distributed by MLS GRID
- $649,0003 bd2 ba1.1k sqft4 Coleman Avenue, Patchogue, NY 11772For SaleMLS ID #1029732, Colleen K. Colasacco, Listing by: Daniel Gale Sothebys Intl Rlty. OneKey® MLS as distributed by MLS GRID
