Welcome to this spacious Gallery Splanch offering approximately 2677 sq ft of living space and endless possibilities to make it your own! The heart of the home features a family room with a cozy fireplace, perfect for relaxing evenings or entertaining family and friends. A bright expansive Livingroom looking into the formal dining room and views of the bonus room upstairs. The upstairs bonus room space is ideal for a home office, playroom, or a hobby a room or even a 5th bedroom. Hardwood floors run throughout the Livingroom and all the bedrooms Important updates include a new roof (2020) new front and rear door (2024) updates done to the primary and powder room in (2019) . Now its time to add your own personal touches to this home. The attached 2 car garage provides convenient access through the main foyer. Its ideally located close to shopping ,restaurants a, schools and major transportation . This home offers a perfect combination of space, comfort, and convenience. Don't miss this wonderful opportunity to create the home you always envisioned.
Pending
$550,000
39 Willow Street, Selden, NY 11784
4beds
2,677sqft
Single Family Residence, Residential
Built in 1970
0.26 Acres Lot
$-- Zestimate®
$205/sqft
$-- HOA
What's special
- 71 days
- 89
- 0
Zillow last checked:
Listing updated:
Listed by:
Signature Premier Properties 631-585-8400,
Donna Pensivy 631-585-8400
Source: OneKey® MLS as distributed by MLS GRID,MLS#: 1026295
Facts & features
Interior
Bedrooms & bathrooms
- Bedrooms: 4
- Bathrooms: 3
- Full bathrooms: 2
- 1/2 bathrooms: 1
Basement
- Description: Partial Basement not finished
- Level: Basement
Bonus room
- Description: Primary Bedroom full bathroom, Bedroom ,Bedroom Bedroom, Full Bathroom, Bonus Room
- Level: Third
Family room
- Description: Entry Foyer , Family Room ,Kitchen ,Dining Room ,powder room
- Level: First
Living room
- Description: Living Room
- Level: Second
Heating
- Baseboard
Cooling
- Wall/Window Unit(s)
Appliances
- Included: Dishwasher, Dryer, Gas Range, Refrigerator, Stainless Steel Appliance(s), Washer, Gas Water Heater
- Laundry: Washer/Dryer Hookup
Features
- Cathedral Ceiling(s), Eat-in Kitchen, Entrance Foyer, Formal Dining, His and Hers Closets, Natural Woodwork, Primary Bathroom, Walk Through Kitchen
- Flooring: Ceramic Tile, Wood
- Basement: Partial,Unfinished
- Attic: Partial,Scuttle,Unfinished
- Number of fireplaces: 1
Interior area
- Total structure area: 2,677
- Total interior livable area: 2,677 sqft
Property
Parking
- Total spaces: 2
- Parking features: Attached, Driveway, Garage, Private
- Garage spaces: 2
- Has uncovered spaces: Yes
Lot
- Size: 0.26 Acres
- Features: Back Yard, Front Yard, Level, Private
Details
- Parcel number: 0200519000200013000
- Special conditions: None
Construction
Type & style
- Home type: SingleFamily
- Architectural style: Splanch
- Property subtype: Single Family Residence, Residential
Materials
- Asbestos, Brick, Shingle Siding, Vinyl Siding
Condition
- Year built: 1970
Utilities & green energy
- Sewer: Cesspool
- Water: Public
- Utilities for property: Cable Connected, Electricity Connected, Natural Gas Connected, Trash Collection Public, Water Connected
Community & HOA
HOA
- Has HOA: No
Location
- Region: Selden
Financial & listing details
- Price per square foot: $205/sqft
- Tax assessed value: $3,200
- Annual tax amount: $15,312
- Date on market: 7/21/2026
- Cumulative days on market: 76 days
- Listing agreement: Exclusive Right To Sell
- Electric utility on property: Yes
Estimated market value
Not available
Estimated sales range
Not available
Not available
Price history
| Date | Event | Price |
|---|---|---|
| 8/5/2026 | Pending sale | $550,000$205/sqft |
Source:  OneKey® MLS as distributed by MLS GRID #1026295 Report a problem OneKey® MLS as distributed by MLS GRID #1026295 Report a problem | ||
| 7/26/2026 | Listing removed | $550,000$205/sqft |
Source: OneKey® MLS as distributed by MLS GRID #1026295 Report a problem | ||
| 7/21/2026 | Listed for sale | $550,000+93%$205/sqft |
Source: OneKey® MLS as distributed by MLS GRID #1026295 Report a problem | ||
| 7/1/2011 | Listing removed | $285,000$106/sqft |
Source: Relevo Realty Inc #2404449 Report a problem | ||
| 6/13/2011 | Listed for sale | $285,000+31.9%$106/sqft |
Source: Relevo Realty Inc #2404449 Report a problem | ||
| 11/27/2000 | Sold | $216,000$81/sqft |
Source: Public Record Report a problem | ||
Public tax history
| Year | Property taxes | Tax assessment |
|---|---|---|
| 2025 | -- | $3,200 |
| 2024 | -- | $3,200 |
| 2023 | -- | $3,200 |
| 2022 | -- | $3,200 |
| 2021 | -- | $3,200 |
| 2020 | -- | $3,200 |
| 2019 | -- | $3,200 |
| 2018 | -- | $3,200 |
| 2017 | $11,841 | $3,200 |
| 2016 | -- | $3,200 |
| 2015 | -- | $3,200 |
| 2014 | -- | $3,200 |
| 2013 | -- | $3,200 |
| 2012 | -- | $3,200 |
| 2011 | -- | $3,200 |
| 2010 | -- | $3,200 |
| 2009 | -- | $3,200 |
| 2008 | -- | $3,200 |
| 2007 | $8,649 +32.2% | $3,200 |
| 2005 | $6,543 +7.9% | $3,200 |
| 2004 | $6,066 +8.3% | $3,200 |
| 2003 | $5,599 -30.3% | $3,200 |
| 2002 | $8,037 +424.1% | $3,200 |
| 2001 | $1,533 -30.5% | $3,200 -25.1% |
| 2000 | $2,206 | $4,275 |
Find assessor info on the county website
Monthly payment
Climate risks
Neighborhood: 11784
Nearby schools
Schools provided by the listing agent
- Elementary: New Lane Memorial Elementary School
- Middle: Dawnwood Middle School
- High: Centereach High School
Source: OneKey® MLS as distributed by MLS GRID. This data may not be complete. We recommend contacting the local school district to confirm school assignments for this home.
Similar homes
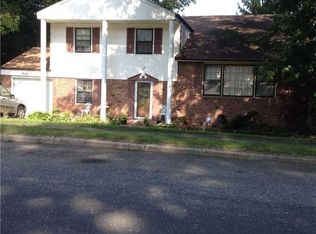
- $650,0005 bd3 ba2.5k sqft36 E Willow Street, Selden, NY 11784For Sale
 MLS ID #1051058, Linda A. Catalano, Listing by: Island Advantage Realty LLC. OneKey® MLS as distributed by MLS GRID
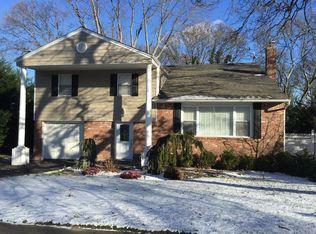
 - $697,5004 bd3 ba2.5k sqft15 Palm Street, Selden, NY 11784For Sale
 MLS ID #958517, David Friedman, Listing by: Howard Hanna Coach. OneKey® MLS as distributed by MLS GRID
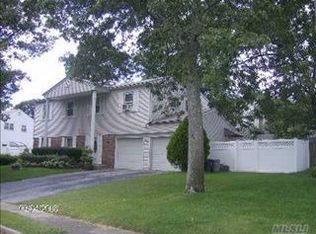
 - $539,9993 bd1 ba1.9k sqft33 Elmwood Avenue, Selden, NY 11784For Sale
 MLS ID #1037464, Dari A. Rudge SRES SRS, Listing by: Gateway to The Hamptons R E. OneKey® MLS as distributed by MLS GRID
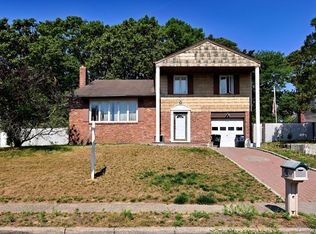
 - $530,0004 bd2 ba1.3k sqft79 Hawkins Path, Coram, NY 11727For Sale
 MLS ID #1058296, Derek J. Greene, Listing by: Greene Realty Group. OneKey® MLS as distributed by MLS GRID
 - $609,0004 bd2 ba1.7k sqft65 Biscayne Drive, Selden, NY 11784For SaleMLS ID #1028828, Donna Pensivy, Listing by: Signature Premier Properties. OneKey® MLS as distributed by MLS GRID
- $739,9904 bd3 ba2.7k sqft7 Carston Street W, Selden, NY 11784For SaleMLS ID #1034982, Clifton R. Cole, Listing by: RYLIA Homes Inc. OneKey® MLS as distributed by MLS GRID
- $679,0003 bd3 ba1.3k sqft26 Nelson Road, Selden, NY 11784For SaleMLS ID #1047318, Patricia Chiaramonte, Listing by: Long Island Home Prop LLC. OneKey® MLS as distributed by MLS GRID
- $669,9003 bd2 ba1.7k sqft32 Pine Street, Selden, NY 11784For SaleMLS ID #1048449, David Giuffrida, Listing by: Barons Real Estate Associates. OneKey® MLS as distributed by MLS GRID
- $639,9994 bd2 ba1.9k sqft4 Fairway Drive, Port Jefferson Station, NY 11776For SaleMLS ID #1058330, Donna M. Gulino, Listing by: Century 21 Parisi Realty. OneKey® MLS as distributed by MLS GRID
- $595,0004 bd2 ba1.5k sqft30 Eastwood Boulevard, Centereach, NY 11720For SaleMLS ID #968874, Pedrina Martinez, Listing by: Listing Pro Realty Services. OneKey® MLS as distributed by MLS GRID
- $579,0003 bd2 ba1.5k sqft56 Gould Road, Centereach, NY 11720For SaleMLS ID #1047358, Juan Garnica, Listing by: Exit Realty Edge. OneKey® MLS as distributed by MLS GRID
- $522,5003 bd2 ba1.7k sqft7 Squires Avenue, Port Jefferson Station, NY 11776For SaleMLS ID #1016408, Donna Barnes SFR, Listing by: BH&G R E Realty Connect. OneKey® MLS as distributed by MLS GRID
- $675,0004 bd2 ba2.4k sqft14 Fairway Drive, Port Jefferson Station, NY 11776For SaleMLS ID #1031586, Kelly Rapp, Listing by: Coldwell Banker American Homes. OneKey® MLS as distributed by MLS GRID
- $750,0004 bd3 ba2.3k sqft18 William Street, Coram, NY 11727For SaleMLS ID #1062454, Masud M. Rahman, Listing by: Winzone Realty Inc. OneKey® MLS as distributed by MLS GRID
- $560,0004 bd3 ba1.8k sqft125 Keller Drive, Mastic, NY 11950For SaleMLS ID #1017411, Adrienne L. Donovan, Listing by: Coldwell Banker M&D Good Life. OneKey® MLS as distributed by MLS GRID
- $549,0003 bd2 ba1.4k sqft4 Patton Street, Brentwood, NY 11717For SaleMLS ID #1056918, Tara J. Wright, Listing by: Howard Hanna Coach. OneKey® MLS as distributed by MLS GRID
- $599,9996 bd2 ba1.5k sqft2 Custom Lane, Port Jefferson Station, NY 11776For SaleMLS ID #1034212, Ashley Taylor, Listing by: Patriot Real Properties Gr LLC. OneKey® MLS as distributed by MLS GRID
- $749,0004 bd3 ba2.6k sqft132 Smith Avenue, Holbrook, NY 11741For SaleMLS ID #1057082, Michael Dasilva, Listing by: Cornerstone Properties of LI. OneKey® MLS as distributed by MLS GRID
- $745,0004 bd3 ba2.1k sqft15 Sandy Court, Lake Grove, NY 11755For SaleMLS ID #1030830, Linda Pisciotta, Listing by: HomeSmart Dynamic Realty. OneKey® MLS as distributed by MLS GRID
- $599,0003 bd2 ba1.7k sqft17 Gull Dip Road, Ridge, NY 11961For SaleMLS ID #1059537, Michael Sullivan CBR, Listing by: Unique Home Sales of L I Inc. OneKey® MLS as distributed by MLS GRID
