FRESH AND FABULOUS! NEW YEAR - NEW DREAM HOME! WHY WAIT FOR NEW - WHEN YOU CAN HAVE IT NOW! AMAZING 4 BEDROOMS - HUGE 2ND FLOOR FLEX/LOFT SPACE - 1ST FLOOR LAUNDRY AND PARTIAL FINISHED BASEMENT - ALL SITUATED ON PREMIUM LOT ON QUIET CUL-DE-SAC! GORGEOUS FLOORPLAN WITH OPEN CONCEPT - BRIGHT AND BEAUTIFUL KITCHEN WITH CENTER ISLAND, ABUNDANT CABINETRY AND HIGH END SS APPLIANCES AND OVERSIZE DINETTE AREA - LARGE LIVING ROOM WITH NATURAL LIGHT AND VIEWS OF PRIVATE BACKYARD - CUSTOM PATIO WITH FIREPIT AND WATERVIEW! FORMAL LIVING ROOM AND FORMAL DINING ROOM - AND CONVENIENT MAIN FLOOR LAUNDRY! UPSTAIRS BOASTS GRANDE PRIMARY SUITE WITH WALK IN CLOSET AND PRIVATE BATH FEATURING STEP IN SHOWER AND DOUBLE BOWL VANITY - 3 ADDITIONAL GENEROUSLY SIZED BEDROOMS AND FULL GUEST BATH - PLUS HUGE LOFT (GREAT OFFICE, 2ND FAMILY ROOM OR TEEN-SUITE!) PLUS - FULL BASEMENT PARTIALLY FINISHED WITH 27X19 RECREATION ROOM, BONUS CRAFT ROOM AND STORAGE GALORE! 2 CAR ATTACHED GARAGE AND ALL SITUATED IN GREAT COMMUNITY CLOSE TO SCHOOL AND SHOPPING AND MORE! TRULY SOMETHING SPECIAL - LET'S GET MOVING!
Active
$450,000
3901 Kristen Ct, Plano, IL 60545
4beds
2,500sqft
Single Family Residence
Built in 2019
9,408 Square Feet Lot
$445,600 Zestimate®
$180/sqft
$50/mo HOA
What's special
Partial finished basementBonus craft roomViews of private backyardOversize dinette areaStorage galoreAbundant cabinetryFormal dining room
- 11 days
- 149
- 11
Zillow last checked:
Listing updated:
Listed by:
Michael Scola 708-612-8885,
RE/MAX Partners
Source: MRED as distributed by MLS GRID,MLS#: 12770025
Facts & features
Interior
Bedrooms & bathrooms
- Bedrooms: 4
- Bathrooms: 3
- Full bathrooms: 2
- 1/2 bathrooms: 1
Rooms
- Room types: Foyer, Loft, Recreation Room, Utility Room-Lower Level, Bonus Room
Primary bedroom
- Features: Flooring (Carpet), Window Treatments (Curtains/Drapes), Bathroom (Full)
- Level: Second
- Area: 210 Square Feet
- Dimensions: 15X14
Bedroom 2
- Features: Flooring (Carpet), Window Treatments (Curtains/Drapes)
- Level: Second
- Area: 110 Square Feet
- Dimensions: 11X10
Bedroom 3
- Features: Flooring (Carpet), Window Treatments (Curtains/Drapes)
- Level: Second
- Area: 99 Square Feet
- Dimensions: 11X9
Bedroom 4
- Features: Flooring (Carpet), Window Treatments (Curtains/Drapes)
- Level: Second
- Area: 110 Square Feet
- Dimensions: 11X10
Bonus room
- Features: Flooring (Other)
- Level: Basement
- Area: 99 Square Feet
- Dimensions: 11X9
Dining room
- Features: Flooring (Wood Laminate), Window Treatments (Curtains/Drapes)
- Level: Main
- Area: 120 Square Feet
- Dimensions: 15X8
Family room
- Features: Flooring (Wood Laminate), Window Treatments (Curtains/Drapes)
- Level: Main
- Area: 270 Square Feet
- Dimensions: 18X15
Foyer
- Features: Flooring (Wood Laminate)
- Level: Main
- Area: 84 Square Feet
- Dimensions: 12X7
Kitchen
- Features: Kitchen (Island, Pantry-Closet), Flooring (Wood Laminate), Window Treatments (Blinds)
- Level: Main
- Area: 169 Square Feet
- Dimensions: 13X13
Laundry
- Features: Flooring (Wood Laminate)
- Level: Main
- Area: 48 Square Feet
- Dimensions: 8X6
Living room
- Features: Flooring (Carpet), Window Treatments (Curtains/Drapes)
- Level: Main
- Area: 132 Square Feet
- Dimensions: 12X11
Loft
- Features: Flooring (Carpet), Window Treatments (Curtains/Drapes)
- Level: Second
- Area: 266 Square Feet
- Dimensions: 19X14
Recreation room
- Features: Flooring (Other)
- Level: Basement
- Area: 513 Square Feet
- Dimensions: 27X19
Other
- Features: Flooring (Other)
- Level: Basement
- Area: 275 Square Feet
- Dimensions: 25X11
Heating
- Natural Gas, Forced Air
Cooling
- Central Air
Appliances
- Included: Range, Microwave, Dishwasher, Refrigerator, Washer, Dryer, Disposal, Stainless Steel Appliance(s), Water Softener Owned
- Laundry: Main Level
Features
- Walk-In Closet(s)
- Flooring: Laminate
- Basement: Partially Finished,Full
Interior area
- Total structure area: 0
- Total interior livable area: 2,500 sqft
Property
Parking
- Total spaces: 2
- Parking features: Asphalt, Garage Door Opener, Yes, Garage Owned, Attached, Garage
- Attached garage spaces: 2
- Has uncovered spaces: Yes
Accessibility
- Accessibility features: No Disability Access
Features
- Stories: 2
- Patio & porch: Patio
- Exterior features: Fire Pit
- Has view: Yes
- View description: Water, Back of Property
- Has water view: Yes
- Water view: Water,Back of Property
Lot
- Size: 9,408 Square Feet
- Dimensions: 47.01X110X58.7X60.9X110
- Features: Cul-De-Sac, Mature Trees, Backs to Open Grnd
Details
- Parcel number: 0124462011
- Special conditions: None
- Other equipment: Water-Softener Owned, Ceiling Fan(s), Sump Pump
Construction
Type & style
- Home type: SingleFamily
- Property subtype: Single Family Residence
Materials
- Vinyl Siding, Brick
- Foundation: Concrete Perimeter
- Roof: Asphalt
Condition
- New construction: No
- Year built: 2019
Utilities & green energy
- Sewer: Public Sewer
- Water: Public
Community & HOA
Community
- Features: Clubhouse, Park, Pool, Tennis Court(s), Lake, Curbs, Sidewalks, Street Lights, Street Paved
- Security: Security System, Carbon Monoxide Detector(s)
- Subdivision: Lakewood Springs
HOA
- Has HOA: Yes
- Services included: Clubhouse, Pool
- HOA fee: $50 monthly
Location
- Region: Plano
Financial & listing details
- Price per square foot: $180/sqft
- Tax assessed value: $379,614
- Annual tax amount: $7,821
- Date on market: 10/2/2026
- Ownership: Fee Simple w/ HO Assn.
Estimated market value
$445,600
$423,000 - $468,000
$3,223/mo
Price history
| Date | Event | Price |
|---|---|---|
| 10/2/2026 | Listed for sale | $450,000$180/sqft |
Source:  MRED as distributed by MLS GRID #12770025 Report a problem MRED as distributed by MLS GRID #12770025 Report a problem | ||
| 10/2/2026 | Listing removed | -- |
Source: Owner Report a problem | ||
| 9/29/2026 | Listed for sale | $450,000-3.2%$180/sqft |
Source: Owner Report a problem | ||
| 3/31/2026 | Listing removed | -- |
Source: Owner Report a problem | ||
| 3/24/2026 | Listed for sale | $465,000+9.4%$186/sqft |
Source: Owner Report a problem | ||
| 2/15/2024 | Listing removed | -- |
Source: Owner Report a problem | ||
| 2/13/2024 | Listed for sale | $425,000+18.1%$170/sqft |
Source: Owner Report a problem | ||
| 2/24/2023 | Listing removed | -- |
Source: MRED as distributed by MLS GRID #11702793 Report a problem | ||
| 2/1/2023 | Price change | $360,000-1.4%$144/sqft |
Source: MRED as distributed by MLS GRID #11702793 Report a problem | ||
| 1/18/2023 | Price change | $365,000-1.3%$146/sqft |
Source: MRED as distributed by MLS GRID #11702793 Report a problem | ||
| 1/4/2023 | Listed for sale | $369,900+41.2%$148/sqft |
Source: MRED as distributed by MLS GRID #11695076 Report a problem | ||
| 6/28/2019 | Sold | $262,000$105/sqft |
Source: Public Record Report a problem | ||
Public tax history
| Year | Property taxes | Tax assessment |
|---|---|---|
| 2025 | $9,802 +8.2% | $126,538 +9% |
| 2024 | $9,056 +3.6% | $116,063 +12.4% |
| 2023 | $8,743 +5.8% | $103,231 +9.6% |
| 2022 | $8,262 +5.6% | $94,189 +6.6% |
| 2021 | $7,822 -0.9% | $88,366 +2% |
| 2020 | $7,890 +2830.7% | $86,633 +79.2% |
| 2019 | $269 +100% | $48,345 +1833.8% |
| 2018 | $135 | $2,500 +7042.9% |
| 2017 | -- | $35 |
| 2016 | -- | $35 +16.7% |
| 2015 | -- | $30 +50% |
| 2014 | -- | $20 |
| 2013 | -- | $20 |
| 2012 | -- | $20 |
| 2011 | -- | $20 -98.9% |
| 2010 | -- | $1,816 +1.5% |
| 2009 | -- | $1,790 |
| 2008 | -- | $1,790 +5.3% |
| 2007 | -- | $1,700 +9.7% |
| 2006 | $124 | $1,550 +47.6% |
| 2005 | -- | $1,050 |
| 2004 | $94 | $1,050 |
| 2003 | -- | -- |
Find assessor info on the county website
Monthly payment
Est. payment
Payment breakdown
Explore the cost of this home by adjusting the details. Changes won't be saved.Climate risks
Neighborhood: 60545
Nearby schools
Schools provided by the listing agent
- Elementary: Emily G Johns Intermediate Schoo
- Middle: Plano Middle School
- High: Plano High School
- District: 88
Source: MRED as distributed by MLS GRID. This data may not be complete. We recommend contacting the local school district to confirm school assignments for this home.
- $313,5004 bd2 ba2.1k sqft220 Kristen Street Rent Only #0, Plano, IL 60545Off Market
- $337,7003 bd7 ba1.6k sqft920 Wilbe Street 4 Rent #02, Plano, IL 60545Off Market
- $296,3003 bd2 ba1.6k sqft3104 Veronica Street Rent Only #6, Plano, IL 60545Off Market
- $295,400-- bd-- ba-- sqft3104 Veronica Street Home 4 Rent #0, Plano, IL 60545Off Market
Similar homes
- $419,0004 bd3 ba2.3k sqft1017 Simms Ct, Plano, IL 60545Active
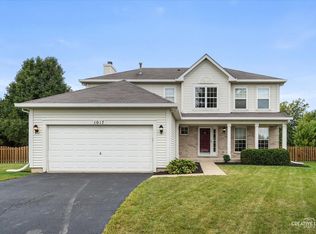 MLS ID #12775090, Adam Baxa, Coldwell Banker Real Estate Group. MRED as distributed by MLS GRID
 - $450,0004 bd4 ba2.4k sqft48 Glenda Ln, Plano, IL 60545Active
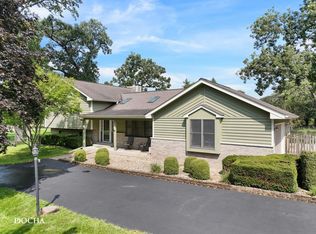 MLS ID #12738992, Meredith DeLeo, Keller Williams Infinity. MRED as distributed by MLS GRID
 - $445,0004 bd3 ba2.2k sqft51 Dawn Ave, Plano, IL 60545Active
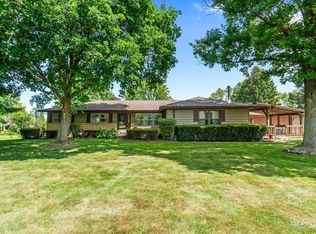 MLS ID #12714059, Melissa Garcia, Legacy Properties, A Sarah Leonard Company, LLC. MRED as distributed by MLS GRID
 - $390,0004 bd3 ba2.4k sqft934 Derby Dr, Plano, IL 60545Active
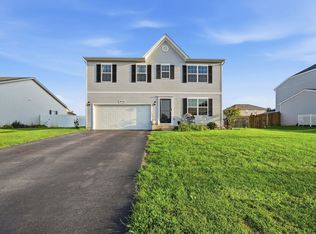 MLS ID #12739563, Maria Luna, Coldwell Banker Real Estate Group. MRED as distributed by MLS GRID
