Exceptional 4-Bedroom Home with Finished Basement & 3-Car Garage. Welcome to this beautifully maintained & thoughtfully updated 4-bedroom, 3.5-bath home offering 3,225 sq. ft. above grade plus 1,275 sq. ft. of finished basement space. The main level features beautiful wood flooring throughout, with the exception of the family room, & offers a wonderful blend of formal and casual living spaces, including a formal dining room, living room, den, family room with wood-burning fireplace, utility room, and a stunning eat-in kitchen. Completely remodeled by Richard’s in 2021, the kitchen is a true showstopper, featuring Cambria quartz countertops, tile backsplash, and top-of-the-line stainless steel appliances, including a Wolf gas range. The kitchen and living room both provide access to the spacious deck—perfect for entertaining or relaxing outdoors. The main-level half bath was also updated by Richard’s. All four bedrooms are located on the upper level. The spacious primary suite features a vaulted ceiling, private balcony, two walk-in closets, and an attached bath with jetted tub and dual sinks. The upstairs hall bath was beautifully updated by Richard’s in 2022. The finished basement adds exceptional versatility with three finished areas, a full bath, and a large storage room, offering plenty of space for a recreation room, home office, gym, guest area, or hobbies. Two sump pumps, battery backup & sump pump alarm included. Numerous recent improvements provide peace of mind, including **two new A/C units (2020), gas furnaces (2017 & 2018), new roof, gutters and gutter guards (2025), exterior paint (2025), and a pressure-washed and stained deck (2026). Complete with a 3-car garage and an abundance of living and storage space, this exceptional home combines quality updates, generous room sizes, and versatile spaces both inside and out. A must-see!
Pending
$435,000
3901 W Russell Ct, Muncie, IN 47304
4beds
4,500sqft
Single Family Residence
Built in 1988
0.37 Acres Lot
$-- Zestimate®
$--/sqft
$3/mo HOA
What's special
- 58 days
- 558
- 30
Zillow last checked:
Listing updated:
Listed by:
Laura Amlin Office:765-289-2228,
Coldwell Banker Real Estate Group
Source: IRMLS,MLS#: 202633784
Facts & features
Interior
Bedrooms & bathrooms
- Bedrooms: 4
- Bathrooms: 4
- Full bathrooms: 3
- 1/2 bathrooms: 1
Bedroom 1
- Level: Upper
Bedroom 2
- Level: Upper
Dining room
- Level: Main
- Area: 156
- Dimensions: 13 x 12
Family room
- Level: Main
- Area: 352
- Dimensions: 22 x 16
Kitchen
- Level: Main
- Area: 364
- Dimensions: 26 x 14
Living room
- Level: Main
- Area: 221
- Dimensions: 17 x 13
Office
- Level: Main
- Area: 143
- Dimensions: 13 x 11
Heating
- Natural Gas, Forced Air
Cooling
- Central Air
Appliances
- Included: Disposal, Range/Oven Hook Up Gas, Dishwasher, Microwave, Refrigerator, Washer, Dryer-Electric, Gas Oven, Gas Range, Electric Water Heater, Water Softener Owned
- Laundry: Electric Dryer Hookup, Sink, Main Level, Washer Hookup
Features
- Bookcases, Cathedral Ceiling(s), Ceiling Fan(s), Vaulted Ceiling(s), Walk-In Closet(s), Stone Counters, Crown Molding, Eat-in Kitchen, Entrance Foyer, Kitchen Island, Double Vanity, Stand Up Shower, Tub/Shower Combination, Formal Dining Room
- Flooring: Hardwood, Carpet, Tile
- Windows: Skylight(s), Blinds
- Basement: Full,Concrete,Sump Pump
- Number of fireplaces: 1
- Fireplace features: Family Room, Wood Burning
Interior area
- Total structure area: 4,971
- Total interior livable area: 4,500 sqft
- Finished area above ground: 3,225
- Finished area below ground: 1,275
Video & virtual tour
Property
Parking
- Total spaces: 3
- Parking features: Attached, Garage Door Opener, Concrete
- Attached garage spaces: 3
- Has uncovered spaces: Yes
Features
- Levels: Two
- Stories: 2
- Patio & porch: Deck
- Has spa: Yes
- Spa features: Jet Tub
Lot
- Size: 0.37 Acres
- Dimensions: 112 X 142
- Features: Cul-De-Sac, Few Trees, City/Town/Suburb, Near College Campus
Details
- Parcel number: 180731206002.000002
- Other equipment: Sump Pump, Sump Pump+Battery Backup
Construction
Type & style
- Home type: SingleFamily
- Architectural style: Contemporary
- Property subtype: Single Family Residence
Materials
- Brick, Cedar
Condition
- New construction: No
- Year built: 1988
Utilities & green energy
- Gas: CenterPoint Energy
- Sewer: City
- Water: City, Indiana American Water Co
- Utilities for property: Cable Available, Cable Connected
Community & HOA
Community
- Security: Smoke Detector(s)
- Subdivision: Farmington
HOA
- Has HOA: Yes
- HOA fee: $35 annually
Location
- Region: Muncie
Financial & listing details
- Tax assessed value: $391,500
- Annual tax amount: $3,733
- Date on market: 8/19/2026
- Listing terms: Cash,Conventional
Estimated market value
Not available
Estimated sales range
Not available
Not available
Price history
| Date | Event | Price |
|---|---|---|
| 10/12/2026 | Pending sale | $435,000 |
Source:  IRMLS #202633784 Report a problem IRMLS #202633784 Report a problem | ||
| 8/19/2026 | Listed for sale | $435,000 |
Source: IRMLS #202633784 Report a problem | ||
Public tax history
| Year | Property taxes | Tax assessment |
|---|---|---|
| 2025 | $3,152 -1.1% | $391,500 +24.2% |
| 2024 | $3,186 +20% | $315,200 -1.1% |
| 2023 | $2,655 +25.7% | $318,600 +20% |
| 2022 | $2,112 | $265,500 +25.7% |
| 2021 | $2,112 | $211,200 |
| 2020 | $2,112 -0.5% | $211,200 |
| 2019 | $2,123 -3.1% | $211,200 -0.5% |
| 2018 | $2,192 -0.9% | $212,300 +1.9% |
| 2017 | $2,212 +7.1% | $208,400 |
| 2016 | $2,066 -3.4% | $208,400 +5.6% |
| 2014 | $2,138 +9% | $197,300 +1.8% |
| 2013 | $1,961 +3% | $193,900 +1.8% |
| 2012 | $1,904 -17.5% | $190,400 -17.5% |
| 2011 | $2,308 +0% | $230,800 -10% |
| 2010 | $2,308 -20.7% | $256,500 -11.9% |
| 2009 | $2,911 -40.6% | $291,100 +5.9% |
| 2006 | $4,903 | $275,000 +10.5% |
| 2005 | -- | $248,900 |
Find assessor info on the county website
Monthly payment
Est. payment
Payment breakdown
Explore the cost of this home by adjusting the details. Changes won't be saved.Climate risks
Neighborhood: 47304
Nearby schools
Schools provided by the listing agent
- Elementary: Northview
- Middle: Northside
- High: Central
- District: Muncie Community Schools
Source: IRMLS. This data may not be complete. We recommend contacting the local school district to confirm school assignments for this home.

Similar homes
- $360,0004 bd3 ba3k sqft4110 W Heath Dr, Muncie, IN 47304Active
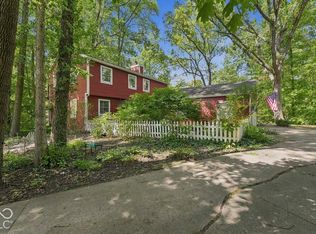 MLS ID #22127447, Steve Slavin, Coldwell Banker Real Estate Group. MIBOR as distributed by MLS GRID
 - $319,9003 bd3 ba2.5k sqft4701 N Weir Dr, Muncie, IN 47304Active
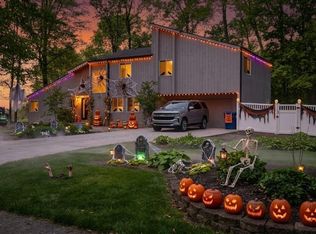 MLS ID #22131227, Steve Slavin, Coldwell Banker Real Estate Group. MIBOR as distributed by MLS GRID
 - $485,0003 bd3 ba3.5k sqft2101 N Benton Rd, Muncie, IN 47304For Sale
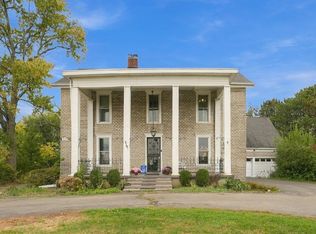 MLS ID #202642348, Kari Blevins, Coldwell Banker Real Estate Group. IRMLS
 - $499,9004 bd4 ba4.2k sqft209 N Copperwood Ct, Muncie, IN 47304Active
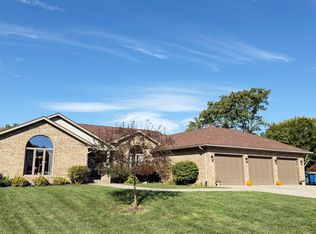 MLS ID #22129797, Tammy Parker, F.C.Tucker Muncie, REALTORS®. MIBOR as distributed by MLS GRID
