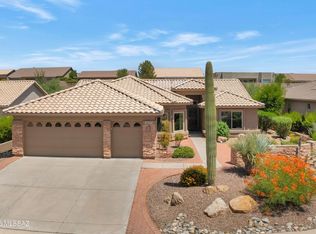
Breathtaking Views & Southwest Charm! This beautifully appointed Laredo model offers stunning views from its elevated, east-facing backyard and from nearly every room. Featuring 2 bedrooms, 2 bathrooms, and a den, this home combines comfortable living with classic Southwest-inspired décor.
The open-concept floor plan features a spacious kitchen with a large island, generous cabinetry, and a convenient dining area, while the split-bedroom design provides privacy for family and guests. Step outside to enjoy the spectacular scenery from the extended covered patio, complete with a built-in BBQ--perfect for relaxing or entertaining. A welcoming front courtyard provides an additional outdoor living space.
The extended garage offers plenty of room for vehicles, hobbies, and storage, with an abundance of built-in storage cabinets to keep everything organized. Additional updates include roof underlayment replaced July 2026 and a 2019 water heater. A wonderful opportunity to enjoy beautiful views, inviting indoor-outdoor living, and the distinctive charm of the Laredo model.
Under contract
$520,000
39019 S Moonwood Dr, Tucson, AZ 85739
2beds
1,959sqft
Single Family Residence
Built in 2001
8,276 Square Feet Lot
$505,000 Zestimate®
$265/sqft
$306/mo HOA
What's special
Extended covered patioOpen-concept floor planSplit-bedroom design provides privacyWelcoming front courtyardGenerous cabinetryConvenient dining areaBuilt-in bbq
- 1 day |
- 135 |
- 3 |
Zillow last checked:
Listing updated:
Listed by:
Ann Fraley 917-494-3983,
Long Realty
Source: MLS of Southern Arizona,MLS#: 22619795
Facts & features
Interior
Bedrooms & bathrooms
- Bedrooms: 2
- Bathrooms: 2
- Full bathrooms: 2
Heating
- Forced Air, Natural Gas
Cooling
- Central Air
Appliances
- Included: Dishwasher, Refrigerator, Electric Range, Microwave
- Laundry: Storage, Laundry Room, Washer, Dryer
Features
- Kitchen Island, Entrance Foyer, Vaulted Ceiling(s), Walk-In Closet(s), High Ceilings
- Flooring: Carpet, Ceramic Tile
- Has fireplace: No
- Fireplace features: None
Interior area
- Total structure area: 1,959
- Total interior livable area: 1,959 sqft
Property
Parking
- Total spaces: 2
- Parking features: Garage Door Opener, Attached Garage Cabinets
- Garage spaces: 2
Accessibility
- Accessibility features: Level
Features
- Levels: One
- Stories: 1
- Patio & porch: Covered, Paver, Patio
- Exterior features: Built-in Barbecue
- Spa features: None
- Fencing: Block
- Has view: Yes
- View description: Mountain(s)
Lot
- Size: 8,276 Square Feet
- Dimensions: 74' x 111'
- Features: Decorative Gravel, East/West Exposure
Details
- Parcel number: 30588084
- Zoning: Other - CALL
- Special conditions: None
Construction
Type & style
- Home type: SingleFamily
- Architectural style: Contemporary
- Property subtype: Single Family Residence
Materials
- Frame - Stucco
- Roof: Tile
Condition
- Year built: 2001
Utilities & green energy
- Sewer: Sewer Connected
- Water: Water Company
Community & HOA
Community
- Features: Pool, Golf, Tennis Court(s), Putting Green, Rec Center, Paved Street, Walking Trail, Pickleball
- Security: Smoke Detector(s), Wrought Iron Security Door
- Senior community: Yes
- Subdivision: Saddlebrooke
HOA
- Has HOA: Yes
- Amenities included: Clubhouse, Pool, Recreation Room, Sauna, Security, Spa/Hot Tub, Tennis Court(s), Pickleball
- Services included: Common Area Maint, Street Maint
- HOA fee: $306 monthly
- HOA name: sbhoa2.org
Location
- Region: Tucson
Financial & listing details
- Price per square foot: $265/sqft
- Tax assessed value: $443,589
- Annual tax amount: $3,753
- Date on market: 8/14/2026
- Listing terms: VA Loan,Conventional,Cash
- Road surface type: Paved
Estimated market value
$505,000
$480,000 - $530,000
$2,854/mo
Price history
| Date | Event | Price |
|---|---|---|
| 8/14/2026 | Listed for sale | $520,000$265/sqft |
Source:  Long Realty Company #22619795 Report a problem Long Realty Company #22619795 Report a problem | ||
| 8/14/2026 | Contingent | $520,000$265/sqft |
Source:  MLS of Southern Arizona #22619795 Report a problem MLS of Southern Arizona #22619795 Report a problem | ||
| 8/14/2026 | Listed for sale | $520,000-11.1%$265/sqft |
Source: MLS of Southern Arizona #22619795 Report a problem | ||
| 7/7/2026 | Listing removed | $2,800$1/sqft |
Source: Zillow Rentals Report a problem | ||
| 5/31/2026 | Listed for rent | $2,800-28.2%$1/sqft |
Source: Zillow Rentals Report a problem | ||
| 12/29/2025 | Listing removed | $3,900$2/sqft |
Source: Zillow Rentals Report a problem | ||
| 12/21/2025 | Price change | $3,900-2.5%$2/sqft |
Source: Zillow Rentals Report a problem | ||
| 11/27/2025 | Price change | $4,000-4.8%$2/sqft |
Source: Zillow Rentals Report a problem | ||
| 10/19/2025 | Listed for rent | $4,200$2/sqft |
Source: Zillow Rentals Report a problem | ||
| 6/2/2023 | Sold | $584,900$299/sqft |
Source: MLS of Southern Arizona #22309730 Report a problem | ||
| 5/9/2023 | Pending sale | $584,900$299/sqft |
Source: MLS of Southern Arizona #22309730 Report a problem | ||
| 5/5/2023 | Listed for sale | $584,900$299/sqft |
Source: Long Realty Company #22309730 Report a problem | ||
| 5/4/2023 | Contingent | $584,900$299/sqft |
Source: MLS of Southern Arizona #22309730 Report a problem | ||
| 5/4/2023 | Listed for sale | $584,900$299/sqft |
Source: MLS of Southern Arizona #22309730 Report a problem | ||
| 4/15/2023 | Listing removed | -- |
Source: Long Realty Company Report a problem | ||
| 3/29/2023 | Price change | $584,900-0.7%$299/sqft |
Source: MLS of Southern Arizona #22306062 Report a problem | ||
| 3/17/2023 | Listed for sale | $589,000+114.6%$301/sqft |
Source: MLS of Southern Arizona #22306062 Report a problem | ||
| 7/2/2001 | Sold | $274,499$140/sqft |
Source: Public Record Report a problem | ||
Public tax history
| Year | Property taxes | Tax assessment |
|---|---|---|
| 2026 | $3,713 +4.7% | $44,358 -2.3% |
| 2025 | $3,546 -3.9% | $45,404 -1% |
| 2024 | $3,690 +5.6% | $45,868 +21.9% |
| 2023 | $3,493 -1.5% | $37,638 -21.1% |
| 2022 | $3,545 -3.4% | $47,676 +8.8% |
| 2021 | $3,670 +2.4% | $43,839 -0.7% |
| 2020 | $3,585 +1.7% | $44,163 +50.9% |
| 2019 | $3,525 -2.8% | $29,261 +1.7% |
| 2018 | $3,627 -0.6% | $28,763 -2.3% |
| 2017 | $3,649 | $29,443 |
| 2016 | -- | -- |
| 2014 | -- | $28,912 |
| 2013 | -- | -- |
| 2012 | -- | -- |
| 2011 | -- | $29,378 -1.3% |
| 2010 | -- | $29,756 |
| 2009 | -- | -- |
| 2008 | -- | -- |
| 2007 | -- | -- |
| 2006 | -- | -- |
| 2005 | -- | -- |
| 2004 | -- | -- |
| 2003 | -- | -- |
| 2002 | -- | -- |
Find assessor info on the county website
Monthly payment
Est. payment
Payment breakdown
Explore the cost of this home by adjusting the details. Changes won't be saved.Climate risks
Neighborhood: 85739
Nearby schools
GreatSchools rating
- 5/10Mountain Vista SchoolGrades: PK-8Distance: 8.7 mi
- $520,800-- bd-- ba2k sqft39043 S Moonwood Dr, Saddlebrooke, AZ 85739Off Market
- $515,0003 bd3 ba2.4k sqft38995 S Moonwood Dr, Saddlebrooke, AZ 85739Sold
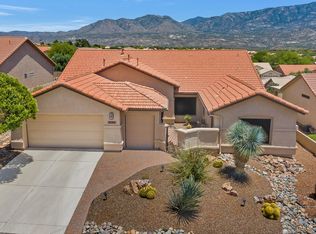
- $440,600-- bd-- ba1.8k sqft39016 S Windwood Dr, Saddlebrooke, AZ 85739Off Market
- $426,0002 bd2 ba1.9k sqft39038 S Windwood Dr, Saddlebrooke, AZ 85739Off Market
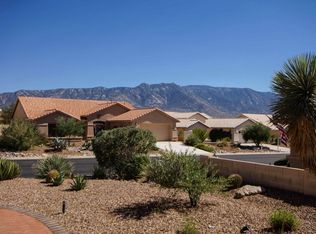
- $530,400-- bd-- ba2.3k sqft39067 S Moonwood Dr, Saddlebrooke, AZ 85739Off Market
- $535,0002 bd2 ba2.2k sqft38971 S Moonwood Dr, Saddlebrooke, AZ 85739Sold
- $441,1002 bd2 ba1.8k sqft39060 S Windwood Dr, Tucson, AZ 85739Off Market
- $2,7002 bd2 ba2.3k sqft38994 S Windwood Dr, Saddlebrooke, AZ 85739For Rent
A local agent can set up tours, give advice and negotiate with sellers.
Similar homes
- $529,0003 bd3 ba2.6k sqft63286 E Cat Claw Ln, Saddlebrooke, AZ 85739For Sale
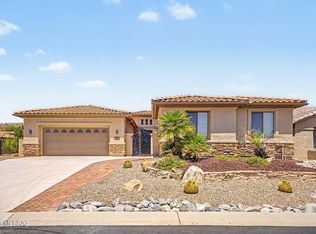
 MLS ID #22619613, Michael D Rhodes, Realty Executives Arizona Territory. MLS of Southern Arizona
 - $525,0002 bd3 ba2k sqft39824 S Windwood Dr, Tucson, AZ 85739For Sale
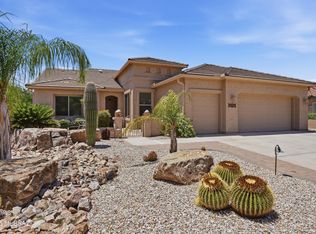 MLS ID #22618900, Lisa M Bayless, Long Realty. MLS of Southern Arizona
 - $529,0002 bd2 ba1.9k sqft62928 E Harmony Dr, Tucson, AZ 85739For Sale
 MLS ID #22610413, Michael J Mulvena, Wildcat Country Real Estate. MLS of Southern Arizona
 - $469,0003 bd2 ba2k sqft62574 E Northwood Rd, Tucson, AZ 85739For Sale
 MLS ID #22618614, Lauren M Moore, Keller Williams Southern Arizona. MLS of Southern Arizona
 - $495,0003 bd2 ba2.2k sqft62441 E Northwood Rd, Tucson, AZ 85739For SaleMLS ID #22614259, Joanne Wells, HomeSmart Advantage Group. MLS of Southern Arizona
- $569,9003 bd2 ba1.4k sqft14910 N Appleton Ave, Tucson, AZ 85739For SaleMLS ID #22619859, Michael D Oliver, Oliver Realty, LLC. MLS of Southern Arizona
- $474,0003 bd2 ba2.4k sqft62724 E Flower Ridge Dr, Saddlebrooke, AZ 85739For SaleMLS ID #22617058, Danny A Roth, OMNI Homes International. MLS of Southern Arizona
- $595,0003 bd2 ba2.3k sqft62870 E Amberwood Dr, Saddlebrooke, AZ 85739For SaleMLS ID #22618674, Helen W F Graham, Long Realty. MLS of Southern Arizona
- $395,0003 bd2 ba2.1k sqft64731 E Canyon Shadows Ln, Saddlebrooke, AZ 85739For SaleMLS ID #22619684, Jennifer Coxon Johnson, Long Realty. MLS of Southern Arizona
- $485,0003 bd2 ba2.4k sqft62583 E Amberwood Dr, Saddlebrooke, AZ 85739For SaleMLS ID #22525739, Ryan J Brown, Long Realty. MLS of Southern Arizona
- $565,0003 bd2 ba2.3k sqft38665 S Sand Crest Dr, Saddlebrooke, AZ 85739For SaleMLS ID #22604731, Sandra M Northcutt, Long Realty. MLS of Southern Arizona
- $524,9002 bd2 ba1.8k sqft37614 S Desert Bluff Dr, Tucson, AZ 85739For SaleMLS ID #22609296, Cara M Mancuso, Golden Girls with SW Desert Homes, LLC. MLS of Southern Arizona
- $519,0003 bd3 ba2.3k sqft39682 S Horse Run Dr, Saddlebrooke, AZ 85739For SaleMLS ID #22613374, Kevin Nullmeyer, Timber Creek Real Estate. MLS of Southern Arizona
- $519,0003 bd2 ba2.7k sqft39716 S Mountain Shadow Dr, Saddlebrooke, AZ 85739For SaleMLS ID #22602426, Sarah Bond, Tierra Antigua Realty. MLS of Southern Arizona
- $350,0002 bd2 ba1.8k sqft36972 S Highland Ridge Dr, Tucson, AZ 85739For SaleMLS ID #22619865, Dottie May, Long Realty. MLS of Southern Arizona
- $585,0003 bd2 ba2.3k sqft38393 S Granite Crest Dr, Saddlebrooke, AZ 85739For SaleMLS ID #22611289, Josh Berkley, Keller Williams Southern Arizo. MLS of Southern Arizona
- $465,0002 bd2 ba2.2k sqft37923 S Cypress Ct, Tucson, AZ 85739For Sale By Owner
- $539,0003 bd2 ba2.3k sqft63178 E Brooke Park Dr, Tucson, AZ 85739For SaleMLS ID #22609154, Nara Brown, Long Realty. MLS of Southern Arizona
- $515,0002 bd2 ba2.7k sqft38190 S Par Ct, Saddlebrooke, AZ 85739For SaleMLS ID #22614220, Leah Beth Mandal, Real Broker. MLS of Southern Arizona
- $550,0003 bd2 ba2.5k sqft63722 E Whispering Tree Ln, Saddlebrooke, AZ 85739For SaleMLS ID #22616570, Anne Marie Glenn, Long Realty. MLS of Southern Arizona
