Take advantage of this exceptional opportunity to own a beautiful home priced $20,000 below appraised value. Situated on a spacious 0.87-acre lot, this stunning home offers 2,876 square feet of comfortable living space and a peaceful lake view from the backyard. This home features 4 Bedrooms, 3.5 Bathrooms, 2,876 Square Feet, 0.87-Acre Lot, open upstairs loft/living Area, bonus room with endless possibilities, spacious open floor plan, and a gorgeous lake view in the back of the property. The expansive upstairs loft provides an additional living space perfect for a family room, media area, home office, or study space. The versatile bonus room can easily be transformed into a private retreat, playroom, home gym, game room, or the ultimate man cave. Builder Will Install Up to 200 Linear Feet of Privacy Fence at Cost This home offers the perfect combination of space, flexibility, and value. Whether you're looking for room to entertain, work from home, or accommodate a growing family, this property delivers.
Active
$420,000
3902 Bouldercrest Rd SE, Ellenwood, GA 30294
4beds
2,876sqft
:
Get pre-qualified$2,797/mo
Single Family Residence
Built in 2025
0.88 Acres Lot
$419,500 Zestimate®
$146/sqft
$-- HOA
What's special
Spacious open floor planVersatile bonus room
- 29 days |
- 316 |
- 28 |
Zillow last checked:
Listing updated:
Listed by:
Kathy D Butler 470-458-8386,
Kathy Butler Realty, LLC
Source: GAMLS,MLS#: 10799287
Facts & features
Interior
Bedrooms & bathrooms
- Bedrooms: 4
- Bathrooms: 4
- Full bathrooms: 3
- 1/2 bathrooms: 1
- Main level bathrooms: 1
- Main level bedrooms: 1
Rooms
- Room types: Great Room, Loft, Laundry
Dining room
- Features: Seats 12+
Kitchen
- Features: Solid Surface Counters, Pantry, Kitchen Island, Breakfast Area
Heating
- Central, Forced Air
Cooling
- Central Air, Ceiling Fan(s)
Appliances
- Included: Dishwasher, Microwave, Oven/Range (Combo), Stainless Steel Appliance(s)
- Laundry: Mud Room
Features
- Double Vanity, Entrance Foyer, Master On Main Level, Roommate Plan, Separate Shower, Tile Bath, Walk-In Closet(s), Vaulted Ceiling(s)
- Flooring: Carpet, Tile, Vinyl
- Basement: None
- Number of fireplaces: 1
- Fireplace features: Living Room
Interior area
- Total structure area: 2,876
- Total interior livable area: 2,876 sqft
- Finished area above ground: 2,876
- Finished area below ground: 0
Property
Parking
- Total spaces: 2
- Parking features: Attached, Garage Door Opener, Garage, Kitchen Level
- Has attached garage: Yes
Features
- Levels: Two
- Stories: 2
- Patio & porch: Patio
- Exterior features: Other
Lot
- Size: 0.88 Acres
- Features: Other
Details
- Parcel number: 15 010 02 021
Construction
Type & style
- Home type: SingleFamily
- Architectural style: Contemporary,Craftsman
- Property subtype: Single Family Residence
Materials
- Stone, Concrete, Other
- Foundation: Slab
- Roof: Composition
Condition
- New Construction
- New construction: Yes
- Year built: 2025
Details
- Warranty included: Yes
Utilities & green energy
- Sewer: Septic Tank
- Water: Public
- Utilities for property: Electricity Available, Sewer Available, Water Available
Community & HOA
Community
- Features: None
- Security: Smoke Detector(s)
- Subdivision: None
HOA
- Has HOA: No
- Services included: None
Location
- Region: Ellenwood
Financial & listing details
- Price per square foot: $146/sqft
- Annual tax amount: $758
- Date on market: 7/5/2026
- Cumulative days on market: 30 days
- Listing agreement: Exclusive Right To Sell
- Listing terms: 1031 Exchange,Cash,Conventional,FHA,VA Loan
- Electric utility on property: Yes
Estimated market value
$419,500
$399,000 - $440,000
$3,073/mo
Price history
| Date | Event | Price |
|---|---|---|
| 7/6/2026 | Listed for sale | $420,000+12%$146/sqft |
Source:  GAMLS #10799287 Report a problem GAMLS #10799287 Report a problem | ||
| 6/5/2026 | Listing removed | $374,999$130/sqft |
Source: GAMLS #10666667 Report a problem | ||
| 6/4/2026 | Listed for sale | $374,999$130/sqft |
Source: GAMLS #10666667 Report a problem | ||
| 4/28/2026 | Pending sale | $374,999$130/sqft |
Source: GAMLS #10666667 Report a problem | ||
| 4/14/2026 | Price change | $374,999-10.7%$130/sqft |
Source: GAMLS #10666667 Report a problem | ||
| 3/14/2026 | Price change | $420,000+5.3%$146/sqft |
Source: GAMLS #10666667 Report a problem | ||
| 2/18/2026 | Pending sale | $399,000$139/sqft |
Source: GAMLS #10666667 Report a problem | ||
| 1/6/2026 | Listed for sale | $399,000$139/sqft |
Source: GAMLS #10666667 Report a problem | ||
| 1/1/2026 | Listing removed | $399,000$139/sqft |
Source:  FMLS GA #7574422 Report a problem FMLS GA #7574422 Report a problem | ||
| 7/21/2025 | Price change | $399,000-11.3%$139/sqft |
Source: FMLS GA #7574422 Report a problem | ||
| 5/6/2025 | Listed for sale | $450,000$156/sqft |
Source: FMLS GA #7574422 Report a problem | ||
| 4/15/2025 | Listing removed | $450,000$156/sqft |
Source: FMLS GA #7509084 Report a problem | ||
| 2/6/2025 | Price change | $450,000+5.9%$156/sqft |
Source: FMLS GA #7509084 Report a problem | ||
| 1/15/2025 | Listed for sale | $425,000$148/sqft |
Source: GAMLS #10440233 Report a problem | ||
Public tax history
Tax history is unavailable.
Monthly payment
Est. payment
Payment breakdown
Explore the cost of this home by adjusting the details. Changes won't be saved.Climate risks
Neighborhood: 30294
Nearby schools
GreatSchools rating
- 3/10Cedar Grove Elementary SchoolGrades: PK-5Distance: 1.7 mi
- 3/10Cedar Grove Middle SchoolGrades: 6-8Distance: 2.4 mi
- 1/10Cedar Grove High SchoolGrades: 9-12Distance: 1.6 mi
Schools provided by the listing agent
- Elementary: Cedar Grove
- Middle: Cedar Grove
- High: Cedar Grove
Source: GAMLS. This data may not be complete. We recommend contacting the local school district to confirm school assignments for this home.
- $173,2003 bd2 ba1.4k sqft3926 Bouldercrest Rd, Ellenwood, GA 30294Off Market
- $60,0002 bd1 ba830 sqft3934 Bouldercrest Rd, Ellenwood, GA 30294Sold
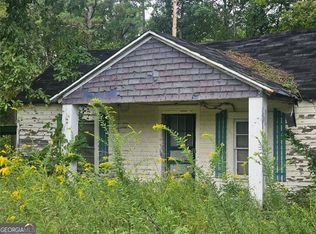
- $198,6003 bd2 ba1.3k sqft2548 Yolanda Trl, Ellenwood, GA 30294Off Market
- $52,3004.34 Acres3880 Bouldercrest Rd, Ellenwood, GA 30294Off Market
- $234,5003 bd2 ba1.8k sqft3901 Bouldercrest Rd, Ellenwood, GA 30294Off Market
- $147,6003 bd1 ba1.2k sqft2538 Yolanda Trl, Ellenwood, GA 30294Off Market
- $1,300,00021.65 Acres2585 Ward Lake Rd, Ellenwood, GA 30294Lot/Land
- $250,8003 bd3 ba1.8k sqft3893 Bouldercrest Rd, Ellenwood, GA 30294Off Market
A local agent can set up tours, give advice and negotiate with sellers.
Similar homes
- $360,0004 bd3 ba1.5k sqft3009 Oakvale Hts, Decatur, GA 30034Active

 MLS ID #10799884, Randy Neal, Coldwell Banker Realty. GAMLS
 - $360,0004 bd4 ba2.9k sqft1089 Crooked Creek Rd, Lithonia, GA 30058For Sale

 MLS ID #7815247, Chasity Cofield, EXP Realty, LLC.. FMLS GA
 - $295,0004 bd3 ba2.9k sqft3249 Nogales Pl, Rex, GA 30273Active
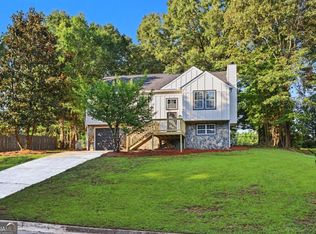 MLS ID #10816952, David Pace, The Real Estate Office Inc.. GAMLS
 - $415,0003 bd3 ba1.5k sqft1303 Egan Way, East Pt, GA 30344Active
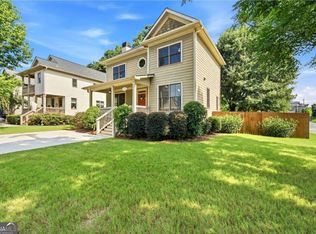 MLS ID #10816058, Justin Anderson, Real Broker, LLC. GAMLS
 - $499,9004 bd4 ba3.5k sqft346 Tonawanda Dr SE, Atlanta, GA 30315ActiveMLS ID #10808771, Rick Wiley, Coldwell Banker Realty. GAMLS
- $324,9004 bd3 ba1.8k sqft3152 Columbia Woods Dr, Decatur, GA 30032ActiveMLS ID #10809218, Daniel N Hawkins, Hawkins Realty LLC. GAMLS
- $349,9004 bd3 ba1.9k sqft3137 E Chapel Cir, Decatur, GA 30034Active Under ContractMLS ID #10790827, Garry Cotto, Best Life Realty. GAMLS
- $499,0004 bd3 ba2.2k sqft3367 Dodson Dr, East Point, GA 30344ActiveMLS ID #10817831, Marleny Chacon, Virtual Properties Realty.com. GAMLS
- $400,0004 bd4 ba2k sqft1770 Austin Dr, Decatur, GA 30032ActiveMLS ID #10692534, Svetlana Efremova, Keller Williams Realty Atl. Partners. GAMLS
- $499,0004 bd3 ba2.2k sqft3369 Dodson Dr, East Point, GA 30344ActiveMLS ID #10817819, Marleny Chacon, Virtual Properties Realty.com. GAMLS
- $395,0004 bd3 ba2.5k sqft424 Payton Ct, Stockbridge, GA 30281ActiveMLS ID #10797730, Dana Jackson, Atlanta Communities. GAMLS
- $405,0005 bd3 ba3.2k sqft770 Emporia Loop, McDonough, GA 30253ActiveMLS ID #10793243, Leslie Farrell, Coldwell Banker Realty. GAMLS
- $370,0003 bd2 ba2k sqft145 Deer Ridge Ct, McDonough, GA 30252ActiveMLS ID #10817140, David Pope, SouthSide, REALTORS. GAMLS
- $340,0004 bd2 ba1.6k sqft2233 Brannen Rd SE, Atlanta, GA 30316ActiveMLS ID #10801200, Ryan P Sconyers, Keller Williams Realty. GAMLS
- $435,0003 bd3 ba2.5k sqft5785 Grove Place Xing SW, Lilburn, GA 30047ActiveMLS ID #10812836, Audrey Bankhead, Bolst, Inc.. GAMLS
- $425,0003 bd2 ba2k sqft657 Cole Dr, Lilburn, GA 30047ActiveMLS ID #10812920, Cherpak Choice, Keller Williams Realty Atl. Partners. GAMLS
- $415,0004 bd3 ba2.4k sqft6927 Magnolia Park Dr, Norcross, GA 30093ActiveMLS ID #10802659, Dana Prato, LPT Realty. GAMLS
- $455,0003 bd3 ba2.8k sqft3591 Wynterset Dr, Snellville, GA 30039Active Under ContractMLS ID #10788651, Sandy Deaton, Epique Realty. GAMLS
- $469,9004 bd4 ba2.9k sqft5390 Hennessy Cir, Atlanta, GA 30349ActiveMLS ID #10764196, KJ Morton, Keller Williams Realty Atl. Partners. GAMLS
- $459,9004 bd3 ba2.1k sqft6504 Wedgewood Way, Tucker, GA 30084Active Under ContractMLS ID #10811844, Karen Armstrong, NorthGroup Real Estate Inc. GAMLS
