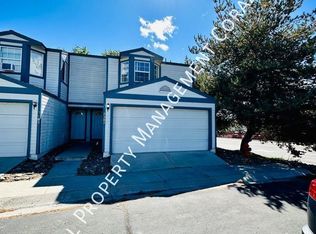
Build wealth while creating flexibility for your future with this rare East Carson duplex opportunity. Whether you're an investor seeking reliable income or a buyer looking to live in one unit while offsetting your mortgage with rental income, this property offers the best of both worlds. Each spacious unit features 3 bedrooms, 1.5 bathrooms, an attached 2-car garage, private fenced backyard, dedicated laundry area, and comfortable living spaces designed for long-term tenant appeal. One unit is already occupied with a lease in place through February 2027, providing immediate income from day one, while the second unit is vacant and ready for owner occupancy or a new tenant. Separately metered gas and electric, strong rental demand, estimated market rents of 1,800-1,850 per month per unit, and additional nearby parking add to the property's investment appeal. Located in a well-maintained community with low HOA dues, this duplex offers the opportunity to generate income today while building equity for tomorrow. Whether you're purchasing your first investment property, house hacking your way to financial freedom, or expanding your portfolio, this is the kind of opportunity that can help you reach your goals. Schedule your showing and discover the possibilities waiting at East Carson's newest duplex opportunity. HOA is $115 per month
Active under contract-show
Price cut: $10K (7/20)
$609,000
3903 Village Dr #3907, Carson City, NV 89701
6beds
2baths
2,256sqft
:
Get pre-qualified$4,034/mo
Duplex
Built in 1997
-- sqft lot
$-- Zestimate®
$270/sqft
$-- HOA
What's special
Additional nearby parkingPrivate fenced backyardDedicated laundry areaComfortable living spaces
- 112 days |
- 382 |
- 19 |
Zillow last checked:
Listing updated:
Listed by:
Margaret Finel BS.146439 775-762-5632,
RE/MAX Professionals-Sparks
Source: NNRMLS,MLS#: 260004377
Facts & features
Interior
Bedrooms & bathrooms
- Bedrooms: 6
- Bathrooms: 2
Heating
- Forced Air, Natural Gas
Appliances
- Included: Dishwasher, Dryer, Electric Oven, Electric Range, Microwave, Refrigerator, Washer
- Laundry: In Unit, Varies By Unit
Features
- Flooring: Carpet
- Windows: Double Pane Windows, Vinyl Frames
- Has fireplace: No
Interior area
- Total structure area: 2,256
- Total interior livable area: 2,256 sqft
Property
Parking
- Total spaces: 2
- Parking features: Common, Garage, Garage Door Opener
Features
- Levels: Two
- Stories: 2
- Patio & porch: Patio
- Exterior features: None
- Pool features: None
- Spa features: None
- Fencing: Back Yard
Lot
- Size: 3,049 Square Feet
- Features: Corner Lot
Details
- Additional structures: None
- Parcel number: 01035186
- Zoning: MFAP
- Other equipment: Satellite Dish
Construction
Type & style
- Home type: MultiFamily
- Property subtype: Duplex
Materials
- Foundation: Crawl Space
- Roof: Composition,Shingle
Condition
- Year built: 1997
Utilities & green energy
- Sewer: Public Sewer
- Water: Public
- Utilities for property: Electricity Connected, Natural Gas Connected, Sewer Connected, Water Connected, Water Meter Installed
Community & HOA
Community
- Security: Smoke Detector(s)
- Subdivision: Valley Vista Village P.U.D
Location
- Region: Carson City
Financial & listing details
- Price per square foot: $270/sqft
- Annual tax amount: $2,910
- Date on market: 4/12/2026
- Listing terms: 1031 Exchange,Cash,Conventional,FHA,VA Loan
- Tenant pays: Gas, Electricity, Cable TV
Estimated market value
Not available
Estimated sales range
Not available
Not available
Price history
| Date | Event | Price |
|---|---|---|
| 7/22/2026 | Contingent | $609,000$270/sqft |
Source:  NNRMLS #260004377 Report a problem NNRMLS #260004377 Report a problem | ||
| 7/20/2026 | Price change | $609,000-1.6%$270/sqft |
Source: NNRMLS #260004377 Report a problem | ||
| 6/16/2026 | Listed for sale | $619,000$274/sqft |
Source: NNRMLS #260004377 Report a problem | ||
| 6/3/2026 | Contingent | $619,000$274/sqft |
Source: NNRMLS #260004377 Report a problem | ||
| 5/4/2026 | Price change | $619,000-1.3%$274/sqft |
Source: NNRMLS #260004377 Report a problem | ||
| 4/12/2026 | Listed for sale | $626,888+69.4%$278/sqft |
Source: NNRMLS #260004377 Report a problem | ||
| 3/9/2020 | Sold | $370,000-8.6%$164/sqft |
Source: Agent Provided Report a problem | ||
| 2/7/2020 | Pending sale | $405,000$180/sqft |
Source: RE/MAX Realty Affiliates-Reno #190016295 Report a problem | ||
| 10/26/2019 | Listed for sale | $405,000$180/sqft |
Source: RE/MAX Realty Affiliates-Reno #190016295 Report a problem | ||
Public tax history
Tax history is unavailable.
Find assessor info on the county website
Monthly payment
Est. payment
Payment breakdown
Explore the cost of this home by adjusting the details. Changes won't be saved.Climate risks
Neighborhood: 89701
Nearby schools
GreatSchools rating
- 5/10Empire Elementary SchoolGrades: PK-5Distance: 0.3 mi
- 6/10Eagle Valley Middle SchoolGrades: 6-8Distance: 0.8 mi
- 5/10Carson High SchoolGrades: 9-12Distance: 1.3 mi
Schools provided by the listing agent
- Elementary: Empire
- Middle: Eagle Valley
- High: Carson
Source: NNRMLS. This data may not be complete. We recommend contacting the local school district to confirm school assignments for this home.
- $443,6003 bd2 ba1.1k sqft3903 Village Dr, Carson City, NV 89701Off Market
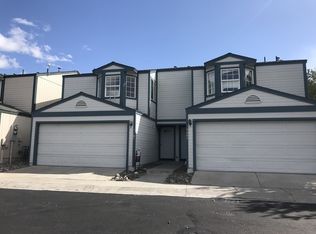
- $385,9003 bd1 ba1.1k sqft3907 Village Dr, Carson City, NV 89701Off Market
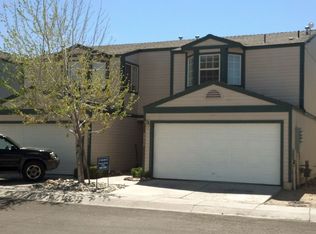
- $506,4002 bd-- ba2.2k sqft3911 Village Dr, Carson City, NV 89701Off Market
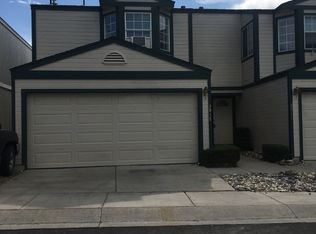
- $421,4003 bd1 ba1.1k sqft3915 Village Dr, Carson City, NV 89701Off Market
- $655,0003 bd1 ba1.1k sqft3912 Village Dr, Carson City, NV 89701Sold
- $475,4003 bd1 ba1.1k sqft3923 Village Dr, Carson City, NV 89701Off Market
- $655,000-- bd-- ba2.2k sqft3912/3916 Village Dr, Carson City, NV 89701Sold
- $441,9003 bd2 ba1.1k sqft3916 Village Dr, Carson City, NV 89701Off Market
A local agent can set up tours, give advice and negotiate with sellers.
Similar homes
- $560,0004 bd2 ba1.6k sqft2360 Airport Rd, Carson City, NV 89706Active

 MLS ID #260009903, Garet Rice, eXp Realty, LLC. NNRMLS
 - $620,0006 bd3 ba3k sqft212 E Long St, Carson City, NV 89706Active
 MLS ID #260007682, Donal Minihan, RE/MAX Professionals-Reno. NNRMLS
 - $650,0006 bd4 ba2.4k sqft868 S Minnesota St, Carson City, NV 89703Active
 MLS ID #260008765, Jaime Moore, Redfin. NNRMLS
 - $550,0004 bd2 ba1.8k sqft1415 Continental Dr, Carson City, NV 89701Active
 MLS ID #260007880, Erika Cowger, Haute Properties NV. NNRMLS
 - $459,9003 bd2 ba1.7k sqft1216 Fremont St, Carson City, NV 89701ActiveMLS ID #260009691, Michelle Escalante, Keller Williams Group One Inc.. NNRMLS
- $599,0003 bd2 ba1.7k sqft1097 Stagecoach Ln, Carson City, NV 89703ActiveMLS ID #260009512, Nicole Kastens, Dickson Realty - Carson City. NNRMLS
- $595,8004 bd3 ba2.3k sqft1906 Boundary Peak St, Carson City, NV 89701ActiveMLS ID #260007660, Mauricio Pierrott, RE/MAX Professionals-Dayton. NNRMLS
- $550,0003 bd3 ba1.9k sqft2345 Pintail Dr, Carson City, NV 89701ActiveMLS ID #260008523, Jon Kirkpatrick, Chase International - ZC. NNRMLS
- $490,0003 bd2 ba1.4k sqft4374 Apollo Dr, Carson City, NV 89706ActiveMLS ID #260009832, Patty Steelman, RE/MAX Professionals-Reno. NNRMLS
- $510,0003 bd2 ba1.4k sqft2662 Longridge Dr, Carson City, NV 89706ActiveMLS ID #260009848, William Merrill, RE/MAX Realty Affiliates. NNRMLS
- $575,0003 bd3 ba2.4k sqft27 McClellan Peak Dr, Mound House, NV 89706ActiveMLS ID #260008656, Richard Berman, Dickson Realty - Damonte Ranch. NNRMLS
- $439,9003 bd2 ba1.4k sqft5 Kimberly Cir, Carson City, NV 89701ActiveMLS ID #260009619, Andrew Fisk, Sierra Nevada Properties-Reno. NNRMLS
- $627,4904 bd3 ba2.5k sqft6623 Homestead Ln Homesite 50, Carson City, NV 89701ActiveMLS ID #260003139, Jenny Wilson, Jenuane Communities. NNRMLS
- $710,0003 bd2 ba1.8k sqft1321 Clemens Dr, Carson City, NV 89703ActiveMLS ID #260008528, Karen Walker-Hill, Ferrari-Lund Real Estate Reno. NNRMLS
- $450,0003 bd2 ba1.5k sqft4591 E Nye Ln, Carson City, NV 89706ActiveMLS ID #260005856, Lori Gemme, NVG Properties LLC. NNRMLS
- $399,0003 bd3 ba1.4k sqft1211 Barossa Way, Carson City, NV 89701ActiveMLS ID #260007814, Michael Howard, RidgeNV, LLC. NNRMLS
- $750,0003 bd3 ba2.6k sqft290 S Sutro Ter, Carson City, NV 89706ActiveMLS ID #260004304, Leslie Packwood, Sierra Nevada Properties-Reno. NNRMLS
- $440,0003 bd3 ba1.2k sqft1367 Molly Dr, Carson City, NV 89706ActiveMLS ID #260008888, Kyle Carrothers, eXp Realty, LLC. NNRMLS
- $412,0003 bd3 ba1.5k sqft965 Centerville St, Carson City, NV 89701ActiveMLS ID #260006002, Rachael Walker, RE/MAX Professionals-Carson. NNRMLS
- $420,9903 bd3 ba1.6k sqft839 Centerville St, Carson City, NV 89701ActiveNNRMLS
