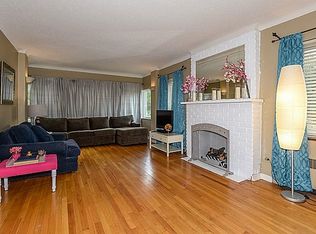
Don't miss this lovely 2-bedroom, 1-bath condo nestled in the heart of Cherry Creek! This charming home is filled with character, featuring beautiful wood flooring throughout, attractive ceilings, and a spacious living room with a cozy fireplace that flows seamlessly into the large dining area. The beautifully updated kitchen is a chef's delight, showcasing granite countertops, island with cooktop, ample cabinetry, and abundant workspace. Both bedrooms are generously sized and share a well-appointed full bath. Enjoy the shared outdoor space, perfect for grilling, entertaining friends, or simply unwinding after a long day. Ideally located just minutes from Cherry Creek's premier shopping, dining, and entertainment, with convenient access to major highways for an easy commute whether for work or leisure. This is a wonderful opportunity to own a charming home in one of Denver's most sought-after neighborhoods. You won't want to miss this gem! Please Note : Some photos within this Listing have been virtually staged. Buyers, complete the HomePath Ready Buyer homeownership course onHomePath.com. Attach certificate to offer up to 3% closing cost assistance. Check HomePath.com for more details. Restrictions apply.
Foreclosure
$327,900
3905 E 2nd Avenue #2, Denver, CO 80206
2beds
1,063sqft
Condominium
Built in 1938
-- sqft lot
$317,400 Zestimate®
$308/sqft
$400/mo HOA
What's special
- 1 day
- 189
- 7
Zillow last checked:
Listing updated:
Listed by:
Marina Dubrova 720-936-0540 mdubrova@gmail.com,
Dubrova and Associate LLC
Source: REcolorado as distributed by MLS GRID,MLS#: 1936722
Facts & features
Interior
Bedrooms & bathrooms
- Bedrooms: 2
- Bathrooms: 1
- Full bathrooms: 1
- Main level bathrooms: 1
- Main level bedrooms: 2
Bedroom
- Level: Main
Bedroom
- Level: Main
Bathroom
- Level: Main
Dining room
- Level: Main
Great room
- Level: Main
Kitchen
- Level: Main
Heating
- Hot Water
Cooling
- None
Appliances
- Included: Dishwasher, Disposal, Range
Features
- Flooring: Wood
- Has basement: No
- Number of fireplaces: 1
- Fireplace features: Great Room
- Common walls with other units/homes: 1 Common Wall
Interior area
- Total structure area: 1,063
- Total interior livable area: 1,063 sqft
- Finished area above ground: 1,063
Video & virtual tour
Property
Parking
- Total spaces: 1
- Details: Off Street Spaces: 1
Features
- Levels: One
- Stories: 1
- Entry location: Courtyard
Lot
- Size: 10,142 Square Feet
Details
- Parcel number: 512117008
- Zoning: G-RH-3
- Special conditions: Standard,Real Estate Owned
Construction
Type & style
- Home type: Condo
- Architectural style: Contemporary
- Property subtype: Condominium
- Attached to another structure: Yes
Materials
- Concrete, Frame
- Roof: Unknown
Condition
- Year built: 1938
Utilities & green energy
- Sewer: Public Sewer
- Water: Public
- Utilities for property: Cable Available, Electricity Connected
Community & HOA
Community
- Subdivision: Cherry Creek
HOA
- Has HOA: Yes
- Amenities included: Laundry, Management
- Services included: Gas, Recycling, Sewer, Trash, Water
- HOA fee: $400 monthly
- HOA name: 201 Condominiums
- HOA phone: 612-819-0187
Location
- Region: Denver
Financial & listing details
- Price per square foot: $308/sqft
- Tax assessed value: $350,000
- Annual tax amount: $1,888
- Date on market: 10/14/2026
- Listing terms: Cash,Conventional
- Exclusions: None Known
- Ownership: Bank/GSE
- Electric utility on property: Yes
Foreclosure details
Estimated market value
$317,400
$302,000 - $333,000
$2,247/mo
Price history
| Date | Event | Price |
|---|---|---|
| 6/1/2021 | Sold | $423,500+69.4%$398/sqft |
Source: Public Record Report a problem | ||
| 5/19/2015 | Sold | $250,000+25%$235/sqft |
Source: Public Record Report a problem | ||
| 10/29/2009 | Sold | $200,000+10.9%$188/sqft |
Source: Public Record Report a problem | ||
| 8/15/2005 | Sold | $180,400$170/sqft |
Source: Public Record Report a problem | ||
Public tax history
| Year | Property taxes | Tax assessment |
|---|---|---|
| 2025 | $2,144 +2.2% | $24,680 -8.8% |
| 2024 | $2,098 +14.9% | $27,070 -9.9% |
| 2023 | $1,825 +3.6% | $30,040 +30.9% |
| 2022 | $1,762 +2.7% | $22,950 -2.8% |
| 2021 | $1,716 +2.9% | $23,610 +2.1% |
| 2020 | $1,668 +24.4% | $23,131 -0.7% |
| 2019 | $1,341 | $23,292 +34.4% |
| 2018 | $1,341 +0.3% | $17,330 |
| 2017 | $1,337 -3.5% | $17,330 -2.3% |
| 2016 | $1,385 +8.4% | $17,730 |
| 2015 | $1,277 0% | $17,730 +15.3% |
| 2014 | $1,278 -4.1% | $15,380 |
| 2013 | $1,333 +17.9% | $15,380 -3% |
| 2012 | $1,130 +5.8% | $15,850 +1.3% |
| 2011 | $1,068 +2.2% | $15,648 -2.4% |
| 2010 | $1,045 +8.3% | $16,040 |
| 2009 | $965 -0.2% | $16,040 +11% |
| 2008 | $967 +14.9% | $14,450 |
| 2007 | $842 +1.1% | $14,450 +15% |
| 2006 | $832 +6.7% | $12,570 |
| 2005 | $780 | $12,570 |
Find assessor info on the county website
Monthly payment
Climate risks
Neighborhood: Cherry Creek
Nearby schools
Schools provided by the listing agent
- Elementary: Steck
- Middle: Hill
- High: George Washington
- District: Denver 1
Source: REcolorado as distributed by MLS GRID. This data may not be complete. We recommend contacting the local school district to confirm school assignments for this home.


Similar homes
- $299,0002 bd1 ba903 sqftPennsylvania Park, Denver, CO 80203For Sale

 MLS ID #7361779, Reece Reinema, The Agency - Denver. REcolorado as distributed by MLS GRID
 - $339,0002 bd2 ba1k sqftGovernors Park Condos, Denver, CO 80203For Sale
 MLS ID #4868046, Kathi Spencer, Keller Williams Advantage Realty LLC. REcolorado as distributed by MLS GRID
 - $385,0002 bd2 ba1.2k sqft807 E 14th Avenue #2, Denver, CO 80218For Sale
 MLS ID #9408934, Amy Cammack, Your Castle Real Estate Inc. REcolorado as distributed by MLS GRID
 - $315,0001 bd1 ba766 sqft85 N Ogden Street #13, Denver, CO 80218For Sale
 MLS ID #3596269, Faith Lindquist, Grant Real Estate Company. REcolorado as distributed by MLS GRID
 - $419,0002 bd2 ba1.1k sqftGaylord Flats, Denver, CO 80206For SaleMLS ID #3451574, Kari Wisenbaker, Keller Williams Realty Downtown LLC. REcolorado as distributed by MLS GRID
- $330,0002 bd1 ba715 sqft1735 S Vallejo Street, Denver, CO 80223For SaleMLS ID #2692886, Andrew Carpinelli, AFC Realty & MGMT Inc.. REcolorado as distributed by MLS GRID
- $315,0001 bd1 ba609 sqft1059 N Emerson Street #C, Denver, CO 80218For SaleMLS ID #7421012, Alex Huber, eXp Realty, LLC. REcolorado as distributed by MLS GRID
- $357,5002 bd1 ba881 sqft1201 Galapago Street #107, Denver, CO 80204For SaleMLS ID #9829881, Andrew Miller, LoKation Real Estate. REcolorado as distributed by MLS GRID
- $299,9002 bd2 ba1.3k sqft7020 E Girard Avenue #405, Denver, CO 80224For SaleMLS ID #6387444, Genevie Williams-Andrews, Bloom Real Estate. REcolorado as distributed by MLS GRID
- $275,0001 bd1 ba615 sqft485 S Logan Street #7, Denver, CO 80209For SaleMLS ID #4160776, Vivi Gloriod, eXp Realty, LLC. REcolorado as distributed by MLS GRID
- $395,0002 bd2 ba1k sqftClarkson Street Lofts, Denver, CO 80218For SaleMLS ID #8757559, Ashley St. Sauveur, HomeSmart Realty. REcolorado as distributed by MLS GRID
- $300,0002 bd1 ba639 sqft1565 Xanthia Street, Denver, CO 80220For SaleMLS ID #5242300, Boris Klein, A+ Life's Agency. REcolorado as distributed by MLS GRID
- $375,0002 bd1 ba731 sqft3251 N Adams Street, Denver, CO 80205For SaleMLS ID #7112436, Ryan Anderson, LPT Realty. REcolorado as distributed by MLS GRID
- $269,5002 bd2 ba1k sqft8600 E Alameda Avenue #13-204, Denver, CO 80247For SaleMLS ID #3821902, Carrie Wigglesworth, Worth Clark Realty. REcolorado as distributed by MLS GRID
- $390,0002 bd1 ba855 sqft1794 Verbena Street, Denver, CO 80220For SaleMLS ID #2131387, Karen Miller, RE/MAX Professionals. REcolorado as distributed by MLS GRID
- $285,0002 bd1 ba950 sqft2823 Jasmine Street, Denver, CO 80207For SaleMLS ID #1765479, Kristin Frasier, Keller Williams DTC. REcolorado as distributed by MLS GRID
- $371,0003 bd2 ba918 sqft4466 W Center Avenue, Denver, CO 80219For SaleMLS ID #4514556, Tara Jones, Opendoor Brokerage LLC. REcolorado as distributed by MLS GRID
- $275,0002 bd2 ba1.3k sqft7255 E Quincy Avenue #309, Denver, CO 80237For SaleMLS ID #4488647, Barret Blondeau, Falaya LLC. REcolorado as distributed by MLS GRID
- $345,0002 bd1 ba700 sqft1671 Oswego Street, Aurora, CO 80010For SaleMLS ID #7992371, Levent Ozdemir, Re Professionals Llc. REcolorado as distributed by MLS GRID
- $384,9002 bd1 ba1.2k sqft1232 Krameria Street, Denver, CO 80220For SaleMLS ID #6292404, Bill Pearson, HomeSmart Realty. REcolorado as distributed by MLS GRID
