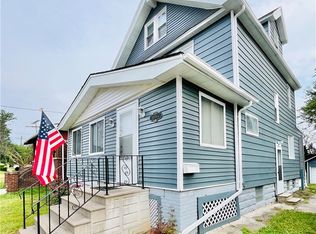
Welcome to this 4 bedroom 1 1/2 Ba Colonial situated in Fairview Park. Newer updated kitchen with newer cabinets and counter tops. All appliances staying . Formal dining room with buffet cabinet and laminate floors. Formal Living room with fireplace. A rare find with 4 bedrooms. 1 st floor laundry room with office space attached to a 2 1/2 car garage. Nice fenced in yard with back patio. Gorgeous front porch to relax on. Furnace 2018, Hot Water tank 2019, Roof garage 2025, roof over porch 2018, house roof 2017.Built in cabinets just installed stay with matching dresser in Master Bedroom. Close to all amenities! Must see!
Active
Price cut: $14.9K (7/23)
$255,000
3905 W 224th St, Fairview Park, OH 44126
4beds
1,739sqft
:
Get pre-qualified$1,917/mo
Single Family Residence
Built in 1920
6,098 Square Feet Lot
$-- Zestimate®
$147/sqft
$-- HOA
What's special
Newer updated kitchenAll appliances stayingLaminate floors
- 29 days |
- 3,273 |
- 139 |
Zillow last checked:
Listing updated:
Listed by:
Connie Roche 440-823-7350 ConnieRoche@Howardhanna.com,
Howard Hanna
Source: MLS Now,MLS#: 5222849
Facts & features
Interior
Bedrooms & bathrooms
- Bedrooms: 4
- Bathrooms: 2
- Full bathrooms: 1
- 1/2 bathrooms: 1
- Main level bathrooms: 1
Primary bedroom
- Description: Flooring: Laminate
- Level: Second
- Dimensions: 13 x 11
Bedroom
- Description: Flooring: Laminate
- Level: Second
- Dimensions: 11 x 10
Bedroom
- Description: Flooring: Laminate
- Level: Second
- Dimensions: 11 x 9
Bedroom
- Description: Flooring: Carpet
- Level: Third
- Dimensions: 23 x 9
Dining room
- Description: Flooring: Laminate
- Level: First
- Dimensions: 13 x 11
Kitchen
- Description: Flooring: Ceramic Tile
- Level: First
- Dimensions: 10 x 9
Laundry
- Level: First
- Dimensions: ND x ND
Living room
- Description: Flooring: Laminate
- Level: First
- Dimensions: 18 x 12
Office
- Description: Flooring: Laminate
- Level: First
- Dimensions: ND x ND
Heating
- Forced Air, Gas
Cooling
- Central Air
Appliances
- Included: Dishwasher, Range, Refrigerator
- Laundry: Main Level
Features
- Basement: Unfinished
- Number of fireplaces: 1
- Fireplace features: Living Room
Interior area
- Total structure area: 1,739
- Total interior livable area: 1,739 sqft
- Finished area above ground: 1,739
Video & virtual tour
Property
Parking
- Parking features: Attached, Concrete, Garage
- Attached garage spaces: 2
Features
- Levels: Three Or More
- Patio & porch: Front Porch, Patio
- Exterior features: Private Yard
Lot
- Size: 6,098 Square Feet
- Dimensions: 45 x 135
Details
- Parcel number: 32110040
- Lease amount: $0
- Special conditions: Standard
Construction
Type & style
- Home type: SingleFamily
- Architectural style: Colonial
- Property subtype: Single Family Residence
Materials
- Vinyl Siding
- Roof: Asphalt,Fiberglass
Condition
- Year built: 1920
Utilities & green energy
- Sewer: Public Sewer
- Water: Public
Community & HOA
HOA
- Has HOA: No
Location
- Region: Fairview Park
Financial & listing details
- Price per square foot: $147/sqft
- Tax assessed value: $203,800
- Annual tax amount: $4,899
- Date on market: 6/27/2026
- Cumulative days on market: 31 days
- Listing agreement: Exclusive Right To Sell
- Listing terms: Cash,Conventional,FHA,VA Loan
Estimated market value
Not available
Estimated sales range
Not available
Not available
Price history
| Date | Event | Price |
|---|---|---|
| 7/23/2026 | Price change | $255,000-5.5%$147/sqft |
Source: MLS Now #5222849 Report a problem | ||
| 7/7/2026 | Price change | $269,900-3.6%$155/sqft |
Source: MLS Now #5222849 Report a problem | ||
| 6/27/2026 | Listed for sale | $279,900+86.6%$161/sqft |
Source: MLS Now #5222849 Report a problem | ||
| 10/15/2017 | Listing removed | $150,000$86/sqft |
Source: CENTURY 21 Transcendent Realty #3895037 Report a problem | ||
| 7/21/2017 | Price change | $150,000-3.2%$86/sqft |
Source: CENTURY 21 Transcendent Realty #3895037 Report a problem | ||
| 5/5/2017 | Price change | $155,000-4.3%$89/sqft |
Source: CENTURY 21 Transcendent Realty #3895037 Report a problem | ||
| 4/18/2017 | Listed for sale | $162,000+33.9%$93/sqft |
Source: Century 21 Transcendent Realty #3895037 Report a problem | ||
| 2/17/2009 | Sold | $121,000-13.5%$70/sqft |
Source: MLS Now #2486943 Report a problem | ||
| 11/16/2008 | Listing removed | $139,900$80/sqft |
Source: Real Living #2486943 Report a problem | ||
| 10/31/2008 | Price change | $139,900-6.1%$80/sqft |
Source: Real Living #2486943 Report a problem | ||
| 10/8/2008 | Price change | $149,000-6.3%$86/sqft |
Source: Real Living #2486943 Report a problem | ||
| 9/6/2008 | Listed for sale | $159,000+40.8%$91/sqft |
Source: Real Living #2486943 Report a problem | ||
| 10/15/1993 | Sold | $112,900$65/sqft |
Source: MLS Now #639828 Report a problem | ||
Public tax history
| Year | Property taxes | Tax assessment |
|---|---|---|
| 2025 | $4,709 -0.8% | $71,330 |
| 2024 | $4,745 +1.6% | $71,330 +18.4% |
| 2023 | $4,673 +2.6% | $60,270 |
| 2022 | $4,556 -2.8% | $60,270 |
| 2021 | $4,689 +9% | $60,270 +24% |
| 2020 | $4,300 +10.2% | $48,620 |
| 2019 | $3,902 -1.7% | $48,620 |
| 2018 | $3,968 +5% | $48,620 +13.5% |
| 2017 | $3,781 +4.7% | $42,840 |
| 2016 | $3,610 | $42,840 |
| 2015 | $3,610 +1.6% | $42,840 +4.9% |
| 2014 | $3,554 -0.1% | $40,820 |
| 2013 | $3,556 +1.3% | $40,820 |
| 2012 | $3,512 +1.7% | $40,820 -3.6% |
| 2011 | $3,451 +1.2% | $42,360 |
| 2010 | $3,410 +0.8% | $42,360 |
| 2009 | $3,383 +6.7% | $42,360 |
| 2008 | $3,171 -15.4% | $42,360 -17.2% |
| 2007 | $3,749 +0.5% | $51,140 |
| 2006 | $3,731 +11.6% | $51,140 +10.1% |
| 2005 | $3,343 +7.4% | $46,450 |
| 2004 | $3,113 +2.6% | $46,450 |
| 2003 | $3,035 +17.3% | $46,450 +7% |
| 2002 | $2,588 -45.9% | $43,400 |
| 2001 | $4,783 -3.3% | $43,400 |
| 2000 | $4,948 | $43,400 |
Find assessor info on the county website
Monthly payment
Est. payment
Payment breakdown
Explore the cost of this home by adjusting the details. Changes won't be saved.Climate risks
Neighborhood: 44126
Nearby schools
GreatSchools rating
- 8/10Gilles-Sweet Elementary SchoolGrades: K-5Distance: 0.4 mi
- 7/10Lewis F Mayer Middle SchoolGrades: 6-8Distance: 0.8 mi
- 7/10Fairview High SchoolGrades: 9-12Distance: 0.8 mi
Schools provided by the listing agent
- District: Fairview Park CSD - 1814
Source: MLS Now. This data may not be complete. We recommend contacting the local school district to confirm school assignments for this home.
- $321,8003 bd2 ba1.5k sqft3901 W 224th St, Fairview Park, OH 44126Off Market
- $237,7002 bd2 ba1k sqft3913 W 224th St, Fairview Park, OH 44126Off Market
- $257,1004 bd1 ba1.3k sqft3921 W 224th St, Fairview Park, OH 44126Off Market
- $222,4002 bd1 ba1.3k sqft3889 W 224th St, Fairview Park, OH 44126Off Market
- $263,1002 bd2 ba912 sqft3904 W 224th St, Fairview Park, OH 44126Off Market
- $282,7003 bd1 ba1.4k sqft3929 W 224th St, Fairview Park, OH 44126Off Market
- $242,1003 bd1 ba1.1k sqft3912 W 224th St, Fairview Park, OH 44126Off Market
- $314,7003 bd1 ba2.5k sqft3896 W 224th St, Fairview Park, OH 44126Off Market
A local agent can set up tours, give advice and negotiate with sellers.
Similar homes
- $249,9003 bd2 ba1.6k sqft10914 Fidelity Ave, Cleveland, OH 44111For Sale
 MLS ID #5227846, Suzanne S McCarty, RE/MAX Above & Beyond. MLS Now
 - $219,9004 bd3 ba1.7k sqft4275 W 137th St, Cleveland, OH 44135For Sale
 MLS ID #5229370, MarieRose J Nader, Howard Hanna. MLS Now
 - $239,9003 bd1 ba2.2k sqft14730 Orchard Park Ave, Cleveland, OH 44111For Sale
 MLS ID #5201625, Siobhan M O'Donnell, ERA Real Solutions Realty. MLS Now
 - $249,9993 bd2 ba1.1k sqft11109 Meadowbrook Dr, Parma Heights, OH 44130For Sale
 MLS ID #5225239, Maggie Hubert, Keller Williams Greater Metropolitan. MLS Now
 - $249,9002 bd2 ba1.2k sqft800 Brick Mill Run APT 116, Westlake, OH 44145For SaleMLS ID #5229291, Abe M Abdulla, Realty Express. MLS Now
- $219,9004 bd2 ba1.2k sqft18213 Puritas Ave, Cleveland, OH 44135For SaleMLS ID #5207593, Charles D Medalie, ListWithFreedom.com Inc.. MLS Now
- $225,0002 bd2 ba1.2k sqft3358 W 136th St, Cleveland, OH 44111For SaleMLS ID #5226957, Joan Elflein, Ohio Broker Direct. MLS Now
- $275,0003 bd2 ba1.9k sqft6526 Stonecrest Dr, Brookpark, OH 44142For SaleMLS ID #5225315, Sally Manuel, RE/MAX Crossroads Properties. MLS Now
- $369,7004 bd2 ba2.4k sqft27561 Linwood Cir, North Olmsted, OH 44070For SaleMLS ID #5229073, Kavitha Kripakaran, Russell Real Estate Services. MLS Now
- $249,9003 bd2 ba1.7k sqft6851 W Ridge Rd, Lorain, OH 44053For SaleMLS ID #5222515, Melissa A Porter, Howard Hanna. MLS Now
- $269,0003 bd2 ba2k sqft8320 Banner Ln, Parma, OH 44129For SaleMLS ID #5215095, Scott A Marvin, Team Results Realty. MLS Now
- $236,9003 bd1 ba1.3k sqft3393 W 98th St, Cleveland, OH 44102For SaleMLS ID #5217894, Suzanne S McCarty, RE/MAX Above & Beyond. MLS Now
- $269,0003 bd2 ba1.8k sqft12085 Stormes Dr, Parma, OH 44130For SaleMLS ID #5224950, Roger L Hassler, RE/MAX Crossroads Properties. MLS Now
- $230,0003 bd2 ba1.3k sqft5800 Deborah Dr, North Ridgeville, OH 44039For SaleMLS ID #5220964, Danielle M Goss, Berkshire Hathaway HomeServices Professional Realty. MLS Now
- $269,9004 bd3 ba2.4k sqft13127 Cedar Rd, Cleveland Heights, OH 44118For SaleMLS ID #5228943, Alexander Vinokur, Realty Now, Inc.. MLS Now
- $289,9003 bd2 ba1.5k sqft18511 Woodhaven Dr, Strongsville, OH 44149For SaleMLS ID #5219263, Tina M Barnhart, Russell Real Estate Services. MLS Now
- $232,0003 bd2 ba1.8k sqft3167 Linden Rd APT 505, Rocky River, OH 44116For SaleMLS ID #5220194, Kevin Sorg, Howard Hanna. MLS Now
- $329,9004 bd3 ba2.3k sqft9474 Stoney Creek Ln, Parma Heights, OH 44130For SaleMLS ID #5230253, Andrew T Ginter, Keller Williams Greater Metropolitan. MLS Now
- $289,9004 bd2 ba2.4k sqft6020 S Park Blvd, Parma, OH 44134For SaleMLS ID #5224246, Olga Kril, Century 21 Homestar. MLS Now
- $299,9993 bd2 ba1.6k sqft13605 Crestway Dr, Brookpark, OH 44142For SaleMLS ID #5226033, Shannon Greathouse, EXP Realty, LLC.. MLS Now
