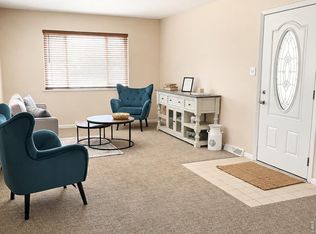
No HOA. No lot rent. Move-in ready! This beautifully updated 3-bedroom, 2-bath home offers an incredible opportunity to own your own land in Greeley. Nearly every major improvement has already been completed, including newer windows, roof, gutters, insulation, central A/C, hot water heater, fresh interior paint, and a beautifully remodeled full bathroom. The functional floor plan features a spacious kitchen with a pantry, a primary suite with two closets and a private 3/4 bath, plus the washer and dryer are included. Step outside to enjoy the brand-new deck, concrete patio, storage shed, covered carport, and mature trees that have recently been professionally trimmed, creating a welcoming outdoor space. Conveniently located near shopping, restaurants, schools, and commuter routes, this property offers affordable homeownership without the added expense of HOA dues or lot rent. A must-see!
For sale
$375,000
3906 Yosemite Dr, Greeley, CO 80634
3beds
1,344sqft
Single Family Residence
Built in 1976
0.35 Acres Lot
$-- Zestimate®
$279/sqft
$-- HOA
What's special
- 7 days |
- 160 |
- 11 |
Likely to sell faster than
Zillow last checked:
Listing updated:
Listed by:
Tabala A Jaramillo 970-779-4861,
SORA Realty
Source: IRES as distributed by MLS GRID,MLS#: 1064265
Facts & features
Interior
Bedrooms & bathrooms
- Bedrooms: 3
- Bathrooms: 2
- Full bathrooms: 1
- 3/4 bathrooms: 1
- Main level bathrooms: 2
Primary bedroom
- Description: Laminate
- Features: 3/4 Primary Bath
- Level: Main
- Area: 198 Square Feet
- Dimensions: 11 x 18
Bedroom 2
- Description: Laminate
- Level: Main
- Area: 110 Square Feet
- Dimensions: 11 x 10
Bedroom 3
- Description: Laminate
- Level: Main
- Area: 110 Square Feet
- Dimensions: 11 x 10
Dining room
- Description: Laminate
- Level: Main
- Area: 70 Square Feet
- Dimensions: 7 x 10
Kitchen
- Description: Laminate
- Level: Main
- Area: 99 Square Feet
- Dimensions: 9 x 11
Laundry
- Description: Laminate
- Level: Main
- Area: 48 Square Feet
- Dimensions: 6 x 8
Living room
- Description: Laminate
- Level: Main
- Area: 273 Square Feet
- Dimensions: 13 x 21
Heating
- Forced Air
Cooling
- Central Air
Appliances
- Included: Electric Range, Dishwasher, Refrigerator, Washer, Dryer, Freezer
Features
- Windows: Window Coverings
- Basement: None
Interior area
- Total structure area: 1,344
- Total interior livable area: 1,344 sqft
- Finished area above ground: 1,344
Property
Parking
- Parking features: Carport
- Has carport: Yes
- Details: Carport
Features
- Levels: One
- Stories: 1
- Patio & porch: Patio, Deck
- Exterior features: Sprinkler System
- Fencing: Chain Link
Lot
- Size: 0.35 Acres
- Features: Paved, Mineral Rights Included
Details
- Parcel number: R2707086
- Zoning: SFR
- Special conditions: Private Owner
Construction
Type & style
- Home type: SingleFamily
- Property subtype: Single Family Residence
Materials
- Vinyl Siding
- Roof: Composition
Condition
- New construction: No
- Year built: 1976
Utilities & green energy
- Sewer: Public Sewer
- Water: City
- Utilities for property: Natural Gas Available, Electricity Available
Community & HOA
Community
- Subdivision: Hill N Park 2nd Fg
HOA
- Has HOA: No
Location
- Region: Weld
Financial & listing details
- Price per square foot: $279/sqft
- Tax assessed value: $250,173
- Annual tax amount: $1,438
- Date on market: 7/15/2026
- Listing terms: Cash
- Exclusions: Seller's Personal Property
- Electric utility on property: Yes
- Road surface type: Asphalt
Estimated market value
Not available
Estimated sales range
Not available
Not available
Price history
| Date | Event | Price |
|---|---|---|
| 7/18/2026 | Listed for sale | $375,000+837.5%$279/sqft |
Source:  IRES as distributed by MLS GRID #1064265 Report a problem IRES as distributed by MLS GRID #1064265 Report a problem | ||
| 5/19/1994 | Sold | $40,000$30/sqft |
Source: Agent Provided Report a problem | ||
Public tax history
| Year | Property taxes | Tax assessment |
|---|---|---|
| 2026 | $1,438 +64% | $15,310 -2.1% |
| 2025 | $877 +6.7% | $15,640 +12.3% |
| 2024 | $822 +7.8% | $13,930 +0.4% |
| 2023 | $762 -3.6% | $13,870 +60.2% |
| 2022 | $791 +24.9% | $8,660 -2.8% |
| 2021 | $633 | $8,910 +24.4% |
| 2020 | $633 +80.7% | $7,160 |
| 2019 | $350 -44.8% | $7,160 +71.7% |
| 2018 | $635 +81.1% | $4,170 |
| 2017 | $350 -0.7% | $4,170 +21.6% |
| 2016 | $353 +37.2% | $3,430 |
| 2015 | $257 +24.2% | $3,430 +26.6% |
| 2014 | $207 | $2,710 |
| 2013 | -- | $2,710 -1.1% |
| 2012 | -- | $2,740 |
| 2011 | -- | $2,740 -20.8% |
| 2010 | -- | $3,460 |
| 2009 | -- | $3,460 -22.1% |
| 2008 | -- | $4,440 |
| 2007 | -- | $4,440 -1.3% |
| 2006 | -- | $4,500 |
| 2005 | -- | $4,500 +3.7% |
| 2004 | -- | $4,340 -0.9% |
| 2003 | -- | $4,380 +74.5% |
| 2002 | -- | $2,510 -11.3% |
| 2001 | -- | $2,830 |
Find assessor info on the county website
Monthly payment
Est. payment
Payment breakdown
Explore the cost of this home by adjusting the details. Changes won't be saved.Climate risks
Neighborhood: 80634
Nearby schools
GreatSchools rating
- 4/10Heiman Elementary SchoolGrades: K-5Distance: 1.1 mi
- 5/10Prairie Heights Middle SchoolGrades: 6-8Distance: 2.2 mi
- 3/10Greeley West High SchoolGrades: 9-12Distance: 2.4 mi
Schools provided by the listing agent
- Elementary: Heiman
- Middle: Prairie Heights
- High: Greeley West
Source: IRES as distributed by MLS GRID. This data may not be complete. We recommend contacting the local school district to confirm school assignments for this home.
- $253,1003 bd2 ba1.1k sqft3904 Yosemite Dr, Greeley, CO 80634Off Market
- $267,5003 bd2 ba924 sqft3908 Yosemite Dr, Greeley, CO 80634Off Market
- $294,0003 bd2 ba1.2k sqft4605 Zion Dr, Greeley, CO 80634Off Market
- $232,9002 bd2 ba1.2k sqft4607 Zion Dr, Weld, CO 80634Off Market
- $216,7002 bd1 ba728 sqft4603 Zion Dr, Greeley, CO 80634Off Market
- $190,0002 bd1 ba700 sqft4511 Grand Canyon Dr, Greeley, CO 80634Off Market
- $301,8003 bd2 ba1.2k sqft4507 Grand Canyon Dr, Greeley, CO 80634Off Market
- $271,4003 bd1 ba1.6k sqft3912 Yosemite Dr, Greeley, CO 80634Off Market
A local agent can set up tours, give advice and negotiate with sellers.
A local lender can help you make sure your offer is ready when you are.
Similar homes
- $355,0004 bd2 ba1.7k sqft4620 Zion Dr, Greeley, CO 80634For Sale

 MLS ID #1064834, Karent Plasencia, Sears Real Estate. IRES as distributed by MLS GRID
 - $359,0004 bd2 ba1.6k sqft2616 23rd Ave, Greeley, CO 80634For Sale
 MLS ID #1064569, Nicole Curry, Realty One Group Fourpoints. IRES as distributed by MLS GRID
 - $415,0004 bd2 ba1.9k sqft3403 W 24th St, Greeley, CO 80634For Sale
 MLS ID #1064475, Amy Ackerman, Coldwell Banker Realty-NOCO. IRES as distributed by MLS GRID
 - $300,0003 bd3 ba1.6k sqft4388 Black Canyon Ct, Greeley, CO 80634For Sale
 MLS ID #1064144, June Lemmings, KW Top of the Rockies - Elevate. IRES as distributed by MLS GRID
 - $405,0003 bd2 ba1.8k sqft2018 24th St Rd, Greeley, CO 80631For SaleMLS ID #1064454, Amanda Schmitt, Sears Real Estate. IRES as distributed by MLS GRID
- $--4 bd2 ba1.1k sqft2739 W 22nd Street Ln, Greeley, CO 80634AuctionServiceLink Auction
- $410,0004 bd2 ba1.9k sqft2631 49th Ave Ct, Greeley, CO 80634For SaleMLS ID #1063818, Erin Brady, C3 Real Estate Solutions, LLC. IRES as distributed by MLS GRID
- $400,0003 bd1 ba1.6k sqft2832 39th Ave, Greeley, CO 80634For SaleMLS ID #1063850, Cameron Loucks, Rad Real Estate. IRES as distributed by MLS GRID
- $400,0003 bd3 ba1.5k sqft2317 42nd Ave Ct, Greeley, CO 80634For SaleMLS ID #1056296, Rachelle Presswood, Real Estate by Design. IRES as distributed by MLS GRID
- $--3 bd1 ba1k sqft3831 Belmont Ave, Evans, CO 80620AuctionServiceLink Auction
- $420,0004 bd2 ba1.3k sqft3227 Red Tail Way, Evans, CO 80620For SaleMLS ID #1064427, Holly Baum, Coldwell Banker Realty-NOCO. IRES as distributed by MLS GRID
- $350,0004 bd1 ba1.5k sqft216 5th Avenue, La Salle, CO 80645For Sale
 MLS ID #5627720, Kemar Daley, eXp Realty, LLC. REcolorado as distributed by MLS GRID
 - $380,0003 bd2 ba1.5k sqft118 S 6th Street, La Salle, CO 80645For SaleMLS ID #2931375, Robin Glasener, Sellstate Altitude Property Group. REcolorado as distributed by MLS GRID
- $370,0003 bd2 ba1.3k sqft4108 Caruso St, Evans, CO 80620For SaleMLS ID #1059837, Tabatha McClure, Compass - Boulder. IRES as distributed by MLS GRID
- $380,0003 bd2 ba1.7k sqft3508 Marigold St, Evans, CO 80620For SaleMLS ID #1061580, Benson Verbel, NextHome Foundations. IRES as distributed by MLS GRID
- $389,9004 bd2 ba1.8k sqft3133 19th Ave, Greeley, CO 80631For SaleMLS ID #1062993, Stephanie Watson, LPT Network Realty LLC. IRES as distributed by MLS GRID
- $415,0004 bd2 ba1.5k sqft1829 31st St, Greeley, CO 80631For SaleMLS ID #1063372, Crystal Whitworth, RE/MAX Alliance-FTC Dwtn. IRES as distributed by MLS GRID
- $409,9004 bd2 ba1.9k sqft2810 40th Avenue, Greeley, CO 80634For SaleMLS ID #6858384, Andrew Rich, Compass - Denver. REcolorado as distributed by MLS GRID
- $395,0004 bd2 ba1.5k sqft260 Ley Dr, La Salle, CO 80645For SaleMLS ID #1060999, Fernando Tarin-Corona, RE/MAX Alliance-Greeley. IRES as distributed by MLS GRID
- $350,0002 bd3 ba1.2k sqft3912 Lake Clark St, Evans, CO 80620New ConstructionIRES as distributed by MLS GRID
