
Welcome to this beautiful two-story home situated on a desirable corner lot in Villa Bonita! A gated front yard and two-car garage greet you upon arrival. Inside, you'll find a spacious split floor plan, a neutral color palette, wood-look flooring, a welcoming living room, and a formal dining area. The inviting family room features a cozy wood-burning fireplace and a convenient wet bar—perfect for relaxing or entertaining. The well-appointed kitchen offers white cabinetry and countertops, recessed lighting, stainless steel appliances, a pantry, and a breakfast bar. All bedrooms are located upstairs and feature plush carpeting. The spacious primary suite includes a walk-in closet and a private bathroom. Additional storage is available in the laundry area. Step outside to the sizable backyard, featuring a covered patio, seating areas, mature shade trees, and plenty of room for a pool—perfect for enjoying the beautiful weather and entertaining guests. Solar panels are already installed and fully paid off, helping you keep energy costs more manageable during the hot summer months. Conveniently located near shopping, restaurants, parks, and more, this home has so much to offer. Come take a look—you won't be disappointed!
Active
$469,000
3907 Ebro Way, Las Vegas, NV 89103
4beds
2,205sqft
Single Family Residence
Built in 1978
6,969 Square Feet Lot
$456,900 Zestimate®
$213/sqft
$-- HOA
What's special
Two-car garageConvenient wet barDesirable corner lotSizable backyardMature shade treesCovered patioSpacious primary suite
- 17 days
- 578
- 67
Likely to sell faster than
Zillow last checked:
Listing updated:
Listed by:
Yuan Liu S.0168742 702-545-6050,
Leading Vegas Realty
Source: LVR,MLS#: 2820503 Originating MLS: Greater Las Vegas Association of Realtors Inc
Originating MLS: Greater Las Vegas Association of Realtors IncFacts & features
Interior
Bedrooms & bathrooms
- Bedrooms: 4
- Bathrooms: 3
- Full bathrooms: 1
- 3/4 bathrooms: 1
- 1/2 bathrooms: 1
Primary bedroom
- Description: Ceiling Fan
- Dimensions: 17x12
Bedroom 2
- Description: Ceiling Fan
- Dimensions: 12x10
Bedroom 3
- Description: Upstairs
- Dimensions: 12x10
Bedroom 4
- Description: Upstairs
- Dimensions: 10x10
Primary bathroom
- Description: Shower Only
Family room
- Description: Downstairs
- Dimensions: 18x12
Kitchen
- Description: Breakfast Bar/Counter,Quartz Countertops
Heating
- Central, Gas
Cooling
- Central Air, Electric
Appliances
- Included: Dryer, Disposal, Microwave, Refrigerator, Washer
- Laundry: Gas Dryer Hookup, Laundry Room
Features
- Bathroom on Main Level, Half Bath on Main Level, Window Treatments
- Flooring: Carpet, Ceramic Tile
- Windows: Blinds
- Number of fireplaces: 1
- Fireplace features: Family Room, Gas
Interior area
- Total structure area: 2,205
- Total interior livable area: 2,205 sqft
Video & virtual tour
Property
Parking
- Total spaces: 2
- Parking features: Attached, Garage, Private
- Attached garage spaces: 2
Features
- Stories: 2
- Patio & porch: Covered, Patio
- Exterior features: Patio
- Fencing: Block,Back Yard
Lot
- Size: 6,969 Square Feet
- Features: Desert Landscaping, Landscaped, < 1/4 Acre
Details
- Parcel number: 16314412011
- Zoning description: Single Family
- Horse amenities: None
Construction
Type & style
- Home type: SingleFamily
- Architectural style: Two Story
- Property subtype: Single Family Residence
Materials
- Roof: Composition,Shingle
Condition
- Resale
- Year built: 1978
Utilities & green energy
- Electric: Photovoltaics Seller Owned
- Sewer: Public Sewer
- Water: Public
- Utilities for property: Underground Utilities
Community & HOA
Community
- Subdivision: Villa Bonita Oeste
HOA
- Has HOA: No
- Amenities included: None
Location
- Region: Las Vegas
Financial & listing details
- Price per square foot: $213/sqft
- Tax assessed value: $217,534
- Annual tax amount: $2,233
- Date on market: 9/30/2026
- Listing agreement: Exclusive Right To Sell
- Listing terms: Cash,Conventional,FHA,VA Loan
Estimated market value
$456,900
$434,000 - $480,000
$2,261/mo
Price history
| Date | Event | Price |
|---|---|---|
| 9/30/2026 | Listed for sale | $469,000+1.5%$213/sqft |
Source:  LVR #2820503 Report a problem LVR #2820503 Report a problem | ||
| 5/26/2023 | Listing removed | -- |
Source: LVR #2497471 Report a problem | ||
| 5/24/2023 | Listed for rent | $800 |
Source: LVR #2497471 Report a problem | ||
| 4/11/2023 | Sold | $462,000-2.1%$210/sqft |
Source: LVR #2473922 Report a problem | ||
| 3/30/2023 | Contingent | $472,000$214/sqft |
Source: LVR #2473922 Report a problem | ||
| 3/23/2023 | Price change | $472,000-1.6%$214/sqft |
Source: LVR #2473922 Report a problem | ||
| 2/13/2023 | Listed for sale | $479,900+43.3%$218/sqft |
Source: LVR #2473922 Report a problem | ||
| 11/18/2022 | Sold | $335,000+116.1%$152/sqft |
Source: Public Record Report a problem | ||
| 4/22/2010 | Sold | $155,000-3.1%$70/sqft |
Source: Public Record Report a problem | ||
| 2/28/2010 | Listed for sale | $160,000+12.3%$73/sqft |
Source: CloseRealty #1018990 Report a problem | ||
| 8/22/2000 | Sold | $142,500+14%$65/sqft |
Source: Public Record Report a problem | ||
| 9/12/1997 | Sold | $125,000$57/sqft |
Source: Public Record Report a problem | ||
Public tax history
| Year | Property taxes | Tax assessment |
|---|---|---|
| 2026 | $2,553 +21.6% | $76,137 -1.6% |
| 2025 | $2,100 +8% | $77,381 +8.2% |
| 2024 | $1,945 -6% | $71,492 +15.1% |
| 2023 | $2,069 +24% | $62,137 +5.9% |
| 2022 | $1,668 +7.7% | $58,691 +2.5% |
| 2021 | $1,548 +6.7% | $57,276 +4.2% |
| 2020 | $1,450 +4.8% | $54,980 +2.9% |
| 2019 | $1,384 +6.9% | $53,433 |
| 2018 | $1,295 | $53,433 +3.6% |
| 2017 | $1,295 | $51,599 +7.3% |
| 2016 | $1,295 +0.3% | $48,070 +6.9% |
| 2015 | $1,291 +3.2% | $44,977 +8.5% |
| 2014 | $1,251 | $41,442 |
| 2013 | -- | $41,442 +4.3% |
| 2012 | -- | $39,725 -5.1% |
| 2011 | -- | $41,875 -7.7% |
| 2010 | -- | $45,366 -12.3% |
| 2009 | -- | $51,721 |
| 2008 | -- | $51,721 -34.5% |
| 2007 | -- | $79,017 +7% |
| 2006 | -- | $73,882 +25% |
| 2005 | -- | $59,119 +29.6% |
| 2004 | -- | $45,612 +5.5% |
| 2003 | -- | $43,218 +3.7% |
| 2002 | -- | $41,690 +7.1% |
| 2001 | -- | $38,940 |
Find assessor info on the county website
Monthly payment
Est. payment
Payment breakdown
Explore the cost of this home by adjusting the details. Changes won't be saved.Climate risks
Neighborhood: Spring Valley
Nearby schools
Schools provided by the listing agent
- Elementary: Decker, C H,Decker, C H
- Middle: Guinn Kenny C.
- High: Durango
Source: LVR. This data may not be complete. We recommend contacting the local school district to confirm school assignments for this home.

Similar homes
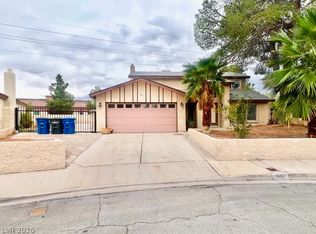
- $450,0004 bd3 ba2.2k sqft3662 Calmosa St, Las Vegas, NV 89103For Sale
 MLS ID #2826414, Sharon Lisa Harris, SimpliHOM. LVR
 - $520,0004 bd3 ba1.8k sqft6729 Airdale Cir, Las Vegas, NV 89103For Sale
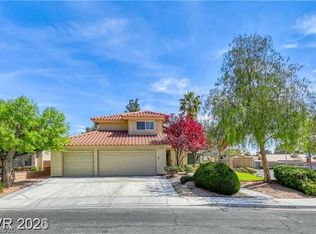 MLS ID #2826368, Edgar Escobedo, First Mutual Realty Group. LVR
 - $464,9004 bd2 ba1.9k sqft4009 Camas Ct, Las Vegas, NV 89103For Sale
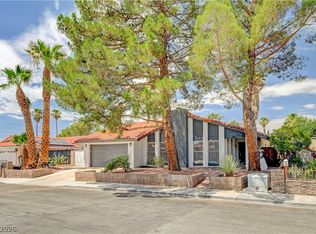 MLS ID #2820821, David D. Reyna, Compass Realty & Management. LVR
 - $399,9904 bd2 ba1.4k sqft6270 Meadow Lark Ln, Las Vegas, NV 89103For Sale
 MLS ID #2827010, Kristen Gerami, Huntington & Ellis, A Real Est. LVR
