A single-storу gеm ѕituated аt the еnd of a quiet cul-de‐sаc anchors this residential rental opportunity. Set within an established neighborhood lined with attractive red-tile roofs, the home offers a peaceful scene and a comfortable and spacious floor plan. This tenant-occupied, income-producing home provides rental income from the existing tenancy, presenting a unique opportunity for an investor seeking an occupied rental property or a buyer planning for future personal use.
Inside the 2,147-square-foot interior, dual fireplaces bring a warm, inviting atmosphere to the living spaces creating an accommodating environment for daily routines and quiet relaxation. Outside, the spacious lot features an expansive backyard with a private swimming pool, offering a serene setting for outdoor enjoyment.
Showings require advance coordination to respect tenant privacy for this residentially zoned property.
Active
$508,000
6414 Sandpiper Way, Las Vegas, NV 89103
3beds
2,146sqft
Single Family Residence
Built in 1977
7,840 Square Feet Lot
$492,500 Zestimate®
$237/sqft
$-- HOA
What's special
Spacious lot
- 30 days
- 272
- 10
Zillow last checked:
Listing updated:
Listed by:
Brian Tseng S.0189006 (702)803-6656,
Realty ONE Group, Inc
Source: LVR,MLS#: 2817662 Originating MLS: Greater Las Vegas Association of Realtors Inc
Originating MLS: Greater Las Vegas Association of Realtors IncFacts & features
Interior
Bedrooms & bathrooms
- Bedrooms: 3
- Bathrooms: 2
- Full bathrooms: 1
- 3/4 bathrooms: 1
Primary bedroom
- Description: Walk-In Closet(s)
- Dimensions: 17X12
Bedroom 2
- Description: Undefined
- Dimensions: 11x10
Bedroom 3
- Description: Undefined
- Dimensions: 18x11
Dining room
- Description: Formal Dining Room
- Dimensions: 12x10
Family room
- Description: Separate Family Room
- Dimensions: 21x15
Kitchen
- Description: Breakfast Bar/Counter
Living room
- Description: Front
- Dimensions: 19x13
Heating
- Central, Gas
Cooling
- Central Air, Electric
Appliances
- Included: Built-In Electric Oven, Disposal
- Laundry: Gas Dryer Hookup, Main Level
Features
- Bathroom on Main Level, Ceiling Fan(s), Window Treatments
- Flooring: Carpet, Ceramic Tile, Tile
- Windows: Window Treatments
- Number of fireplaces: 2
- Fireplace features: Family Room, Living Room, Other
Interior area
- Total structure area: 2,146
- Total interior livable area: 2,146 sqft
Video & virtual tour
Property
Parking
- Total spaces: 2
- Parking features: Attached, Garage, Private
- Attached garage spaces: 2
Features
- Stories: 2
- Exterior features: Handicap Accessible, Private Yard
- Has private pool: Yes
- Pool features: Heated, In Ground, Private
- Has spa: Yes
- Fencing: None
Lot
- Size: 7,840 Square Feet
- Features: Desert Landscaping, Landscaped, < 1/4 Acre
Details
- Parcel number: 16314711106
- Zoning description: Single Family
- Horse amenities: None
Construction
Type & style
- Home type: SingleFamily
- Architectural style: Two Story
- Property subtype: Single Family Residence
Materials
- Drywall
- Foundation: Permanent
- Roof: Tile
Condition
- Resale
- Year built: 1977
Utilities & green energy
- Electric: Photovoltaics None
- Sewer: Public Sewer
- Water: Public
- Utilities for property: Underground Utilities
Community & HOA
Community
- Security: Controlled Access
- Subdivision: Flamingo West
HOA
- Has HOA: No
- Amenities included: None
Location
- Region: Las Vegas
Financial & listing details
- Price per square foot: $237/sqft
- Tax assessed value: $244,220
- Annual tax amount: $2,364
- Date on market: 9/17/2026
- Listing agreement: Exclusive Right To Sell
- Listing terms: Cash,Conventional,FHA,VA Loan
- Ownership: Single Family Residential
Estimated market value
$492,500
$468,000 - $517,000
$2,577/mo
Price history
| Date | Event | Price |
|---|---|---|
| 9/17/2026 | Listed for sale | $508,000+170.2%$237/sqft |
Source:  LVR #2817662 Report a problem LVR #2817662 Report a problem | ||
| 9/27/2017 | Listing removed | $1,395$1/sqft |
Source: Hank Lauzon III - Realtor #1929574 Report a problem | ||
| 9/9/2017 | Listed for rent | $1,395-10%$1/sqft |
Source: Hank Lauzon III - Realtor #1929574 Report a problem | ||
| 5/2/2013 | Sold | $188,000-3.6%$88/sqft |
Source: LVR #1330492 Report a problem | ||
| 4/9/2013 | Pending sale | $194,999$91/sqft |
Source: Atlantic & Pacific Real Estate, LLC #1330492 Report a problem | ||
| 3/21/2013 | Listed for sale | $194,999+22%$91/sqft |
Source: Atlantic & Pacific Real Estate, LLC #1330492 Report a problem | ||
| 3/19/2013 | Listing removed | $1,550$1/sqft |
Source: Retreat Capital Asset Management Services Report a problem | ||
| 1/10/2013 | Listed for rent | $1,550$1/sqft |
Source: First American Report a problem | ||
| 12/10/2012 | Sold | $159,900$75/sqft |
Source: LVR #1295634 Report a problem | ||
| 10/24/2012 | Listed for sale | $159,900-63.2%$75/sqft |
Source: PLATINUM REAL ESTATE 5407 LIMITED, LLC Report a problem | ||
| 10/3/2012 | Sold | $433,948+14.8%$202/sqft |
Source: Public Record Report a problem | ||
| 5/20/2005 | Sold | $378,000+118.5%$176/sqft |
Source: Public Record Report a problem | ||
| 5/20/2004 | Sold | $173,000+246%$81/sqft |
Source: Public Record Report a problem | ||
| 4/23/1999 | Sold | $50,000$23/sqft |
Source: Public Record Report a problem | ||
Public tax history
| Year | Property taxes | Tax assessment |
|---|---|---|
| 2026 | $2,367 +8% | $85,477 -2.8% |
| 2025 | $2,191 +8% | $87,935 +9.8% |
| 2024 | $2,030 +8% | $80,075 +5.4% |
| 2023 | $1,879 +8% | $75,978 +11% |
| 2022 | $1,740 +7.7% | $68,422 +0.8% |
| 2021 | $1,616 +6.7% | $67,863 +6.5% |
| 2020 | $1,514 +4.8% | $63,747 +5.9% |
| 2019 | $1,444 +6.9% | $60,171 |
| 2018 | $1,351 | $60,171 -1% |
| 2017 | $1,351 | $60,767 +5.1% |
| 2016 | $1,351 +0.3% | $57,829 +11.3% |
| 2015 | $1,348 +3.2% | $51,956 +20.3% |
| 2014 | $1,306 | $43,199 |
| 2013 | -- | $43,199 -18.2% |
| 2012 | -- | $52,815 +15.5% |
| 2011 | -- | $45,709 -6.4% |
| 2010 | -- | $48,845 -20.3% |
| 2009 | -- | $61,267 |
| 2008 | -- | $61,267 -28.4% |
| 2007 | -- | $85,521 +3.4% |
| 2006 | -- | $82,688 +24.3% |
| 2005 | -- | $66,518 +25% |
| 2004 | -- | $53,218 +4.7% |
| 2003 | -- | $50,820 +3.2% |
| 2002 | -- | $49,230 +7.3% |
| 2001 | -- | $45,890 |
Find assessor info on the county website
Monthly payment
Est. payment
Payment breakdown
Explore the cost of this home by adjusting the details. Changes won't be saved.Climate risks
Neighborhood: Spring Valley
Nearby schools
Schools provided by the listing agent
- Elementary: Decker, C H,Decker, C H
- Middle: Guinn Kenny C.
- High: Durango
Source: LVR. This data may not be complete. We recommend contacting the local school district to confirm school assignments for this home.
- $471,1004 bd3 ba2.1k sqft6424 Sandpiper Way, Las Vegas, NV 89103Off Market

- $439,4004 bd2 ba2.1k sqft6404 Sandpiper Way, Las Vegas, NV 89103Off Market
- $391,3003 bd2 ba1.3k sqft6415 Whippoorwill Way, Las Vegas, NV 89103Off Market
- $410,4003 bd2 ba1.3k sqft6405 Whippoorwill Way, Las Vegas, NV 89103Off Market
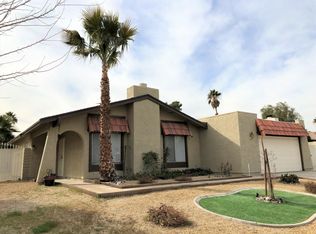
Similar homes
- $520,0004 bd3 ba1.8k sqft6729 Airdale Cir, Las Vegas, NV 89103For Sale
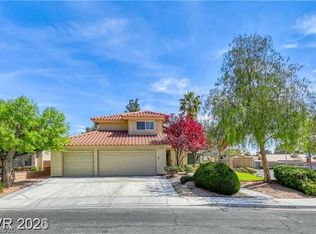 MLS ID #2826368, Edgar Escobedo, First Mutual Realty Group. LVR
 - $520,0004 bd2 ba1.5k sqft5646 Ibanez Ave, Las Vegas, NV 89103For Sale
 MLS ID #2825285, Gabriel Galera, BlackRidge Luxury. LVR
 - $539,9005 bd4 ba2.1k sqft6356 W Viking Rd, Las Vegas, NV 89103For Sale
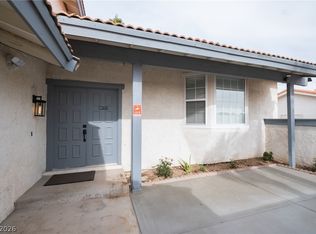 MLS ID #2819033, Jennifer Y. Zirzow, Vertex Realty & Property Manag. LVR
 - $499,8884 bd3 ba2.1k sqft3804 Red Rock St, Las Vegas, NV 89103For Sale
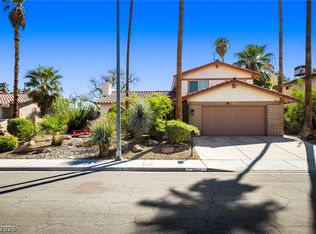 MLS ID #2814442, Tamra Coulter, Signature Real Estate Group. LVR
