Discover an eхсеptionаl lifеstyle in this cаptіvating one story centrally located residence, perfectly situated for both comfort and convenience. Freshly painted inside and out, new carpet, new plumbing fixtures, new stainless steel kitchen appliances, new ceiling fans, new door handles, BRAND NEW POOL FILTER AND PUMP and ONE HVAC UNIT. This delightful home offers four spacious bedrooms and two full bathrooms. With a sprawling 1902 square feet of living space, the single-story layout ensures seamless accessibility, RV parking and NO HOA!! The expansive 0.17-acre lot provides a private outdoor oasis, highlighted by a sparkling swimming pool, patio and plenty of space for enjoying the Nevada sunshine. This property presents a unique opportunity to embrace the vibrant Las Vegas lifestyle, blending suburban peace with urban excitement, with easy access to local amenities. You will want to call this home!
Active
Price cut: $10K (8/25)
$484,900
4009 Camas Ct, Las Vegas, NV 89103
4beds
1,902sqft
Single Family Residence
Built in 1981
7,405 Square Feet Lot
$482,900 Zestimate®
$255/sqft
$-- HOA
What's special
Sparkling swimming poolRv parkingPrivate outdoor oasisFour spacious bedroomsNew carpetNew ceiling fansNew plumbing fixtures
- 57 days
- 1,643
- 95
Zillow last checked:
Listing updated:
Listed by:
David D. Reyna S.0067241 (702)498-0995,
Compass Realty & Management
Source: LVR,MLS#: 2799403 Originating MLS: Greater Las Vegas Association of Realtors Inc
Originating MLS: Greater Las Vegas Association of Realtors IncFacts & features
Interior
Bedrooms & bathrooms
- Bedrooms: 4
- Bathrooms: 2
- Full bathrooms: 1
- 3/4 bathrooms: 1
Primary bedroom
- Description: Ceiling Fan,Ceiling Light,Walk-In Closet(s)
- Dimensions: 16x12
Bedroom 2
- Description: Ceiling Fan,Ceiling Light,Closet
- Dimensions: 12x11
Bedroom 3
- Description: Ceiling Fan,Ceiling Light,Closet
- Dimensions: 11x10
Bedroom 4
- Description: Ceiling Fan,Ceiling Light,Closet
- Dimensions: 10x10
Primary bathroom
- Description: Double Sink,Shower Only
Dining room
- Description: Formal Dining Room,Living Room/Dining Combo
- Dimensions: 10x10
Family room
- Description: Ceiling Fan,Vaulted Ceiling
- Dimensions: 16x13
Kitchen
- Description: Breakfast Bar/Counter,Marble/Stone Countertops,Tile Flooring
Living room
- Description: Entry Foyer,Sunken,Vaulted Ceiling
- Dimensions: 19x14
Heating
- Electric, Multiple Heating Units
Cooling
- Central Air, Electric, 2 Units
Appliances
- Included: Dryer, Dishwasher, Electric Range, Disposal, Microwave, Refrigerator, Washer
- Laundry: Electric Dryer Hookup, Laundry Room
Features
- BathroomonMainLevel, Bedroom on Main Level, Ceiling Fan(s), Full Bath on Main Level, Primary Downstairs, Window Treatments
- Flooring: Carpet, Ceramic Tile
- Windows: Blinds, Double Pane Windows, Window Treatments
- Number of fireplaces: 1
- Fireplace features: Gas, Living Room
Interior area
- Total structure area: 1,902
- Total interior livable area: 1,902 sqft
Video & virtual tour
Property
Parking
- Total spaces: 2
- Parking features: Attached, Garage, Garage Door Opener, Guest, Inside Entrance, Private, RV Gated, RV Access/Parking, RV Paved
- Attached garage spaces: 2
Features
- Stories: 1
- Patio & porch: Patio
- Exterior features: Patio, Private Yard
- Has private pool: Yes
- Pool features: Fiberglass
- Fencing: Block,Back Yard,RV Gate
Lot
- Size: 7,405 Square Feet
- Features: Desert Landscaping, Landscaped, Rocks, < 1/4 Acre
Details
- Parcel number: 16313810019
- Zoning description: Single Family
- Horse amenities: None
Construction
Type & style
- Home type: SingleFamily
- Architectural style: One Story
- Property subtype: Single Family Residence
Materials
- Roof: Tile
Condition
- Year built: 1981
Utilities & green energy
- Electric: Photovoltaics None
- Sewer: Public Sewer
- Water: Public
- Utilities for property: Cable Available
Green energy
- Energy efficient items: Windows
Community & HOA
Community
- Subdivision: Valley West 7 Phase 3B
HOA
- Has HOA: No
- Amenities included: None
Location
- Region: Las Vegas
Financial & listing details
- Price per square foot: $255/sqft
- Tax assessed value: $263,077
- Annual tax amount: $1,855
- Date on market: 7/13/2026
- Listing agreement: Exclusive Right To Sell
- Listing terms: Cash,Conventional,FHA,VA Loan
- Ownership: Single Family Residential
Estimated market value
$482,900
$459,000 - $507,000
$2,943/mo
Price history
| Date | Event | Price |
|---|---|---|
| 8/31/2026 | Listed for sale | $484,900$255/sqft |
Source:  LVR #2799403 Report a problem LVR #2799403 Report a problem | ||
| 8/28/2026 | Pending sale | $484,900$255/sqft |
Source: LVR #2799403 Report a problem | ||
| 8/25/2026 | Price change | $484,900-2%$255/sqft |
Source: LVR #2799403 Report a problem | ||
| 8/22/2026 | Price change | $494,900-0.6%$260/sqft |
Source: LVR #2799403 Report a problem | ||
| 8/7/2026 | Price change | $497,900-0.4%$262/sqft |
Source: LVR #2799403 Report a problem | ||
| 7/22/2026 | Listed for sale | $499,900+240.1%$263/sqft |
Source: LVR #2799403 Report a problem | ||
| 10/29/1999 | Sold | $147,000$77/sqft |
Source: Public Record Report a problem | ||
Public tax history
| Year | Property taxes | Tax assessment |
|---|---|---|
| 2026 | $1,858 +3% | $92,077 -2% |
| 2025 | $1,804 +3% | $93,959 +3.6% |
| 2024 | $1,752 +3% | $90,660 +16.4% |
| 2023 | $1,701 +3% | $77,914 +3.7% |
| 2022 | $1,652 +3% | $75,098 +3.2% |
| 2021 | $1,603 +3% | $72,787 +5.2% |
| 2020 | $1,556 +3% | $69,193 +3.6% |
| 2019 | $1,510 +17.7% | $66,762 0% |
| 2018 | $1,283 | $66,763 -0.2% |
| 2017 | $1,283 | $66,874 +15.9% |
| 2016 | $1,283 +0.3% | $57,705 +13.3% |
| 2015 | $1,280 +3% | $50,950 +24% |
| 2014 | $1,242 | $41,101 |
| 2013 | -- | $41,101 -8.3% |
| 2012 | -- | $44,836 -7.9% |
| 2011 | -- | $48,664 -6.7% |
| 2010 | -- | $52,172 -9.6% |
| 2009 | -- | $57,730 |
| 2008 | -- | $57,730 -34.9% |
| 2007 | -- | $88,634 +5.2% |
| 2006 | -- | $84,267 +38.8% |
| 2005 | -- | $60,697 +29% |
| 2004 | -- | $47,058 +4.7% |
| 2003 | -- | $44,933 -0.6% |
| 2002 | -- | $45,190 +7.6% |
| 2001 | -- | $41,980 |
Find assessor info on the county website
Monthly payment
Est. payment
Payment breakdown
Explore the cost of this home by adjusting the details. Changes won't be saved.Climate risks
Neighborhood: Spring Valley
Nearby schools
Schools provided by the listing agent
- Elementary: Decker, C H,Decker, C H
- Middle: Guinn Kenny C.
- High: Clark Ed. W.
Source: LVR. This data may not be complete. We recommend contacting the local school district to confirm school assignments for this home.

Similar homes
- $499,8884 bd3 ba2.1k sqft3804 Red Rock St, Las Vegas, NV 89103For Sale
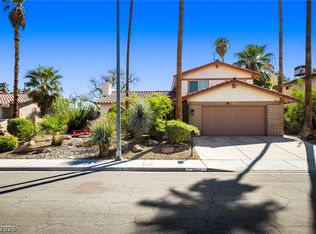 MLS ID #2814442, Tamra Coulter, Signature Real Estate Group. LVR
 - $548,0004 bd3 ba1.6k sqft4068 Spitze Dr, Las Vegas, NV 89103For Sale
 MLS ID #2816615, Nancy Liu, Vertex Realty & Property Manag. LVR
 - $499,9994 bd4 ba1.8k sqft3811 Leisure Ln, Las Vegas, NV 89103For Sale
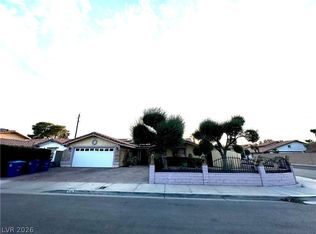 MLS ID #2811373, Qingrong Fu, Gao Realty LLC. LVR
 - $489,9904 bd2 ba2k sqft3741 Westwind Rd, Las Vegas, NV 89103For Sale
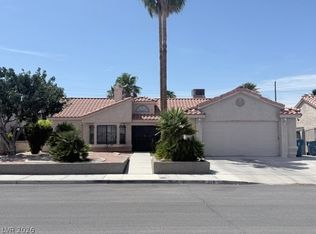 MLS ID #2810715, Cynthia Bologna-Rosenfeld, Barrett & Co, Inc. LVR
