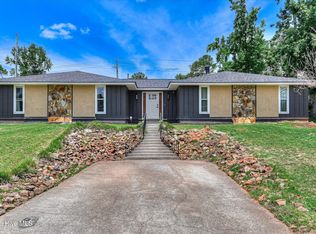
This is the epitome of ''box checking'' when it comes to a home! 3 bedrooms, 2 baths, and a bonus room perfect for 4th bedroom/office/sitting area with fireplace! Rocking chair front porch with expansive concrete for plenty of parking. Interior features original hardwood floors thru out the home. Great Room has built in entertaining center and large pass thru to Kitchen area boasting tile flooring, large breakfast area, and all appliances remain including refrigerator. Owner suite features walk-in closet and updated ensuite with walk in shower. Second and third bedrooms with ceiling fans share the updated second bathroom with paneling and tiled shower. Bonus room with fireplace has so many possibilities form 4th bedroom to office/gym/sitting room/playroom!! Backyard features an inground salt system pool with new liner! a 17 x 14 screened sunroom perfect for entertaining and watching the kiddos play! Sunroom features built in fireplace with mantle for TV watching! Rear yard also features an amazing outdoor seating area, both covered and uncovered, with true wood burning fireplace. All pool equipment to remain.
Pending
$259,900
3908 Marsella Avenue, Martinez, GA 30907
3beds
1,534sqft
Single Family Residence
Built in 1966
0.27 Acres Lot
$256,500 Zestimate®
$169/sqft
$-- HOA
What's special
- 8 days
- 777
- 103
Likely to sell faster than
Zillow last checked:
Listing updated:
Listed by:
Christopher Sorrells 706-830-6625,
Re/max True Advantage,
Jo Ann Sorrells 706-833-9140,
Re/max True Advantage
Source: Hive MLS,MLS#: 100608803 Originating MLS: REALTORS® of Greater Augusta
Originating MLS: REALTORS® of Greater AugustaFacts & features
Interior
Bedrooms & bathrooms
- Bedrooms: 3
- Bathrooms: 2
- Full bathrooms: 2
Rooms
- Room types: Great Room, Breakfast Room, Master Bedroom, Bedroom 2, Bedroom 3, Bonus Room, Laundry, Sunroom
Primary bedroom
- Level: Main
- Dimensions: 13 x 11
Bedroom 2
- Level: Main
- Dimensions: 11 x 9
Bedroom 3
- Level: Main
- Dimensions: 12 x 10
Bonus room
- Level: Main
- Dimensions: 15 x 12
Breakfast room
- Level: Main
- Dimensions: 10 x 9
Great room
- Level: Main
- Dimensions: 18 x 12
Kitchen
- Level: Main
- Dimensions: 12 x 11
Laundry
- Level: Main
- Dimensions: 11 x 7
Sunroom
- Level: Main
- Dimensions: 17 x 14
Heating
- Fireplace(s), Electric, Forced Air
Cooling
- Central Air, Ceiling Fan(s)
Appliances
- Included: Refrigerator, Range, Dishwasher, Electric Range
- Laundry: Dryer Hookup, Washer Hookup, Laundry Room
Features
- Walk-in Closet(s), Ceiling Fan(s), Pantry, Walk-in Shower, Blinds/Shades, Built-in Features, Eat-in Kitchen, Walk-In Closet(s)
- Flooring: Vinyl, Tile, Hardwood
- Has fireplace: Yes
Interior area
- Total structure area: 1,534
- Total interior livable area: 1,534 sqft
Property
Parking
- Parking features: Concrete
Features
- Levels: One
- Patio & porch: Covered, Screened, Front Porch, Rear Porch
- Pool features: In Ground, Vinyl
- Fencing: Privacy,Back Yard
- View description: None
- Frontage type: See Remarks
Lot
- Size: 0.27 Acres
- Dimensions: 85 x 139 x 85 x 139
Details
- Additional structures: Storage, Workshop
- Parcel number: 078c254
- Zoning: R-1
Construction
Type & style
- Home type: SingleFamily
- Property subtype: Single Family Residence
Materials
- Brick, Vinyl Siding, Wood Frame
- Foundation: Crawl Space
- Roof: Architectural Shingle,Composition
Condition
- New construction: No
- Year built: 1966
Utilities & green energy
- Sewer: Public Sewer
- Water: Public
- Utilities for property: Other
Community & HOA
Community
- Subdivision: Casa Linda
HOA
- Has HOA: No
Location
- Region: Martinez
Financial & listing details
- Price per square foot: $169/sqft
- Tax assessed value: $91,826
- Annual tax amount: $1,493
- Date on market: 10/7/2026
- Cumulative days on market: 8 days
- Listing agreement: Exclusive Right To Sell
- Listing terms: Cash,Conventional,FHA,VA Loan
Estimated market value
$256,500
$244,000 - $269,000
$1,834/mo
Price history
| Date | Event | Price |
|---|---|---|
| 10/13/2026 | Pending sale | $259,900$169/sqft |
Source:  Hive MLS #100608803 Report a problem Hive MLS #100608803 Report a problem | ||
| 10/7/2026 | Listed for sale | $259,900+202.6%$169/sqft |
Source: Hive MLS #100608803 Report a problem | ||
| 1/30/1998 | Sold | $85,900$56/sqft |
Source: Hive MLS #98138423 Report a problem | ||
Public tax history
| Year | Property taxes | Tax assessment |
|---|---|---|
| 2025 | $2,136 -4.6% | $222,641 -0.2% |
| 2024 | $2,239 +46.6% | $222,994 +15.5% |
| 2023 | $1,527 -17.8% | $193,019 +8.5% |
| 2022 | $1,857 +8.3% | $177,860 +13.2% |
| 2021 | $1,715 +22.1% | $157,098 +198.9% |
| 2020 | $1,404 +7.2% | $52,554 +7.4% |
| 2019 | $1,310 +4.7% | $48,955 +4.5% |
| 2018 | $1,251 -1.9% | $46,854 -1.5% |
| 2017 | $1,276 -4.5% | $47,582 +5.2% |
| 2016 | $1,336 +9.1% | $45,222 -7% |
| 2015 | $1,225 -7.2% | $48,628 +1.1% |
| 2014 | $1,320 +8.2% | $48,086 -0.1% |
| 2012 | $1,220 +17.3% | $48,135 +18.9% |
| 2011 | $1,039 +0.8% | $40,475 |
| 2010 | $1,031 -16.1% | $40,475 -11.1% |
| 2009 | $1,228 0% | $45,526 |
| 2008 | $1,228 +16.5% | $45,526 +16.5% |
| 2007 | $1,055 +3% | $39,090 +2.4% |
| 2006 | $1,024 +4.3% | $38,178 +4.3% |
| 2005 | $982 +0.8% | $36,621 +0.8% |
| 2004 | $974 +7.7% | $36,334 +0.9% |
| 2003 | $905 +1.1% | $35,998 +1.1% |
| 2002 | $895 +1.4% | $35,616 +1.4% |
| 2001 | $883 +0.4% | $35,129 +0.4% |
| 2000 | $879 | $34,991 |
Find assessor info on the county website
Monthly payment
Est. payment
Payment breakdown
Explore the cost of this home by adjusting the details. Changes won't be saved.Climate risks
Neighborhood: 30907
Nearby schools
Schools provided by the listing agent
- Elementary: Martinez
- Middle: Lakeside
- High: Lakeside
Source: Hive MLS. This data may not be complete. We recommend contacting the local school district to confirm school assignments for this home.
Similar homes
- $245,0003 bd2 ba1.3k sqft3951 Braddock Street, Martinez, GA 30907For Sale
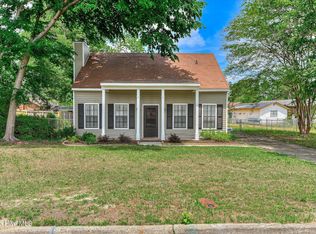
 MLS ID #100574165, Jaime Putnam, Meybohm Real Estate - Evans. Hive MLS
 - $257,0003 bd2 ba1.4k sqft3773 Silver Mine Road, Martinez, GA 30907For Sale
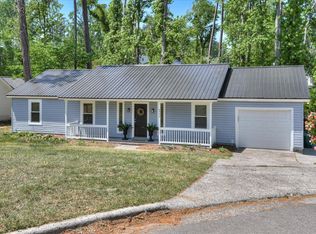 MLS ID #98256335, Gerilyn Delaurentys, Meybohm Real Estate - Evans. Hive MLS
 - $240,0003 bd2 ba1.5k sqft3954 Willowood Rd, Martinez, GA 30907For Sale
 MLS ID #224921, William Seamon, Real Broker LLC. Aiken MLS
 - $264,9003 bd2 ba1.7k sqft131 Dresden Drive, Martinez, GA 30907For Sale
 MLS ID #100584576, Mary C Baker, The Realty Studio. Hive MLS
 - $285,0003 bd2 ba1.4k sqft353 Stagecoach Way, Martinez, GA 30907For SaleMLS ID #100601573, Jeremy L. Hoffman, Meybohm Real Estate - Wheeler. Hive MLS
- $274,9004 bd2 ba1.7k sqft4107 Melrose Drive, Martinez, GA 30907For SaleMLS ID #100586369, Isila Enid Lopez, Method Real Estate Group. Hive MLS
- $249,9003 bd2 ba1.5k sqft3223 Winding Wood Place, Augusta, GA 30907For SaleMLS ID #100589655, Greg Oldham, Meybohm Real Estate - Evans. Hive MLS
- $275,0003 bd3 ba1.7k sqft151 Moss Creek Drive, Martinez, GA 30907For SaleMLS ID #100602118, John Craighead, Blanchard & Calhoun - Evans. Hive MLS
- $275,0004 bd2 ba1.7k sqft3145 Crane Ferry Road, Augusta, GA 30907For SaleMLS ID #100592865, Preston Myhand, Blanchard & Calhoun - WA. Hive MLS
- $219,9002 bd1 ba1.1k sqft344 Marshall Street, Martinez, GA 30907For SaleMLS ID #100605151, Jenna Marie Hawthorne, Meybohm Real Estate - North Augusta. Hive MLS
- $239,9003 bd3 ba1.7k sqft2213 Pleasant Drive, Augusta, GA 30907For SaleMLS ID #100585054, Teresa Tiller, Re/max True Advantage. Hive MLS
- $248,9003 bd3 ba1.5k sqft3920 Ruth Street, Augusta, GA 30909For SaleMLS ID #100601505, Starla Jenkins, Keller Williams Realty Augusta Partners. Hive MLS
- $254,9003 bd2 ba1.8k sqft634 Victoria Drive, North Augusta, SC 29841For SaleMLS ID #100606349, Brigid Paulk, Blanchard & Calhoun - WA. Hive MLS
- $259,0003 bd2 ba1.6k sqft2001 Ohio Avenue, Augusta, GA 30904For SaleMLS ID #100586133, Matt Kelly, WRKHORSE REAL ESTATE. Hive MLS
- $349,9503 bd3 ba2.1k sqft528 Oak Brook Drive, Martinez, GA 30907For SaleMLS ID #100599177, Ehrin Fairey, EXP Realty, LLC. Hive MLS
- $289,9993 bd2 ba1.5k sqft666 Kemper Drive, Evans, GA 30809For SaleMLS ID #100593409, Amy Glover Scherer, Southeastern Residential, LLC. Hive MLS
- $316,9003 bd2 ba2k sqft2015 Bridgewater Drive, Augusta, GA 30907For SaleMLS ID #98256497, Peter Larson, Summer House Realty. Hive MLS
