Outstanding location offering Eastmoreland living. Easy walking distance to Reed College, Berkeley Park, schools, shopping and Woodstock district with abundant eats and local charm. The oversize fully fenced lot brings plenty of room and privacy. Check with local agencies regarding potential for subdividing lot. A detached garage with extra storage or exercise room ideal for all your needs. Come into your new home offering so much natural light through windows that look out over surrounding neighborhood. Relax on your covered front porch while saying hello to neighbors out for strolls. Your main level living Interior provides high ceilings with large open kitchen and plenty of counter space and cabinets. A main floor bedroom could also be ideal for office space. 2 nice bedrooms upstairs with additional room ideal for flex space or arts and crafts. A finished basement with separate entrance provide 2 additional non conforming bedrooms perfect for more flex space next to the large laundry room. This home and property is truly and opportunity awaiting. Come visit!!
Pending
$724,800
3908 SE Carlton St, Portland, OR 97202
3beds
2,179sqft
Residential, Single Family Residence
Built in 1907
10,018 Square Feet Lot
$-- Zestimate®
$333/sqft
$-- HOA
What's special
Large laundry roomCovered front porch
- 37 days
- 90
- 2
Likely to sell faster than
Zillow last checked:
Listing updated:
Listed by:
Robert Bass 503-647-9340,
Tri-Star Properties, Inc.
Source: RMLS (OR),MLS#: 343887937
Facts & features
Interior
Bedrooms & bathrooms
- Bedrooms: 3
- Bathrooms: 2
- Full bathrooms: 2
- Main level bathrooms: 1
Rooms
- Room types: Bonus Room, Laundry, Bedroom 2, Bedroom 3, Dining Room, Family Room, Kitchen, Living Room, Primary Bedroom
Primary bedroom
- Level: Upper
Bedroom 2
- Level: Upper
Bedroom 3
- Level: Main
Dining room
- Level: Main
Kitchen
- Level: Main
Living room
- Level: Main
Heating
- Forced Air
Cooling
- Central Air
Appliances
- Included: Dishwasher, Free-Standing Range, Washer/Dryer, Gas Water Heater
Features
- Quartz, Tile
- Flooring: Laminate, Tile, Wall to Wall Carpet
- Basement: Finished
Interior area
- Total structure area: 2,179
- Total interior livable area: 2,179 sqft
Property
Parking
- Total spaces: 1
- Parking features: Driveway, Detached
- Garage spaces: 1
- Has uncovered spaces: Yes
Features
- Stories: 3
- Patio & porch: Porch
- Fencing: Fenced
- Has view: Yes
- View description: Territorial
Lot
- Size: 10,018 Square Feet
- Features: Corner Lot, Gentle Sloping, Level, SqFt 10000 to 14999
Details
- Parcel number: R312898
Construction
Type & style
- Home type: SingleFamily
- Architectural style: Four Square
- Property subtype: Residential, Single Family Residence
Materials
- Vinyl Siding
- Roof: Composition
Condition
- Resale
- New construction: No
- Year built: 1907
Utilities & green energy
- Gas: Gas
- Sewer: Public Sewer
- Water: Public
Community & HOA
HOA
- Has HOA: No
Location
- Region: Portland
Financial & listing details
- Price per square foot: $333/sqft
- Tax assessed value: $764,700
- Annual tax amount: $5,642
- Date on market: 8/31/2026
- Cumulative days on market: 38 days
- Listing terms: Cash,Conventional,FHA,VA Loan
- Road surface type: Paved
Estimated market value
Not available
Estimated sales range
Not available
Not available
Price history
| Date | Event | Price |
|---|---|---|
| 9/6/2026 | Pending sale | $724,800$333/sqft |
Source:  RMLS (OR) #343887937 Report a problem RMLS (OR) #343887937 Report a problem | ||
| 8/31/2026 | Listed for sale | $724,800$333/sqft |
Source: RMLS (OR) #343887937 Report a problem | ||
Public tax history
| Year | Property taxes | Tax assessment |
|---|---|---|
| 2025 | $5,642 +3.7% | $209,400 +3% |
| 2024 | $5,440 +4% | $203,310 +3% |
| 2023 | $5,231 +2.2% | $197,390 +3% |
| 2022 | $5,117 +1.7% | $191,650 +3% |
| 2021 | $5,031 +9% | $186,070 +3% |
| 2020 | $4,615 +3.8% | $180,660 +3% |
| 2019 | $4,446 | $175,400 +3% |
| 2018 | $4,446 +3% | $170,300 +3% |
| 2017 | $4,315 +14% | $165,340 +3% |
| 2016 | $3,785 | $160,530 +3% |
| 2015 | $3,785 +2.7% | $155,860 +3% |
| 2014 | $3,686 +3.9% | $151,330 +3% |
| 2013 | $3,546 +10.5% | $146,930 +3% |
| 2012 | $3,208 +3.9% | $142,660 +3% |
| 2011 | $3,087 +5.4% | $138,510 +3% |
| 2010 | $2,929 +2.7% | $134,480 +3% |
| 2009 | $2,853 +6% | $130,570 +3% |
| 2008 | $2,692 +0.3% | $126,770 +3% |
| 2007 | $2,684 +11.4% | $123,080 +3% |
| 2006 | $2,410 +4.7% | $119,500 +3% |
| 2005 | $2,302 -8.2% | $116,020 +3% |
| 2004 | $2,507 +2.3% | $112,650 +3% |
| 2003 | $2,452 +8.9% | $109,370 +3% |
| 2002 | $2,252 +7.4% | $106,190 +6.1% |
| 2000 | $2,097 | $100,100 |
Find assessor info on the county website
Monthly payment
Est. payment
Payment breakdown
Explore the cost of this home by adjusting the details. Changes won't be saved.Climate risks
Neighborhood: Woodstock
Nearby schools
Schools provided by the listing agent
- Elementary: Duniway
- Middle: Sellwood
- High: Cleveland
Source: RMLS (OR). This data may not be complete. We recommend contacting the local school district to confirm school assignments for this home.
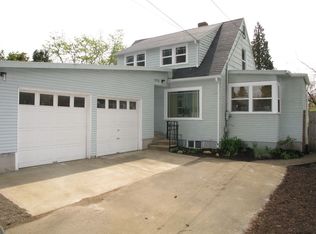
- $553,6003 bd2 ba1.8k sqft3926 SE Carlton St, Portland, OR 97202Off Market
- $1,082,5001 bd1 ba1.1k sqft6226 SE Cesar E Chavez Blvd, Portland, OR 97202Off Market
- $825,0004 bd4 ba2.4k sqft6226 SE Cesar E Chavez Blvd #A, Portland, OR 97202Sold

- $534,7003 bd1 ba1k sqft6211 SE 40th Ave, Portland, OR 97202Off Market
Similar homes
- $699,0006 bd2 ba2.2k sqft5017 SE 45th Ave, Portland, OR 97206Active
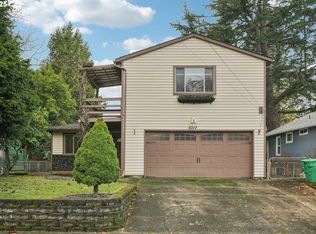
 MLS ID #362652969, James Lerman, Epique Realty. RMLS (OR)
 - $699,9004 bd2 ba2.4k sqft1924 NE 58th Ave, Portland, OR 97213Active
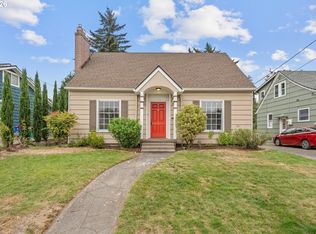 MLS ID #758593213, Kendall Bergstrom-Delancellotti, Cascade Hasson Sotheby's International Realty. RMLS (OR)
 - $765,0004 bd3 ba2.3k sqft906 NE 24th Ave, Portland, OR 97232Active
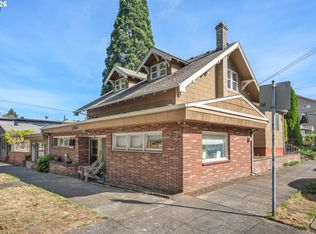 MLS ID #320125259, Bill Gaffney, Change Realty, LLC. RMLS (OR)
 - $549,9003 bd2 ba1.3k sqft6404 SE Carlton St, Portland, OR 97206Active
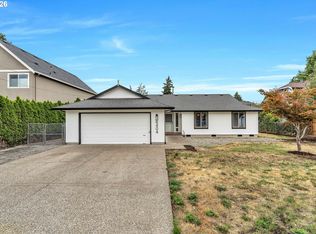 MLS ID #586717281, Jordan Matin, Matin Real Estate. RMLS (OR)
 - $699,0004 bd2 ba2.6k sqft6126 NE 36th Ave, Portland, OR 97211ActiveMLS ID #657319300, Deanna Cintas, Proud Realty LLC. RMLS (OR)
- $679,9003 bd2 ba2.3k sqft1712 SE Stark St, Portland, OR 97214ActiveMLS ID #591800141, Valerie Hunter, H & H Preferred Real Estate. RMLS (OR)
- $725,0003 bd3 ba2.1k sqft3114 NW 121st St, Vancouver, WA 98685ActiveMLS ID #297686568, Sidnee Wolfley, Call It Closed International Realty. RMLS (OR)
- $674,0003 bd3 ba1.9k sqft5900 SW Elm Ave, Beaverton, OR 97005ActiveMLS ID #354633616, Matt Henderson, John L. Scott. RMLS (OR)
- $399,9993 bd2 ba1.6k sqft6000 SE 128th Ave, Portland, OR 97236ActiveMLS ID #755116475, Sunny Hildebrand, Hildebrand Realty. RMLS (OR)
- $584,9003 bd3 ba1.9k sqft12845 SE Where Else Ln, Milwaukie, OR 97222ActiveMLS ID #471939343, Devin Bourne, Bespoke Realty. RMLS (OR)
- $515,0003 bd3 ba1.5k sqft2520 SW Miles St, Portland, OR 97219ActiveMLS ID #353813373, Sarah Kirsch, Where, Inc. RMLS (OR)
- $569,9003 bd3 ba1.8k sqft16677 SE Kingsridge Ct, Milwaukie, OR 97267ActiveMLS ID #773919961, Denise Spanke, Premiere Property Group, LLC. RMLS (OR)
- $599,0004 bd3 ba2k sqft14003 SE Brekke Ct, Milwaukie, OR 97222ActiveMLS ID #417527568, Tim Wilson, Knipe Realty ERA Powered. RMLS (OR)
- $689,9003 bd2 ba2.2k sqft13935 SW Weir Rd, Beaverton, OR 97008ActiveMLS ID #207177048, Tran Rogers, RE/MAX Equity Group. RMLS (OR)
- $499,0003 bd2 ba1.8k sqft11040 SE McCreary Ln, Boring, OR 97009ActiveMLS ID #572822758, Linn Holdhusen, Keller Williams PDX Central. RMLS (OR)
- $624,9503 bd2 ba2k sqft9885 SW Sattler St, Tigard, OR 97224ActiveMLS ID #213805888, Kimberly Bilben, RE/MAX Equity Group. RMLS (OR)
- $449,9002 bd1 ba2.2k sqft2145 SE Cesar E Chavez Blvd, Portland, OR 97214ActiveMLS ID #759681373, Sara Bakkum, Premiere Property Group, LLC. RMLS (OR)
- $589,9004 bd3 ba1.8k sqft16707 S Pam Dr, Oregon City, OR 97045ActiveMLS ID #315732271, John McClung, Harcourts Real Estate Network Group. RMLS (OR)
- $577,0004 bd2 ba1.9k sqft1731 NE Liberty St, Portland, OR 97211ActiveMLS ID #537906954, Josh Hackenjos, LUXE Forbes Global Properties. RMLS (OR)
- $399,0003 bd2 ba1.3k sqft5900 SE 83rd Ave, Portland, OR 97266ActiveMLS ID #292010375, Jennifer Parral, Oregon First. RMLS (OR)
