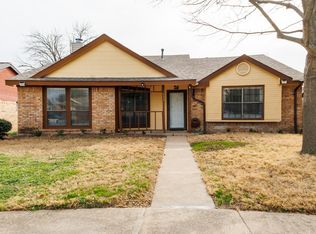
Multiple offers have been received, please have best and final by Tues. August 4, 2026 @8:00 pm. Welcome Home! Built in 1993, one-story home located in the established Country Meadow subdivision of Mesquite. This spacious 3-bedroom, 2-bath residence offers approximately 1,659 square feet. The formal dining area seamlessly connects to a welcoming family room featuring a cozy wood burning fireplace, ideal for both everyday living and entertaining. A home with character shown in its floor plan. The living room is a place not only to entertain, however, also to enjoy a sense of peace and tranquility. Wonderful; light and bright atmosphere comes from the natural light in room, which makes this spacious living area the gathering place. The kitchen provides generous storage and counter space, while the private primary bedroom suite includes an en-suite bath and walk-in closet. Additional features include a dedicated utility room, and a rear-entry two-car garage with alley access. Enjoy the privacy of your backyard and entertain or just relax on the amazing covered patio (approximately 16x14.5). Ideal for first-time homebuyers, or those looking to downsize, this move-in-ready home offers comfort, functionality, and value. The home is in a beautiful neighborhood and conveniently located to dining, shopping, medical, schools, and with quick access to highways I-30 and Hwy 635. Come live in a delightful neighborhood, do not miss the opportunity to make this charming house your new home!
Under contract
$255,000
3908 Shackelford Dr, Mesquite, TX 75150
3beds
1,659sqft
:
Get pre-qualified$1,844/mo
Single Family Residence
Built in 1993
8,319 Square Feet Lot
$253,500 Zestimate®
$154/sqft
$-- HOA
What's special
Cozy wood burning fireplaceWelcoming family roomFormal dining areaWalk-in closetDedicated utility roomPrivate primary bedroom suiteEn-suite bath
- 12 days |
- 1,256 |
- 104 |
Likely to sell faster than
Zillow last checked:
Listing updated:
Listed by:
Jules Rios 0629908 214-274-1464,
United Real Estate 972-372-0590
Source: NTREIS,MLS#: 21339636
Facts & features
Interior
Bedrooms & bathrooms
- Bedrooms: 3
- Bathrooms: 2
- Full bathrooms: 2
Primary bedroom
- Features: Ceiling Fan(s), En Suite Bathroom, Walk-In Closet(s)
- Level: First
- Dimensions: 15 x 12
Bedroom
- Features: Ceiling Fan(s)
- Level: First
- Dimensions: 11 x 10
Bedroom
- Features: Ceiling Fan(s)
- Level: First
- Dimensions: 11 x 10
Primary bathroom
- Features: Built-in Features, Dual Sinks, Double Vanity, Linen Closet, Solid Surface Counters, Separate Shower
- Level: First
- Dimensions: 11 x 8
Breakfast room nook
- Features: Ceiling Fan(s)
- Level: First
- Dimensions: 10 x 7
Dining room
- Level: First
- Dimensions: 12 x 10
Other
- Features: Built-in Features, Garden Tub/Roman Tub, Solid Surface Counters
- Level: First
- Dimensions: 8 x 5
Kitchen
- Features: Built-in Features, Ceiling Fan(s), Dual Sinks, Pantry, Solid Surface Counters
- Level: First
- Dimensions: 11 x 7
Living room
- Features: Ceiling Fan(s), Fireplace
- Level: First
- Dimensions: 18 x 16
Utility room
- Features: Built-in Features
- Level: First
- Dimensions: 7 x 5
Heating
- Central, Electric
Cooling
- Central Air, Electric
Appliances
- Included: Dishwasher, Electric Range, Electric Water Heater, Disposal
- Laundry: Washer Hookup, Electric Dryer Hookup, Laundry in Utility Room
Features
- Double Vanity, High Speed Internet, Open Floorplan, Cable TV
- Flooring: Laminate, Tile
- Windows: Bay Window(s), Window Coverings
- Has basement: No
- Number of fireplaces: 1
- Fireplace features: Family Room, Masonry, Wood Burning
Interior area
- Total interior livable area: 1,659 sqft
Video & virtual tour
Property
Parking
- Total spaces: 2
- Parking features: Alley Access, Concrete, Electric Gate, Garage, Garage Door Opener, Inside Entrance, Kitchen Level, Garage Faces Rear
- Attached garage spaces: 2
Features
- Levels: One
- Stories: 1
- Patio & porch: Patio, Covered
- Pool features: None
- Fencing: Back Yard,Chain Link,Electric,Fenced,Gate
Lot
- Size: 8,319 Square Feet
- Features: Back Yard, Lawn, Subdivision, Few Trees
- Residential vegetation: Grassed
Details
- Parcel number: 38051850080260000
Construction
Type & style
- Home type: SingleFamily
- Architectural style: Traditional,Detached
- Property subtype: Single Family Residence
Materials
- Brick
- Foundation: Slab
- Roof: Composition
Condition
- Year built: 1993
Utilities & green energy
- Sewer: Public Sewer
- Water: Public
- Utilities for property: Electricity Connected, Sewer Available, Underground Utilities, Water Available, Cable Available
Community & HOA
Community
- Features: Curbs, Sidewalks
- Security: Security System, Smoke Detector(s)
- Subdivision: Country Meadow 02
HOA
- Has HOA: No
Location
- Region: Mesquite
Financial & listing details
- Price per square foot: $154/sqft
- Tax assessed value: $265,060
- Annual tax amount: $6,217
- Date on market: 7/30/2026
- Cumulative days on market: 12 days
- Listing terms: Cash,Conventional,Lease Back
- Exclusions: Washer, Dryer, and Refrigerator. Some furniture is negotiable, if interested ask Listing Broker.
Estimated market value
$253,500
$241,000 - $266,000
$2,147/mo
Price history
| Date | Event | Price |
|---|---|---|
| 8/7/2026 | Contingent | $255,000$154/sqft |
Source: NTREIS #21339636 Report a problem | ||
| 7/30/2026 | Listed for sale | $255,000$154/sqft |
Source: NTREIS #21339636 Report a problem | ||
Public tax history
| Year | Property taxes | Tax assessment |
|---|---|---|
| 2025 | $4,385 -4.7% | $265,060 |
| 2024 | $4,603 +350.7% | $265,060 +4.1% |
| 2023 | $1,021 | $254,500 |
Find assessor info on the county website
Monthly payment
Est. payment
Payment breakdown
Explore the cost of this home by adjusting the details. Changes won't be saved.Climate risks
Neighborhood: 75150
Nearby schools
GreatSchools rating
- 7/10Kimball Elementary SchoolGrades: PK-5Distance: 0.3 mi
- 6/10Kimbrough Middle SchoolGrades: 6-8Distance: 0.3 mi
- 4/10Poteet High SchoolGrades: 9-12Distance: 0.8 mi
Schools provided by the listing agent
- Elementary: Kimball
- Middle: Kimbrough
- High: Poteet
- District: Mesquite ISD
Source: NTREIS. This data may not be complete. We recommend contacting the local school district to confirm school assignments for this home.

- $276,8003 bd2 ba1.7k sqft3904 Shackelford Dr, Mesquite, TX 75150Off Market
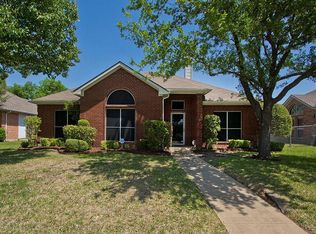
- $296,1003 bd2 ba1.7k sqft3912 Shackelford Dr, Mesquite, TX 75150Off Market
- $274,7003 bd2 ba1.6k sqft3916 Shackelford Dr, Mesquite, TX 75150Off Market
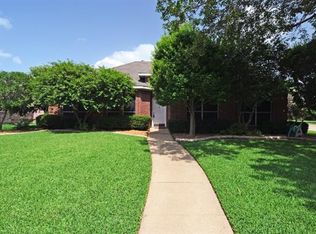
- $300,1004 bd2 ba1.8k sqft3900 Shackelford Dr, Mesquite, TX 75150Off Market
- $249,1003 bd2 ba1.7k sqft1410 Reesling Dr, Mesquite, TX 75150Off Market
- $255,9003 bd2 ba1.7k sqft1337 Devonshire Ln, Mesquite, TX 75150Off Market
- $273,3003 bd2 ba1.7k sqft1406 Reesling Dr, Mesquite, TX 75150Off Market
- $288,2003 bd2 ba1.8k sqft4000 Shackelford Dr, Mesquite, TX 75150Off Market
A local agent can set up tours, give advice and negotiate with sellers.
Similar homes
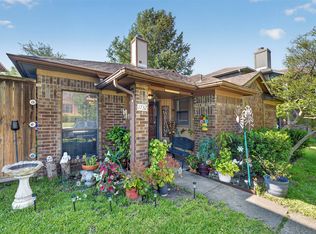
- $239,9003 bd2 ba1.4k sqft1732 Alameda Dr, Mesquite, TX 75150For Sale
 MLS ID #21340520, Tommy McMahan. NTREIS
 - $259,9002 bd2 ba1.5k sqft716 Fieldwood Dr, Mesquite, TX 75150For Sale
 MLS ID #21188521, Thomas George. NTREIS
 - $235,0004 bd2 ba1.7k sqft3100 Shady Wood Ct, Mesquite, TX 75150For Sale
 MLS ID #21340186, Jae Marzett. NTREIS
 - $349,9003 bd2 ba2.2k sqft800 Brownfield Dr, Mesquite, TX 75150For Sale
 MLS ID #21335587, David Hullett. NTREIS
 - $275,0003 bd2 ba1.3k sqft2733 Spring Rain Dr, Mesquite, TX 75181For SaleMLS ID #21352947, Tomas Garza. NTREIS
- $350,0004 bd3 ba2.3k sqft4315 Seedling Ln, Mesquite, TX 75150For SaleMLS ID #21284486, Noelle Coats. NTREIS
- $279,9003 bd2 ba1.8k sqft2844 Goldfinch Dr, Mesquite, TX 75181For SaleMLS ID #21354823, Jamuna Thill. NTREIS
- $250,0003 bd2 ba1.3k sqft1312 Hackamore St, Mesquite, TX 75149For SaleMLS ID #21232913, Chris Mendez. NTREIS
- $299,0004 bd2 ba1.9k sqft5814 Winell Dr, Garland, TX 75043For SaleMLS ID #21352855, Joanna Utley. NTREIS
- $215,0002 bd1 ba908 sqft1144 Morningside Ct, Mesquite, TX 75150For SaleMLS ID #21197123, Edie Estes. NTREIS
- $269,9993 bd2 ba1.5k sqft2017 Spring Mills Rd, Mesquite, TX 75181For SaleMLS ID #42144803, Cedric Jefferson, Monument Realty. HAR
- $244,9003 bd2 ba1.4k sqft409 Colonial Dr, Garland, TX 75043For SaleMLS ID #21207031, Brittany Stewart. NTREIS
- $240,0003 bd2 ba2k sqft4115 Greenway Dr, Garland, TX 75041For SaleMLS ID #21340425, Nicole Donaho. NTREIS
- $262,5003 bd2 ba1.3k sqft1110 Tosch Ln, Mesquite, TX 75149For SaleMLS ID #21214440, Dee Evans. NTREIS
- $280,0004 bd2 ba1.7k sqft1517 Wesley Dr, Mesquite, TX 75149For SaleMLS ID #21295350, Fikru Tadesse. NTREIS
- $329,9004 bd3 ba1.8k sqft841 Broadmoor Dr, Mesquite, TX 75149For SaleMLS ID #21350789, Jerla Murdock. NTREIS
- $275,0003 bd2 ba1.8k sqft14089 Pioneer Bluffs Rd, Balch Springs, TX 75181For SaleMLS ID #21251933, Casandra Trammell-Watkins. NTREIS
- $259,9004 bd2 ba1.6k sqft12207 Queen Dr, Balch Springs, TX 75180For SaleMLS ID #21294231, Graciela Navarro. NTREIS
- $290,9903 bd2 ba1.9k sqft1623 Ariel Dr, Mesquite, TX 75181For SaleMLS ID #21289151, Roxy Valdez Solis. NTREIS
- $325,0003 bd3 ba2.3k sqft1718 Merrimac Trl, Garland, TX 75043For SaleMLS ID #21348832, Amanda Ryan. NTREIS
