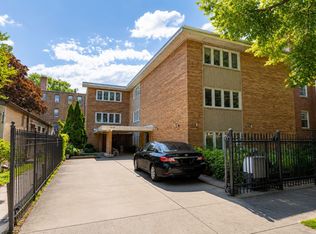
MULTIPLE OFFERS RECEIVED- BEST AND FINAL DUE JUNE 21st by 6pm. **Garden Unit and proud of it.** If you've been searching for space, value, and a location in one of Chicago's hottest neighborhoods, this oversized 2-bedroom, 1-bath English garden condo in Albany Park checks all the boxes. Offering nearly 1,921 square feet, this home lives much larger than most condos in its price range, with generous room sizes, hardwood floors throughout, and natural light that pours in from multiple exposures. A spacious front living room provides a comfortable place to relax, while the oversized eat-in kitchen offers granite countertops, abundant cabinet space, brand-new stainless steel appliances, and plenty of room for both cooking and dining. Both bedrooms are generously sized, and the bathroom features a relaxing jetted soaking tub along with exceptional storage rarely found in condo living. Everyday convenience comes easy with in-unit laundry, additional storage, and a furnace and A/C replaced in 2019. Nestled in one of Chicago's most vibrant and rapidly growing neighborhoods, you'll enjoy easy access to local restaurants, coffee shops, parks, public transportation, and all the character that makes Albany Park such a sought-after place to call home. Garden unit buyers know the value-more space, more functionality, and an opportunity to own a truly spacious home at an attractive price point.
Pending
$214,900
3908 W Ainslie St #G, Chicago, IL 60625
2beds
1,921sqft
:
Get pre-qualified$2,051/mo
Condominium, Single Family Residence
Built in 1921
-- sqft lot
$-- Zestimate®
$112/sqft
$389/mo HOA
What's special
Abundant cabinet spaceIn-unit laundryAdditional storageOversized eat-in kitchenGranite countertopsGenerous room sizesHardwood floors throughout
- --
- on Zillow |
- 63
- views |
- 3
- saves |
Likely to sell faster than
Zillow last checked:
Listing updated:
Listed by:
Maria DelBoccio 773-859-2183,
@properties Christie's International Real Estate,
Patrick Torres 312-459-6449,
@properties Christie's International Real Estate
Source: MRED as distributed by MLS GRID,MLS#: 12680799
Facts & features
Interior
Bedrooms & bathrooms
- Bedrooms: 2
- Bathrooms: 1
- Full bathrooms: 1
Rooms
- Room types: No additional rooms
Primary bedroom
- Features: Flooring (Hardwood)
- Level: Main
- Area: 143 Square Feet
- Dimensions: 11X13
Bedroom 2
- Level: Main
- Area: 110 Square Feet
- Dimensions: 10X11
Kitchen
- Features: Flooring (Hardwood)
- Level: Main
- Area: 224 Square Feet
- Dimensions: 14X16
Laundry
- Features: Flooring (Laminate)
- Level: Main
- Area: 16 Square Feet
- Dimensions: 4X4
Living room
- Features: Flooring (Hardwood)
- Level: Main
- Area: 224 Square Feet
- Dimensions: 14X16
Heating
- Natural Gas
Cooling
- Central Air
Appliances
- Laundry: In Unit
Features
- Basement: None
Interior area
- Total structure area: 0
- Total interior livable area: 1,921 sqft
Property
Accessibility
- Accessibility features: No Disability Access
Details
- Parcel number: 13113140191025
- Special conditions: None
Construction
Type & style
- Home type: Condo
- Property subtype: Condominium, Single Family Residence
Materials
- Brick
Condition
- New construction: No
- Year built: 1921
Utilities & green energy
- Sewer: Public Sewer
- Water: Lake Michigan
Community & HOA
HOA
- Has HOA: Yes
- Services included: Water, Insurance, Exterior Maintenance, Scavenger, Snow Removal
- HOA fee: $389 monthly
Location
- Region: Chicago
Financial & listing details
- Price per square foot: $112/sqft
- Tax assessed value: $178,190
- Annual tax amount: $2,927
- Date on market: 6/17/2026
- Ownership: Condo
Estimated market value
Not available
Estimated sales range
Not available
Not available
Price history
| Date | Event | Price |
|---|---|---|
| 4/6/2026 | Sold | $200,000-2.3%$104/sqft |
Source:  MRED as distributed by MLS GRID #12483753 Report a problem MRED as distributed by MLS GRID #12483753 Report a problem | ||
| 3/7/2026 | Pending sale | $204,800$107/sqft |
Source: MRED as distributed by MLS GRID #12483753 Report a problem | ||
| 2/11/2026 | Price change | $204,800-0.1%$107/sqft |
Source: MRED as distributed by MLS GRID #12483753 Report a problem | ||
| 1/29/2026 | Pending sale | $205,100$107/sqft |
Source: MRED as distributed by MLS GRID #12483753 Report a problem | ||
| 1/9/2026 | Price change | $205,1000%$107/sqft |
Source: MRED as distributed by MLS GRID #12483753 Report a problem | ||
| 12/16/2025 | Price change | $205,2000%$107/sqft |
Source: MRED as distributed by MLS GRID #12483753 Report a problem | ||
| 11/25/2025 | Price change | $205,300-2.2%$107/sqft |
Source: MRED as distributed by MLS GRID #12483753 Report a problem | ||
| 9/30/2025 | Listed for sale | $210,000+19.9%$109/sqft |
Source: MRED as distributed by MLS GRID #12483753 Report a problem | ||
| 2/27/2019 | Listing removed | $1,150$1/sqft |
Source: CG Realty Group Report a problem | ||
| 2/26/2019 | Price change | $1,150+4.5%$1/sqft |
Source: CG Realty Group Report a problem | ||
| 2/16/2019 | Listed for rent | $1,100+4.8%$1/sqft |
Source: CG Realty Group Report a problem | ||
| 12/23/2017 | Listing removed | $1,050$1/sqft |
Source: CG Realty Group Report a problem | ||
| 12/12/2017 | Price change | $1,050-4.1%$1/sqft |
Source: CG Realty Group Report a problem | ||
| 11/14/2017 | Listed for rent | $1,095$1/sqft |
Source: CG Realty Group Report a problem | ||
| 5/5/2007 | Sold | $175,100+3%$91/sqft |
Source: MRED as distributed by MLS GRID #06476813 Report a problem | ||
| 12/9/2005 | Sold | $170,000$88/sqft |
Source: Public Record Report a problem | ||
Public tax history
| Year | Property taxes | Tax assessment |
|---|---|---|
| 2024 | -- | $17,819 +11.4% |
| 2023 | $2,686 +3.4% | $15,999 |
| 2022 | $2,596 +1.6% | $15,999 |
| 2021 | $2,556 +14% | $15,999 +21.8% |
| 2020 | $2,242 -1.5% | $13,132 -10.8% |
| 2019 | $2,276 +1.8% | $14,718 |
| 2018 | $2,236 +257.5% | $14,718 +134.7% |
| 2017 | $625 -17.5% | $6,271 |
| 2016 | $758 +13.1% | $6,271 |
| 2015 | $671 -22.3% | $6,271 -13% |
| 2014 | $863 +3.4% | $7,204 |
| 2013 | $835 -1.2% | $7,204 |
| 2012 | $845 -51.2% | $7,204 -43.3% |
| 2011 | $1,732 -2.3% | $12,710 |
| 2010 | $1,772 -21.6% | $12,710 -22% |
| 2009 | $2,262 -6.5% | $16,287 -3.4% |
| 2008 | $2,419 +1% | $16,863 |
| 2007 | $2,395 -1.1% | $16,863 |
| 2006 | $2,421 -11.1% | $16,863 +1.2% |
| 2005 | $2,724 | $16,670 |
Find assessor info on the county website
Monthly payment
Est. payment
Payment breakdown
Explore the cost of this home by adjusting the details. Changes won't be saved.Climate risks
Neighborhood: Albany Park
Nearby schools
GreatSchools rating
- 4/10Volta Elementary SchoolGrades: PK-8Distance: 0.1 mi
- 1/10Roosevelt High SchoolGrades: 9-12Distance: 0.7 mi
Schools provided by the listing agent
- District: 299
Source: MRED as distributed by MLS GRID. This data may not be complete. We recommend contacting the local school district to confirm school assignments for this home.
- $259,1002 bd1 ba-- sqft3908 W Ainslie St APT 1, Chicago, IL 60625Off Market
- $--2 bd1 ba900 sqft3908 W Ainslie St, Chicago, IL 60625Off Market

- $274,2002 bd-- ba-- sqft3908 W Ainslie St APT 2, Chicago, IL 60625Off Market
- $258,6002 bd1 ba1.1k sqft4900 N Springfield Ave APT 2, Chicago, IL 60625Off Market

- $226,6002 bd1 ba900 sqft4902 N Springfield Ave APT 2, Chicago, IL 60625Off Market
- $229,3002 bd1 ba1k sqft4904 N Springfield Ave APT 2, Chicago, IL 60625Off Market
- $277,7002 bd-- ba-- sqft4908 N Springfield Ave APT 1, Chicago, IL 60625Off Market
- $276,7002 bd-- ba-- sqft4908 N Springfield Ave APT 2, Chicago, IL 60625Off Market
A local agent can set up tours, give advice and negotiate with sellers.
Similar homes
- $215,0002 bd1 ba1k sqft127 Callan Ave APT 1, Evanston, IL 60202New
 MLS ID #12712505, Loc Nguyen, Century 21 S.G.R., Inc.. MRED as distributed by MLS GRID
 - $215,0002 bd2 ba1.2k sqft6215 N Oakley Ave APT G, Chicago, IL 60659Price Change
 MLS ID #12701139, Ali Bakir, MorphEasy Realty. MRED as distributed by MLS GRID
 - $215,0002 bd1 ba1k sqft6811 N Olmsted Ave APT 205, Chicago, IL 60631New
 MLS ID #12710980, Mayra Keating, Results Realty ERA Powered. MRED as distributed by MLS GRID
 - $215,0002 bd1 ba1.1k sqft5717 N Kimball Ave APT 2N, Chicago, IL 60659Active
 MLS ID #12694314, Luis Perez, Realty of America, LLC. MRED as distributed by MLS GRID
 - $205,9002 bd2 ba1k sqft6319 N Sacramento Ave APT 3E, Chicago, IL 60659ActiveMLS ID #12603523, Mercedes Avila, HomeSmart Connect LLC. MRED as distributed by MLS GRID
- $189,0002 bd1 ba1.1k sqft1400 Brummel St #2E, Evanston, IL 60202NewMLS ID #12710728, Evelyn Fred, Baird & Warner. MRED as distributed by MLS GRID
- $295,9002 bd2 ba1.9k sqft6400 N Cicero Ave APT 212, Lincolnwood, IL 60712NewMLS ID #12712384, Jack Tornabene, PSA, Coldwell Banker Realty. MRED as distributed by MLS GRID
- $285,0003 bd2 ba1.3k sqft7633 N Greenview Ave APT 3W, Chicago, IL 60626NewMLS ID #12711113, Karla Mina, MPower Residential Brokerage LLC. MRED as distributed by MLS GRID
- $220,0002 bd2 ba1.1k sqft5220 Oakton St APT 103, Skokie, IL 60077ActiveMLS ID #12630486, Beverly Curry, Coldwell Banker Realty. MRED as distributed by MLS GRID
- $249,9002 bd2 ba1k sqft7209 N Damen Ave APT 2, Chicago, IL 60645ActiveMLS ID #12700836, Jeffrey Sklar, Beycome Brokerage Realty LLC. MRED as distributed by MLS GRID
- $239,9992 bd2 ba1.2k sqft5506 Lincoln Ave #A525, Morton Grove, IL 60053Price ChangeMLS ID #12616047, Mohammed Iftikhar, Guidance Realty. MRED as distributed by MLS GRID
- $315,0002 bd2 ba1.1k sqft929 W Eastwood Ave #Gw, Chicago, IL 60640ActiveMLS ID #12704511, Romi Olariu, Compass. MRED as distributed by MLS GRID
- $179,9002 bd1 ba1.1k sqft6035 N Damen Ave APT 109, Chicago, IL 60659ActiveMLS ID #12606358, Lorena Mejia, Realty of America, LLC. MRED as distributed by MLS GRID
- $279,9002 bd2 ba1k sqft1625 W Ainslie St #Be, Chicago, IL 60640Price ChangeMLS ID #12690418, Kareem Al-Saimary, ABR, Procure Realty Group. MRED as distributed by MLS GRID
- $225,0002 bd2 ba1.1k sqft414 S Scoville Ave APT 18, Oak Park, IL 60302ActiveMLS ID #12687411, Marina Collazo, Redfin Corporation. MRED as distributed by MLS GRID
- $315,0003 bd2 ba1.1k sqft519 S Maplewood Ave APT 4N, Chicago, IL 60612NewMLS ID #12710017, Maribel Marron, Baird & Warner. MRED as distributed by MLS GRID
- $185,7862 bd2 ba1.1k sqft1320A Lore Ln APT 101, Lombard, IL 60148NewMLS ID #12711987, Lavinia Shimkus, SFR, City Habitat Realty LLC. MRED as distributed by MLS GRID
- $220,0002 bd1 ba1k sqft6103 S Kimbark Ave APT 3E, Chicago, IL 60637ActiveMLS ID #12595872, Tonia Ingram, RE/MAX Premier. MRED as distributed by MLS GRID
- $238,0003 bd2 ba1.4k sqft415 S Maple Ave APT 202, Oak Park, IL 60302Price ChangeMLS ID #12701736, Joe Elwood, RE/MAX Professionals Select. MRED as distributed by MLS GRID
- $275,9993 bd2 ba1.2k sqft2656 W Lunt Ave APT 1, Chicago, IL 60645ActiveMLS ID #12599798, Iryna Dzhudzhuk, Core Realty & Investments Inc.. MRED as distributed by MLS GRID
