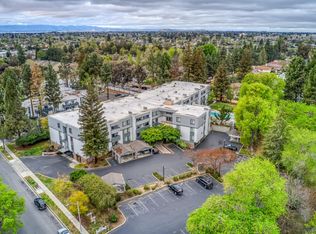
A rare opportunity to own one of the most desirable homes in this Fremont community! This beautifully upgraded 1,712 sq. ft. home offers 3 bedrooms, 2.5 bathrooms, scenic mountain views, and approximately $50,000 in owner upgrades, including engineered wood flooring, upgraded kitchen countertops, and motorized window shades. Enjoy being within walking distance to highly regarded Lila Bringhurst Elementary School.
Originally selected as a premium location for which the owner paid an additional premium, this home is tucked inside the community in a peaceful setting while remaining exceptionally convenient. Just around the corner from I-880 and five minutes from the Auto Mall shopping area, with easy access to dining, shopping, and everyday essentials.
The living room, dining area, kitchen, and bedrooms enjoy abundant natural light, while the primary suite offers privacy. The single-level living space features a functional layout, with direct elevator access from the garage for added convenience. Residents also enjoy access to pool, BBQ area, and fitness center.
This home brings together a desirable location, extensive upgrades, mountain views, abundant natural light, privacy, and exceptional convenience. A must-see home, don't miss this exceptional opportunity!
For sale
$1,149,000
3909 Engage Ter #301, Fremont, CA 94538
3beds
1,712sqft
Condominium, Residential
Built in 2021
-- sqft lot
$1,122,400 Zestimate®
$671/sqft
$534/mo HOA
What's special
- 9 days
- 385
- 16
Zillow last checked:
Listing updated:
Listed by:
Nanelle Tang 02189880 408-887-0382,
Green Valley Realty USA 408-512-5712,
Sandy Chiang 02102813 650-507-9581,
Green Valley Realty USA
Source: MLSListings Inc,MLS#: ML82063134
Facts & features
Interior
Bedrooms & bathrooms
- Bedrooms: 3
- Bathrooms: 3
- Full bathrooms: 2
- 1/2 bathrooms: 1
Dining room
- Features: BreakfastBar, DiningArea
Family room
- Features: NoFamilyRoom
Kitchen
- Features: IslandwithSink
Heating
- Central Forced Air
Cooling
- Central Air
Appliances
- Included: Dishwasher, Microwave, Built In Oven, Built In Oven/Range
- Laundry: Inside
Features
- Flooring: Hardwood
Interior area
- Total structure area: 1,712
- Total interior livable area: 1,712 sqft
Property
Parking
- Total spaces: 2
- Parking features: Attached, Tandem
- Attached garage spaces: 2
Accessibility
- Accessibility features: Elevator/Lift
Features
- Stories: 1
- Pool features: Community
Details
- Parcel number: 5191754134
- Zoning: COR
- Special conditions: Standard
Construction
Type & style
- Home type: Condo
- Property subtype: Condominium, Residential
Materials
- Foundation: Slab
- Roof: Flat
Condition
- New construction: No
- Year built: 2021
Utilities & green energy
- Gas: PublicUtilities
- Sewer: Public Sewer
- Water: Public
- Utilities for property: Public Utilities, Water Public
Community & HOA
HOA
- Has HOA: Yes
- Amenities included: Barbecue Area, Community Pool, Gym Exercise Facility
- HOA fee: $534 monthly
Location
- Region: Fremont
Financial & listing details
- Price per square foot: $671/sqft
- Tax assessed value: $1,179,187
- Date on market: 9/30/2026
- Listing agreement: ExclusiveRightToSell
Estimated market value
$1,122,400
$1.07M - $1.18M
$4,419/mo
Price history
| Date | Event | Price |
|---|---|---|
| 9/30/2026 | Listed for sale | $1,149,000+5.5%$671/sqft |
Source:  MLSListings Inc #ML82063134 Report a problem MLSListings Inc #ML82063134 Report a problem | ||
| 8/6/2021 | Sold | $1,089,500$636/sqft |
Source: Public Record Report a problem | ||
Public tax history
| Year | Property taxes | Tax assessment |
|---|---|---|
| 2026 | -- | $1,179,187 +2% |
| 2025 | $15,515 +5.6% | $1,156,071 +2% |
| 2024 | $14,686 +2.5% | $1,133,411 +2% |
| 2023 | $14,330 -1.4% | $1,111,188 +2% |
| 2022 | $14,533 +79.1% | $1,089,400 +115.8% |
| 2021 | $8,112 +56.8% | $504,814 +79.1% |
| 2020 | $5,175 +0.8% | $281,896 +2% |
| 2019 | $5,136 | $276,369 |
Find assessor info on the county website
Monthly payment
Est. payment
Payment breakdown
Explore the cost of this home by adjusting the details. Changes won't be saved.Climate risks
Neighborhood: Baylands
Nearby schools
Schools provided by the listing agent
- District: FremontUnified
Source: MLSListings Inc. This data may not be complete. We recommend contacting the local school district to confirm school assignments for this home.
Similar homes
- $1,089,0003 bd4 ba2k sqft3768 Capitol Ave #305B, Fremont, CA 94538For Sale
 MLS ID #426161034, Cathy Lee DRE #01817308, JODI Realty. SFAR
 - $1,199,0003 bd3 ba1.6k sqft2749 Pismo Ter, Fremont, CA 94538For Sale
 MLS ID #41150570, Breann Hodges. Bay East AOR
 - $1,180,0003 bd2 ba1.8k sqftMetro Crossing, Fremont, CA 94539For Sale
 MLS ID #41147905, Sharon Chen. Bay East AOR
 - $1,249,9003 bd2 ba1k sqft39656 Iolani Ct, Fremont, CA 94538For Sale
 MLS ID #41150673, Lester Belliveau. Bay East AOR
