Exceptional custom-built modern ranch offering luxury living on a spacious, level lot in Fayetteville. Designed with both style and functionality in mind, this home showcases high-end finishes, thoughtful design, and an open-concept layout filled with natural light. The chef’s kitchen is a true centerpiece, featuring an oversized island with seating, custom cabinetry, quartz countertops, and premium stainless steel appliances, seamlessly flowing into the main living areas—perfect for entertaining. The owner’s suite is a private retreat, complete with a spa-inspired bathroom featuring a large walk-in shower, designer finishes, and an expansive custom closet. Additional highlights include high ceilings with architectural detail, upscale lighting fixtures, wide-plank flooring, and a clean, modern aesthetic throughout. Situated in a growing area with a mix of established homes and new construction, this property offers both immediate enjoyment and long-term value. Move-in ready and thoughtfully designed—this is Fayetteville living at a higher level.
Active
$849,900
391 Highway 279, Fayetteville, GA 30214
4beds
3,648sqft
:
Get pre-qualified$5,447/mo
Single Family Residence, Residential
Built in 2022
1.06 Acres Lot
$834,100 Zestimate®
$233/sqft
$-- HOA
What's special
Clean modern aesthetic throughoutHigh-end finishesDesigner finishesOversized island with seatingWide-plank flooringSpacious level lotPremium stainless steel appliances
- 85 days |
- 341 |
- 13 |
Zillow last checked:
Listing updated:
Listed by:
Abdul Tookes,
EXP Realty, LLC. 888-959-9461
Source: FMLS GA,MLS#: 7763694
Facts & features
Interior
Bedrooms & bathrooms
- Bedrooms: 4
- Bathrooms: 4
- Full bathrooms: 3
- 1/2 bathrooms: 1
- Main level bathrooms: 3
- Main level bedrooms: 4
Rooms
- Room types: Attic
Primary bedroom
- Features: Master on Main, Oversized Master, Sitting Room
- Level: Master on Main, Oversized Master, Sitting Room
Bedroom
- Features: Master on Main, Oversized Master, Sitting Room
Primary bathroom
- Features: Double Vanity, Soaking Tub
Dining room
- Features: Open Concept
Kitchen
- Features: Eat-in Kitchen, Kitchen Island, Solid Surface Counters
Heating
- Central, Natural Gas
Cooling
- Central Air
Appliances
- Included: Dishwasher, Disposal, Double Oven, Gas Cooktop, Gas Oven, Microwave, Refrigerator
- Laundry: Laundry Room
Features
- Beamed Ceilings, Double Vanity, High Ceilings 10 ft Main
- Flooring: Carpet, Tile, Wood
- Windows: Insulated Windows
- Basement: None
- Number of fireplaces: 2
- Fireplace features: Family Room, Master Bedroom
- Common walls with other units/homes: No Common Walls
Interior area
- Total structure area: 3,648
- Total interior livable area: 3,648 sqft
Property
Parking
- Total spaces: 3
- Parking features: Driveway, Garage, Garage Door Opener, Kitchen Level, Level Driveway
- Garage spaces: 3
- Has uncovered spaces: Yes
Accessibility
- Accessibility features: None
Features
- Levels: One
- Stories: 1
- Patio & porch: Covered, Rear Porch
- Exterior features: Lighting, Storage, No Dock
- Pool features: None
- Spa features: None
- Fencing: None
- Has view: Yes
- View description: Other
- Waterfront features: None
- Body of water: None
Lot
- Size: 1.06 Acres
- Features: Back Yard, Cleared, Level
Details
- Additional structures: Outbuilding
- Parcel number: 1304047
- Other equipment: None
- Horse amenities: None
Construction
Type & style
- Home type: SingleFamily
- Architectural style: Ranch
- Property subtype: Single Family Residence, Residential
Materials
- Brick 4 Sides
- Foundation: Brick/Mortar
- Roof: Shingle
Condition
- Resale
- New construction: No
- Year built: 2022
Details
- Warranty included: Yes
Utilities & green energy
- Electric: 220 Volts
- Sewer: Public Sewer
- Water: Public
- Utilities for property: Cable Available, Electricity Available, Natural Gas Available, Sewer Available, Water Available
Green energy
- Energy efficient items: Appliances
- Energy generation: None
Community & HOA
Community
- Features: None
- Security: Carbon Monoxide Detector(s), Smoke Detector(s)
- Subdivision: .
HOA
- Has HOA: No
Location
- Region: Fayetteville
Financial & listing details
- Price per square foot: $233/sqft
- Tax assessed value: $711,261
- Annual tax amount: $7,793
- Date on market: 5/1/2026
- Electric utility on property: Yes
- Road surface type: Asphalt
Estimated market value
$834,100
$792,000 - $876,000
$4,630/mo
Price history
| Date | Event | Price |
|---|---|---|
| 5/2/2026 | Listed for sale | $849,900-22.7%$233/sqft |
Source:  FMLS GA #7763694 Report a problem FMLS GA #7763694 Report a problem | ||
| 11/19/2024 | Listing removed | $1,100,000$302/sqft |
Source: FMLS GA #7444721 Report a problem | ||
| 9/9/2024 | Listed for sale | $1,100,000+587.5%$302/sqft |
Source: FMLS GA #7444721 Report a problem | ||
| 8/31/2018 | Sold | $160,000-5.9%$44/sqft |
Source:  FMLS GA #6021434 Report a problem FMLS GA #6021434 Report a problem | ||
| 7/5/2018 | Pending sale | $170,000$47/sqft |
Source: Maximum One Grt. Atl. REALTORS #8391515 Report a problem | ||
| 6/14/2018 | Price change | $170,000-2.9%$47/sqft |
Source: Maximum One Grt. Atl. REALTORS #8391515 Report a problem | ||
| 6/3/2018 | Listed for sale | $174,999$48/sqft |
Source: Maximum One Grt. Atl. REALTORS #8391515 Report a problem | ||
Public tax history
| Year | Property taxes | Tax assessment |
|---|---|---|
| 2025 | $7,793 +51.6% | $284,504 +50.2% |
| 2024 | $5,140 +225.2% | $189,376 +233.9% |
| 2023 | $1,580 +215.7% | $56,720 +215.1% |
| 2022 | $501 -1.4% | $18,000 |
| 2021 | $508 -50.1% | $18,000 -49.9% |
| 2020 | $1,018 -44.5% | $35,920 -43.9% |
| 2019 | $1,834 +298.5% | $64,000 +3.9% |
| 2018 | $460 | $61,600 +13.3% |
| 2017 | $460 +26.2% | $54,360 +15.4% |
| 2016 | $364 | $47,120 +7.1% |
| 2015 | $364 +4.9% | $44,000 +11.3% |
| 2014 | $347 +7.8% | $39,520 +0.5% |
| 2013 | $322 -0.4% | $39,320 -0.9% |
| 2012 | $324 -24.2% | $39,680 -25.9% |
| 2011 | $427 -2.2% | $53,520 -10.8% |
| 2010 | $437 -7% | $60,000 -6.5% |
| 2009 | $470 | $64,160 |
| 2008 | -- | $64,160 |
| 2007 | $413 | $64,160 +1.2% |
| 2006 | -- | $63,380 +6.1% |
| 2005 | -- | $59,728 +7.2% |
| 2004 | $380 | $55,716 +2.4% |
| 2003 | -- | $54,428 +21% |
| 2000 | $424 | $44,976 |
Find assessor info on the county website
Monthly payment
Est. payment
Payment breakdown
Explore the cost of this home by adjusting the details. Changes won't be saved.Climate risks
Neighborhood: 30214
Nearby schools
GreatSchools rating
- 7/10North Fayette Elementary SchoolGrades: PK-5Distance: 1.6 mi
- 8/10Flat Rock Middle SchoolGrades: 6-8Distance: 7.4 mi
- 6/10Sandy Creek High SchoolGrades: 9-12Distance: 7.6 mi
Schools provided by the listing agent
- Elementary: North Fayette
- Middle: Flat Rock
- High: Sandy Creek
Source: FMLS GA. This data may not be complete. We recommend contacting the local school district to confirm school assignments for this home.
- $295,400-- bd-- ba1.9k sqft385 Highway 279, Fayetteville, GA 30214Off Market
- $368,9004 bd4 ba2.2k sqft395 Highway 279, Fayetteville, GA 30214Off Market
- $235,0003 bd2 ba1.9k sqft381 Highway 279, Fayetteville, GA 30214Sold
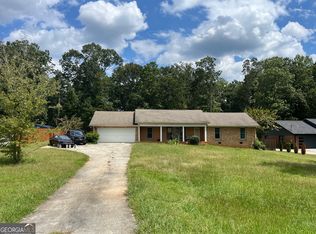
- $495,0006 bd4 ba6.3k sqft401 Highway 279, Fayetteville, GA 30214Sold

- $527,6005 bd3 ba2.1k sqft409 Highway 279, Fayetteville, GA 30214Off Market
- $335,5003 bd2 ba2.1k sqft377 Highway 279, Fayetteville, GA 30214Sold
- $370,0003 bd2 ba1.8k sqft369 Highway 279, Fayetteville, GA 30214Sold
- $313,1003 bd2 ba1.6k sqft394 Highway 279, Fayetteville, GA 30214Off Market
A local agent can set up tours, give advice and negotiate with sellers.
Similar homes
- $749,0005 bd5 ba4k sqft185 Oakleigh Manor Dr, Fayetteville, GA 30215For Sale

 MLS ID #7808606, Starr Eberhart, Keller Williams Realty Atlanta Partners. FMLS GA
 - $615,0005 bd3 ba3.3k sqft120 Ilene Dr, Fayetteville, GA 30214For Sale
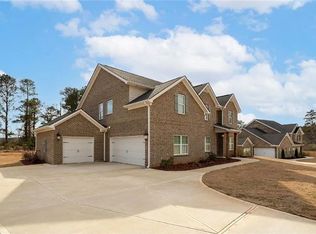 MLS ID #7783797, Segeeta Allen Bland, Segeeta Bland & Associates Realty, LLC. FMLS GA
 - $495,0005 bd4 ba3.3k sqft520 Lullaby Ct, Fayetteville, GA 30214Active
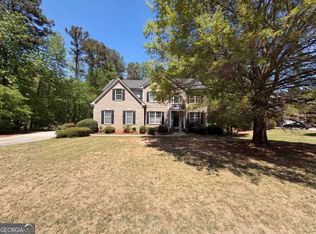
 MLS ID #10737892, Mark Spain, Mark Spain Real Estate. GAMLS
 - $489,9004 bd4 ba2.9k sqft140 Lang Dr, Fayetteville, GA 30214Active
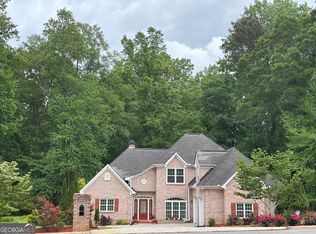 MLS ID #10722660, Valerie M Lowery, Redfin Corporation. GAMLS
 - $699,9995 bd4 ba3.3k sqft155 Gadson Dr, Fayetteville, GA 30214New ConstructionMLS ID #7766428, SUSAN AYERS, Clickit Realty. FMLS GA
- $854,2374 bd4 ba3.2k sqftHarp Rd, Fayetteville, GA 30215ActiveMLS ID #10799832, Mark McCullough, Southern Classic Realtors. GAMLS
- $515,0006 bd4 ba4.6k sqft205 White Rd, Fayetteville, GA 30214ActiveMLS ID #10807170, Heidi Becker, Keller Williams Realty Atl. Partners. GAMLS
- $599,0006 bd5 ba4.5k sqft175 Hampstead Mnr, Fayetteville, GA 30214For SaleMLS ID #7791988, Beatriz Barbosa, Fathom Realty GA, LLC. FMLS GA
- $768,0004 bd5 ba3.9k sqft266 Ebenezer Church Rd, Fayetteville, GA 30215For SaleMLS ID #7763187, Tyrone Hines, Azure Realty. FMLS GA
- $--6 bd5 ba3.4k sqft110 Emerald Lake Dr, Fayetteville, GA 30215AuctionAuction.com 2
- $689,0004 bd4 ba2.8k sqft115 Rowboat Dr, Fayetteville, GA 30215For SaleMLS ID #7797992, Caitlyn Verdugo, Keller Williams Realty Metro Atlanta. FMLS GA
- $699,9005 bd4 ba3.7k sqft150 Peppertree Dr, Newnan, GA 30265ActiveMLS ID #10811346, Lindsey H Wolfe, NorthGroup Realty. GAMLS
- $450,0005 bd3 ba2.4k sqft135 Pamela Ct, Fayetteville, GA 30214For SaleMLS ID #7791253, Ben Dings, Swanson & Associates Realty, LLC. FMLS GA
- $639,0003 bd2 ba2.2k sqft143 Swanson Rd, Fayetteville, GA 30214ActiveMLS ID #10722157, Anne Milner, Beacham & Company. GAMLS
- $609,0004 bd4 ba3k sqft125 Haddonstone Dr, Fayetteville, GA 30215For SaleMLS ID #7758611, Michael Brown, Coldwell Banker Realty. FMLS GA
- $575,0004 bd4 ba3.2k sqft135 Antebellum Way, Fayetteville, GA 30215ActiveMLS ID #10665673, Darryl Fluker, J & J Fluker Realty. GAMLS
- $799,0005 bd4 ba4.6k sqft9585 Hutcheson Ferry Rd SE, Palmetto, GA 30268For SaleMLS ID #7738915, JARED SAPP, Atlanta Fine Homes Sotheby's International. FMLS GA
- $826,0005 bd5 ba4.8k sqft707 Bethpage Dr, McDonough, GA 30253For SaleMLS ID #7791701, WASIF ALVI, REMAX Center. FMLS GA
- $1,200,0004 bd4 ba3k sqft0 Matteo Way Lot 4, Fayetteville, GA 30215ActiveMLS ID #10687679, Payton Peoples, Keller Williams Realty Atl. Partners. GAMLS
- $899,0004 bd5 ba2.3k sqft550 Quillian Ave, Decatur, GA 30032ActiveMLS ID #10802740, Andy Garcia, Humphries & King Realty, LLC. GAMLS
