This Executive European style mansion with superb curb appeal is conveniently located mins from I-75 in the heart of McDonough in a very sought after gated and golf country club neighborhood of Eagle's Landing. This gorgeous home features a circular driveway, majestic front entrance with pillars, beautiful arches throughput the house, gleaming hardwood floors, separate garage for your golf cart, beautiful fenced private backyard, large covered deck, full finished terrace level, electric charging station, very open layout, warm and inviting family room with a brick surround cozy fireplace, separate breakfast area overlooking the backyard, separate dining room, a formal living room, powder room for guests on main level, very high beautiful ceilings, 3 spacious bedrooms on main level and two full baths. Kitchen features, stainless steel appliances, gorgeous cherry cabinets, granite counter tops, tiled backsplash, butler's pantry and a breakfast bar. Owner's suite features high gorgeous tray ceilings, doorway to covered deck, spacious walk-in close, large size master bathroom, with Jacuzzi tub, double vanity, and separate tiled shower. Terrace level features 2 spacious bedrooms, 2 full baths, large entertainment area, second kitchen, dining area, workout room, golf cart bay, lots of storage and walk out backyard. A must-see meticulously maintained one-of-a-kind property! Won't last long!
Active
Price cut: $10K (7/10)
$826,000
707 Bethpage Dr, McDonough, GA 30253
5beds
4,860sqft
:
Get pre-qualified$5,586/mo
Single Family Residence
Built in 2004
0.51 Acres Lot
$805,200 Zestimate®
$170/sqft
$200/mo HOA
What's special
Brick surround cozy fireplaceLarge covered deckBeautiful fenced private backyardGleaming hardwood floorsVery high beautiful ceilingsDoorway to covered deckWalk out backyard
- 50 days |
- 1,254 |
- 68 |
Zillow last checked:
Listing updated:
Listed by:
Wasif Alvi 678-462-3010,
RE/MAX Center
Source: GAMLS,MLS#: 10790399
Facts & features
Interior
Bedrooms & bathrooms
- Bedrooms: 5
- Bathrooms: 5
- Full bathrooms: 4
- 1/2 bathrooms: 1
- Main level bathrooms: 2
- Main level bedrooms: 3
Rooms
- Room types: Exercise Room, Family Room, Foyer, Laundry
Kitchen
- Features: Breakfast Bar, Pantry, Second Kitchen
Heating
- Central, Forced Air, Zoned
Cooling
- Ceiling Fan(s), Central Air, Electric, Zoned
Appliances
- Included: Dishwasher, Disposal, Gas Water Heater, Microwave
- Laundry: Other
Features
- Double Vanity, Master On Main Level, Tray Ceiling(s), Walk-In Closet(s)
- Flooring: Carpet, Hardwood, Tile
- Windows: Double Pane Windows
- Basement: Bath Finished,Daylight,Exterior Entry,Finished,Full,Interior Entry
- Number of fireplaces: 1
- Fireplace features: Family Room, Gas Log
- Common walls with other units/homes: No Common Walls
Interior area
- Total structure area: 4,860
- Total interior livable area: 4,860 sqft
- Finished area above ground: 2,988
- Finished area below ground: 1,872
Property
Parking
- Total spaces: 2
- Parking features: Garage, Garage Door Opener, Side/Rear Entrance
- Has garage: Yes
Features
- Levels: Two
- Stories: 2
- Patio & porch: Deck
- Fencing: Back Yard,Fenced
- Body of water: None
Lot
- Size: 0.51 Acres
- Features: Level, Private
Details
- Parcel number: 051F01210000
Construction
Type & style
- Home type: SingleFamily
- Architectural style: European
- Property subtype: Single Family Residence
Materials
- Stucco
- Foundation: Slab
- Roof: Other
Condition
- Resale
- New construction: No
- Year built: 2004
Utilities & green energy
- Sewer: Public Sewer
- Water: Public
- Utilities for property: Cable Available, Electricity Available, Natural Gas Available, Sewer Available, Underground Utilities, Water Available
Community & HOA
Community
- Features: Clubhouse, Gated, Golf, Playground, Pool, Street Lights, Tennis Court(s)
- Security: Carbon Monoxide Detector(s), Gated Community, Smoke Detector(s)
- Subdivision: Eagles Landing Country Club
HOA
- Has HOA: Yes
- Services included: Other, Swimming, Tennis
- HOA fee: $2,400 annually
Location
- Region: Mcdonough
Financial & listing details
- Price per square foot: $170/sqft
- Tax assessed value: $1,012,100
- Annual tax amount: $14,333
- Date on market: 6/19/2026
- Cumulative days on market: 51 days
- Listing agreement: Exclusive Right To Sell
- Electric utility on property: Yes
Estimated market value
$805,200
$765,000 - $845,000
$4,773/mo
Price history
| Date | Event | Price |
|---|---|---|
| 7/10/2026 | Price change | $826,000-1.2%$170/sqft |
Source:  GAMLS #10790399 Report a problem GAMLS #10790399 Report a problem | ||
| 6/20/2026 | Listed for sale | $836,000+39.3%$172/sqft |
Source:  FMLS GA #7791701 Report a problem FMLS GA #7791701 Report a problem | ||
| 7/26/2019 | Sold | $600,000-4%$123/sqft |
Source:  GAMLS #8599606 Report a problem GAMLS #8599606 Report a problem | ||
| 6/11/2019 | Pending sale | $625,000$129/sqft |
Source: Dorsey Alston, Realtors #8599606 Report a problem | ||
| 6/7/2019 | Listed for sale | $625,000+518.2%$129/sqft |
Source: Dorsey Alston, Realtors #8599606 Report a problem | ||
| 4/28/2004 | Sold | $101,100$21/sqft |
Source: Public Record Report a problem | ||
Public tax history
| Year | Property taxes | Tax assessment |
|---|---|---|
| 2025 | $14,333 +10.2% | $404,840 +18.8% |
| 2024 | $13,001 -0.2% | $340,640 +6.5% |
| 2023 | $13,027 +18.4% | $319,920 +13.5% |
| 2022 | $10,999 +17.2% | $281,880 +17.7% |
| 2021 | $9,385 +12.6% | $239,520 +13.1% |
| 2020 | $8,332 +90% | $211,840 +11.9% |
| 2019 | $4,384 | $189,320 +3.6% |
| 2018 | -- | $182,720 +6.4% |
| 2016 | $5,373 +15.5% | $171,680 +3.4% |
| 2015 | $4,654 | $166,080 +14.7% |
| 2014 | -- | $144,840 |
| 2013 | -- | -- |
| 2012 | -- | -- |
| 2011 | -- | -- |
| 2010 | -- | -- |
| 2009 | -- | -- |
| 2008 | $7,706 -1.5% | -- |
| 2007 | $7,825 +1.5% | $221,640 |
| 2005 | $7,707 | $221,640 |
| 2004 | $7,707 | $221,640 |
Find assessor info on the county website
Monthly payment
Est. payment
Payment breakdown
Explore the cost of this home by adjusting the details. Changes won't be saved.Climate risks
Neighborhood: 30253
Nearby schools
GreatSchools rating
- 5/10Flippen Elementary SchoolGrades: PK-5Distance: 0.5 mi
- 4/10Eagle's Landing Middle SchoolGrades: 6-8Distance: 0.8 mi
- 2/10Eagle's Landing High SchoolGrades: 9-12Distance: 0.7 mi
Schools provided by the listing agent
- Elementary: Flippen
- Middle: Eagles Landing
- High: Eagles Landing
Source: GAMLS. This data may not be complete. We recommend contacting the local school district to confirm school assignments for this home.
- $901,7005 bd5 ba3.9k sqft733 733 Bethpage Dr, McDonough, GA 30253Off Market

- $603,3004 bd3 ba3k sqft709 Bethpage Dr, McDonough, GA 30253Off Market
- $824,2006 bd6 ba7.5k sqft705 Bethpage Dr, McDonough, GA 30253Off Market
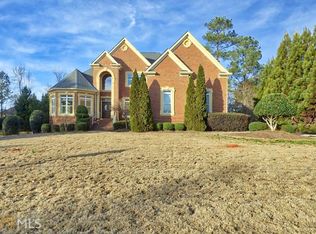
- $580,0004 bd4 ba3k sqft624 Heather Gln, McDonough, GA 30253Sold
- $694,0004 bd4 ba3k sqft622 Heather Gln, McDonough, GA 30253Off Market
- $846,0005 bd4 ba3.7k sqft711 Bethpage Dr, McDonough, GA 30253Off Market
- $255,00043 sqft708 Bethpage Dr, McDonough, GA 30253Sold
- $911,7005 bd3 ba3.8k sqft710 Bethpage Dr, McDonough, GA 30253Off Market
A local agent can set up tours, give advice and negotiate with sellers.
Similar homes
- $800,0005 bd5 ba3.8k sqft104 Royal Burgess Way, McDonough, GA 30253Active

 MLS ID #10794784, Geraldine Ruiz, BHGRE Metro Brokers. GAMLS
 - $850,0006 bd5 ba6.5k sqft813 Black Diamond Dr, McDonough, GA 30253For Sale

 MLS ID #7778275, CLAY HENDERSON, Atlanta Fine Homes Sotheby's International. FMLS GA
 - $749,9006 bd4 ba4.7k sqft306 Chanda Cv, McDonough, GA 30253Active
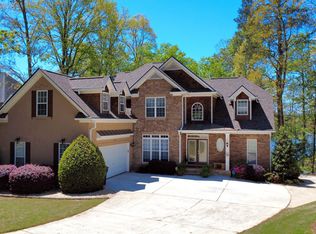 MLS ID #10811002, Tina Maisonet, Southern Roots Realty Partners. GAMLS
 - $929,5006 bd7 ba6.5k sqft601 Sawgrass Walk, McDonough, GA 30253Active
 MLS ID #10815241, Martin D'Andrade, Maximum One Realtor Partners. GAMLS
 - $575,0006 bd6 ba4.8k sqft605 Sawgrass Walk, McDonough, GA 30253ActiveMLS ID #10817624, Shuntia Walker-Colquitt, eXp Realty. GAMLS
- $799,9004 bd4 ba4.3k sqft515 Harris Dr, McDonough, GA 30252ActiveMLS ID #10785601, Jordan Freeman, Welcome Home Real Estate Group. GAMLS
- $689,0005 bd4 ba4.1k sqft209 Enfield Ln, McDonough, GA 30252ActiveMLS ID #10769049, Sean Henry, Hester Group, REALTORS. GAMLS
- $600,0006 bd5 ba4.5k sqft2051 E Atlanta Rd, Stockbridge, GA 30281ActiveMLS ID #10814634, Marvin Orieh, Real Broker, LLC. GAMLS
- $640,0005 bd6 ba5.2k sqft149 Robson Trl, McDonough, GA 30252ActiveMLS ID #10808196, Fran Hughes, Sanders Real Estate. GAMLS
- $444,9904 bd3 ba2.6k sqft26 Chad Ct, McDonough, GA 30253ActiveMLS ID #10799524, Stephanie Taylor, Self Property Advisors. GAMLS
- $600,0005 bd4 ba3.8k sqft208 Seth Ter, McDonough, GA 30252ActiveMLS ID #10813310, Antonio Merkerson, Coldwell Banker Realty. GAMLS
- $715,0004 bd4 ba2.9k sqft1561 Aiken Chafin Ln, McDonough, GA 30252For SaleMLS ID #7777124, Christopher Huffer, Dorsey Alston Realtors. FMLS GA
- $530,0005 bd4 ba3.5k sqft400 Guildhouse Dr, McDonough, GA 30252ActiveMLS ID #10821190, Nakia Warner, Pink Sands Group. GAMLS
- $549,9005 bd4 ba5.3k sqft300 Onyx Dr, McDonough, GA 30252ActiveMLS ID #10819044, Jean-Claude Martin, Virtual Properties Realty.com. GAMLS
- $670,0007 bd4 ba5.5k sqft416 Saffron Ln, McDonough, GA 30252ActiveMLS ID #10817557, Lorraine Oduor, NorthGroup Real Estate Inc. GAMLS
- $670,0005 bd4 ba3.5k sqft1900 Buford Ct, Conyers, GA 30094ActiveMLS ID #10819817, Rachelle S Louis, Sanders Real Estate. GAMLS
- $749,0006 bd6 ba5.3k sqft2412 Wild Oak Ct, Stockbridge, GA 30281ActiveMLS ID #10738052, Lane Farmer, Keller Williams Realty Atl. Partners. GAMLS
- $759,9005 bd4 ba4.3k sqft130 Ravens Lndg, Fayetteville, GA 30215ActiveMLS ID #10816067, Artrice Love, Sanders Real Estate. GAMLS
- $459,0005 bd4 ba3.7k sqft1941 Weatherstaff Ln, McDonough, GA 30253ActiveMLS ID #10791462, Carole Dyce, BHGRE Metro Brokers. GAMLS
- $649,9004 bd4 ba4.7k sqft4860 Peeksville Rd, McDonough, GA 30252ActiveMLS ID #10808515, Chance Adamson, Southern Classic Realtors. GAMLS
