Exuding modern luxury and classic architectural charm, this distinctive West Norwalk residence stands as a truly unique offering in today's market. Meticulously maintained and enhanced with extensive recent upgrades, the home features a light-filled open-concept floor plan tailored for both elevated daily living and grand-scale entertaining. At its heart sits a gourmet eat-in kitchen equipped with premium granite countertops and a professional grade gas range for the culinary enthusiast. The primary suite serves as a private sanctuary, complete with a personal balcony, walk-in closet, and a spa-inspired bath featuring radiant heated flooring, a steam shower, and a Jacuzzi tub. High-value additions in recent years include energy-efficient solar panels to be fully paid off by the seller at closing alongside an underground electric pet fence, integrated audio system, updated central AC, newer furnace/ water heater, full security and more. A full walk-out lower level offers over 1,300 additional square feet of potential living space. Ideally situated on the Darien border near Metro-North, major routes, and local dining, this exceptional turnkey property offers effortless access to New York City in about an hour.
For sale
$1,095,000
391 West Cedar Street, Norwalk, CT 06854
4beds
4,926sqft
Single Family Residence
Built in 2001
0.54 Acres Lot
$-- Zestimate®
$222/sqft
$-- HOA
What's special
Classic architectural charmUpdated central acPersonal balconyUnderground electric pet fenceEnergy-efficient solar panelsRadiant heated flooringWalk-in closet
- 3 days
- 840
- 89
Zillow last checked:
Listing updated:
Listed by:
Jodi Boxer Team,
Jessica A. Buckley (781)367-8165,
Keller Williams Prestige Prop. 203-327-6700,
Co-Listing Agent: Jodi Boxer 203-249-1690,
Keller Williams Prestige Prop.
Source: Smart MLS,MLS#: 24205799
Facts & features
Interior
Bedrooms & bathrooms
- Bedrooms: 4
- Bathrooms: 3
- Full bathrooms: 2
- 1/2 bathrooms: 1
Primary bedroom
- Level: Upper
Bedroom
- Level: Upper
Bedroom
- Level: Upper
Bedroom
- Level: Upper
Dining room
- Level: Main
Family room
- Level: Main
Kitchen
- Level: Main
Living room
- Level: Main
Rec play room
- Level: Main
Heating
- Forced Air, Oil
Cooling
- Central Air, Zoned
Appliances
- Included: Gas Range, Range Hood, Refrigerator, Freezer, Subzero, Dishwasher, Washer, Dryer, Water Heater
- Laundry: Upper Level
Features
- Sound System, Open Floorplan, Smart Thermostat, Wired for Sound
- Doors: French Doors
- Windows: Storm Window(s), Thermopane Windows
- Basement: Full,Unfinished,Storage Space,Garage Access,Concrete
- Attic: Storage,Pull Down Stairs
- Number of fireplaces: 1
Interior area
- Total structure area: 4,926
- Total interior livable area: 4,926 sqft
- Finished area above ground: 3,550
- Finished area below ground: 1,376
Property
Parking
- Total spaces: 3
- Parking features: Attached, Paved, Driveway, Garage Door Opener
- Attached garage spaces: 2
- Has uncovered spaces: Yes
Features
- Patio & porch: Porch, Patio
- Exterior features: Balcony, Sidewalk, Lighting, Stone Wall, Underground Sprinkler
- Fencing: Partial,Electric
- Has view: Yes
- View description: Water
- Has water view: Yes
- Water view: Water
- Waterfront features: Waterfront, River Front
Lot
- Size: 0.54 Acres
- Features: Level, Sloped
Details
- Parcel number: 251660
- Zoning: A1
Construction
Type & style
- Home type: SingleFamily
- Architectural style: Colonial
- Property subtype: Single Family Residence
Materials
- Vinyl Siding
- Foundation: Concrete Perimeter
- Roof: Asphalt
Condition
- New construction: No
- Year built: 2001
Utilities & green energy
- Sewer: Septic Tank
- Water: Public
- Utilities for property: Cable Available
Green energy
- Energy efficient items: Windows
- Energy generation: Solar
Community & HOA
Community
- Features: Basketball Court, Golf, Health Club, Playground, Near Public Transport, Shopping/Mall, Tennis Court(s)
- Security: Security System
- Subdivision: West Norwalk
HOA
- Has HOA: No
Location
- Region: Norwalk
Financial & listing details
- Price per square foot: $222/sqft
- Tax assessed value: $699,953
- Annual tax amount: $17,729
- Date on market: 9/17/2026
Estimated market value
Not available
Estimated sales range
Not available
Not available
Price history
| Date | Event | Price |
|---|---|---|
| 9/17/2026 | Listed for sale | $1,095,000+32.2%$222/sqft |
Source:  Smart MLS #24205799 Report a problem Smart MLS #24205799 Report a problem | ||
| 12/15/2020 | Listing removed | $5,500$1/sqft |
Source: Keller Williams Prestige Properties #170358761 Report a problem | ||
| 12/5/2020 | Listed for rent | $5,500$1/sqft |
Source: Keller Williams Prestige Prop. #170358761 Report a problem | ||
| 12/1/2020 | Sold | $828,000-2.5%$168/sqft |
Source: Smart MLS #170333486 Report a problem | ||
| 9/24/2020 | Pending sale | $849,500$172/sqft |
Source: RE/MAX Heritage #170333486 Report a problem | ||
| 9/4/2020 | Listed for sale | $849,500-3.5%$172/sqft |
Source: RE/MAX Heritage #170333486 Report a problem | ||
| 5/5/2005 | Sold | $880,000+42.2%$179/sqft |
Source: Smart MLS #98228535 Report a problem | ||
| 7/25/2001 | Sold | $619,000+370.7%$126/sqft |
Source: Smart MLS #98070922 Report a problem | ||
| 9/1/2000 | Sold | $131,500$27/sqft |
Source: Public Record Report a problem | ||
Public tax history
| Year | Property taxes | Tax assessment |
|---|---|---|
| 2025 | $17,729 +1.6% | $746,810 |
| 2024 | $17,457 +25% | $746,810 +33.5% |
| 2023 | $13,965 +15.2% | $559,380 |
| 2022 | $12,127 +3.7% | $559,380 |
| 2021 | $11,697 -11.4% | $559,380 |
| 2020 | $13,205 +3.5% | $559,380 |
| 2019 | $12,753 -21.1% | $559,380 -10.2% |
| 2018 | $16,159 +3.6% | $623,170 |
| 2017 | $15,594 +9.5% | $623,170 |
| 2015 | $14,239 -8.7% | $623,170 |
| 2014 | $15,604 +23.1% | $623,170 +6.6% |
| 2013 | $12,677 +3.8% | $584,710 |
| 2012 | $12,214 +2.9% | $584,710 |
| 2011 | $11,870 +1.2% | $584,710 |
| 2010 | $11,735 +3.7% | $584,710 |
| 2009 | $11,320 -6.6% | $584,710 +6% |
| 2008 | $12,119 +5.2% | $551,600 +1.3% |
| 2007 | $11,520 +1.8% | $544,670 +9% |
| 2006 | $11,312 -15.4% | $499,642 -8.3% |
| 2005 | $13,377 +23.2% | $544,670 +33% |
| 2004 | $10,862 +5.2% | $409,586 +12.4% |
| 2003 | $10,328 | $364,560 |
Find assessor info on the county website
Monthly payment
Est. payment
Payment breakdown
Explore the cost of this home by adjusting the details. Changes won't be saved.Climate risks
Neighborhood: 06854
Nearby schools
Schools provided by the listing agent
- Elementary: Fox Run
- Middle: Ponus Ridge
- High: Brien McMahon
Source: Smart MLS. This data may not be complete. We recommend contacting the local school district to confirm school assignments for this home.
Similar homes
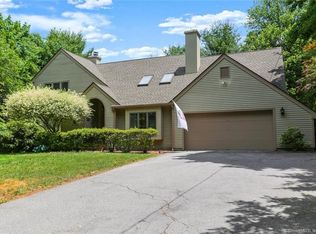
- $1,099,0005 bd4 ba3.4k sqft22 Morehouse Lane, Norwalk, CT 06850For Sale

 MLS ID #24196374, Michael Spindler, Real Broker CT. Smart MLS
 - $1,195,0005 bd3 ba5.2k sqft3 Klim Lane, Norwalk, CT 06850For Sale
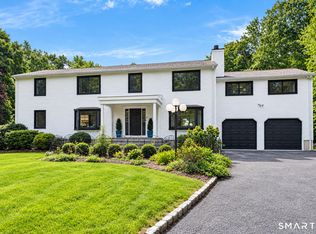 MLS ID #24206804, Lindsay Dix, Keller Williams Prestige Prop.. Smart MLS
 - $1,199,0004 bd3 ba2.6k sqft17 Huckleberry Drive South, Norwalk, CT 06850For Sale
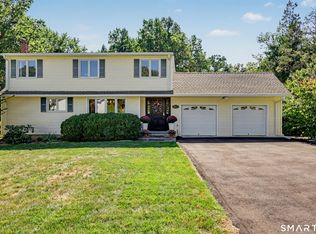 MLS ID #24204245, Maria Formanek, William Pitt Sotheby's Int'l. Smart MLS
 - $999,0004 bd3 ba2.6k sqft34 Regency Drive, Norwalk, CT 06851For Sale
 MLS ID #24207211, Roksana Zubel, Houlihan Lawrence. Smart MLS
 - $995,0004 bd3 ba3k sqft30 Idlewood Place, Stamford, CT 06905For SaleMLS ID #24207663, Chris Carozza, RE/MAX Right Choice. Smart MLS
- $999,9994 bd4 ba3.6k sqft215 Knickerbocker Avenue, Stamford, CT 06907For SaleMLS ID #24205989, Seamus Costigan, Marr Caruso Realty Group. Smart MLS
- $1,550,0004 bd4 ba3.1k sqft105 Perry Avenue, Norwalk, CT 06850For SaleMLS ID #24205305, Michelle Lehaney Khessibi, Berkshire Hathaway NE Prop.. Smart MLS
- $849,5003 bd3 ba2.6k sqft10 Blackberry Lane, Norwalk, CT 06850For SaleMLS ID #24206932, Lisa L. Jones, Higgins Group Bedford Square. Smart MLS
- $1,175,0004 bd3 ba3.3k sqft48 Chestnut Hill Lane, Stamford, CT 06903For SaleMLS ID #24205834, Keiko Martelli, William Pitt Sotheby's Int'l. Smart MLS
- $949,0004 bd3 ba2.6k sqft(Undisclosed Address), Norwalk, CT 06850For SaleMLS ID #24162615, Chris O. Buswell, DBA Options Real Estate. Smart MLS
- $999,0004 bd5 ba3.5k sqft3 Megan Lane, Stamford, CT 06905For SaleMLS ID #24205346, Max Dober, Keller Williams Prestige Prop.. Smart MLS
- $799,0003 bd2 ba3.2k sqft19 Starlight Drive, Norwalk, CT 06851For SaleMLS ID #24208122, Lisa Nuzzo, RE/MAX Heritage. Smart MLS
- $949,0004 bd3 ba2.9k sqft51 Stonebridge Road, Wilton, CT 06897For SaleMLS ID #24205676, Margaret McCannon, Higgins Group Real Estate. Smart MLS
- $1,395,0006 bd4 ba3.8k sqft8 Rising Road, Norwalk, CT 06850For SaleMLS ID #24206294, Tommy Soto, William Raveis Real Estate. Smart MLS
- $995,0004 bd4 ba2.8k sqft155 Wolfpit Avenue, Norwalk, CT 06851For SaleMLS ID #24204045, Xin Wang, William Raveis Real Estate. Smart MLS
- $1,395,0004 bd3 ba4.5k sqft97 Meadowpark Avenue North, Stamford, CT 06905For SaleMLS ID #24207674, Chris Carozza, RE/MAX Right Choice. Smart MLS
- $899,0004 bd3 ba2.9k sqft43 Alvin Dr, Norwalk, CT 06850For Sale
 MLS ID #125703, Amanda Bates Goodro, Houlihan Lawrence. Greenwich MLS, Inc.
 - $810,0004 bd3 ba2.4k sqft78 Knapp Street, Stamford, CT 06907For SaleMLS ID #24208522, Jordan Dolger, Higgins Group Real Estate. Smart MLS
- $899,0003 bd2 ba2.5k sqft87 Clover Hill Drive, Stamford, CT 06902For SaleMLS ID #24206898, Staci Zampa, Compass Connecticut, LLC. Smart MLS
- $999,0003 bd3 ba2.7k sqft49 Wolfpit Avenue, Norwalk, CT 06851For SaleMLS ID #24196192, Ellen M. Garcia, Brown Harris Stevens. Smart MLS
