This spacious 5 BR, 3.5 BA 2 story home sits on a .5 acre lot close to town and schools! With plenty of room both inside & out, this home offers a wonderful combination of comfort, functionality, and entertaining space. The main level has beautiful hardwood flooring installed in ‘15, a welcoming family room with cathedral ceilings, a gas fireplace, & an open staircase. The large dining area provides plenty of space for gatherings and opens directly to the patio & pool area. The spacious kitchen offers SS appliances & a tile backsplash. The main-floor primary suite includes a patio door overlooking the pool and a private bath w/ a double sink vanity. A large laundry room is conveniently located on the main level, with the washer/dryer staying. Upstairs you’ll find 4 additional bedrooms & a full bath with a double sink vanity, providing plenty of space for family or guests. The finished LL adds even more living space with a family room featuring LVP flooring, an office with a built in desk, and a full BA. Basement refrigerator also stays. Step outside to your own backyard retreat! The inground pool features a new gas heater & timer in ‘26, along with a new filter & pump in ‘25. The composite fencing adds privacy around the pool area, while the 6 year old hot tub provides another great spot to relax & entertain. Additional features include a 3+ car garage with a 50 amp outlet for a workshop area, whole house fan, an 8 camera security system & new roof in ‘16.
Pending
$385,000
3910 E Mockingbird Ln, Byron, IL 61010
5beds
3,116sqft
Single Family Residence
Built in 1994
0.51 Acres Lot
$388,400 Zestimate®
$124/sqft
$-- HOA
What's special
Gas fireplaceBackyard retreatOpen staircaseWhole house fanBeautiful hardwood flooring
- 19 days
- 1,094
- 78
Zillow last checked:
Listing updated:
Listed by:
Rebecca Adams 815-509-5837,
Re/Max Of Rock Valley
Source: NorthWest Illinois Alliance of REALTORS®,MLS#: 202606224
Facts & features
Interior
Bedrooms & bathrooms
- Bedrooms: 5
- Bathrooms: 4
- Full bathrooms: 3
- 1/2 bathrooms: 1
- Main level bathrooms: 2
- Main level bedrooms: 1
Primary bedroom
- Level: Main
- Area: 210
- Dimensions: 15 x 14
Bedroom 2
- Level: Upper
- Area: 156
- Dimensions: 13 x 12
Bedroom 3
- Level: Upper
- Area: 132
- Dimensions: 12 x 11
Bedroom 4
- Level: Upper
- Area: 121
- Dimensions: 11 x 11
Dining room
- Level: Main
- Area: 154
- Dimensions: 14 x 11
Family room
- Level: Main
- Area: 330
- Dimensions: 22 x 15
Kitchen
- Level: Main
- Area: 154
- Dimensions: 14 x 11
Heating
- Forced Air, Natural Gas
Cooling
- Central Air
Appliances
- Included: Disposal, Dishwasher, Dryer, Microwave, Refrigerator, Stove/Cooktop, Washer, Water Softener, Gas Water Heater
- Laundry: Main Level
Features
- Great Room, L.L. Finished Space, Ceiling-Vaults/Cathedral
- Basement: Full,Sump Pump,Finished,Partial Exposure
- Number of fireplaces: 1
- Fireplace features: Gas
Interior area
- Total structure area: 3,116
- Total interior livable area: 3,116 sqft
- Finished area above ground: 2,266
- Finished area below ground: 850
Video & virtual tour
Property
Parking
- Total spaces: 3.5
- Parking features: Asphalt, Attached, Garage Door Opener
- Garage spaces: 3.5
Features
- Levels: Two
- Stories: 2
- Patio & porch: Patio
- Pool features: In Ground
- Has spa: Yes
- Spa features: Private
- Fencing: Fenced
Lot
- Size: 0.51 Acres
- Features: Subdivided
Details
- Parcel number: 0530276009
Construction
Type & style
- Home type: SingleFamily
- Property subtype: Single Family Residence
Materials
- Siding, Vinyl
- Roof: Shingle
Condition
- Year built: 1994
Utilities & green energy
- Electric: Circuit Breakers
- Sewer: Septic Tank
- Water: City/Community
Community & HOA
Community
- Subdivision: IL
Location
- Region: Byron
Financial & listing details
- Price per square foot: $124/sqft
- Tax assessed value: $257,439
- Annual tax amount: $6,471
- Price range: $385K - $385K
- Date on market: 10/1/2026
- Cumulative days on market: 19 days
- Ownership: Fee Simple
- Road surface type: Hard Surface Road
Estimated market value
$388,400
$369,000 - $408,000
$3,293/mo
Price history
| Date | Event | Price |
|---|---|---|
| 10/5/2026 | Pending sale | $385,000$124/sqft |
Source:  NorthWest Illinois Alliance of REALTORS® #202606224 Report a problem | ||
| 10/1/2026 | Listed for sale | $385,000+87.8%$124/sqft |
Source: NorthWest Illinois Alliance of REALTORS® #202606224 Report a problem | ||
| 8/2/2005 | Sold | $205,000$66/sqft |
Source: Public Record Report a problem | ||
Public tax history
| Year | Property taxes | Tax assessment |
|---|---|---|
| 2024 | $6,001 +7.2% | $85,813 +5.2% |
| 2023 | $5,596 +7% | $81,579 +7.8% |
| 2022 | $5,230 +4.2% | $75,656 +6.6% |
| 2021 | $5,018 +10.1% | $70,959 +2% |
| 2020 | $4,559 +0.2% | $69,568 +6% |
| 2018 | $4,550 +2% | $65,639 |
| 2017 | $4,459 +5.4% | $65,639 +1.9% |
| 2016 | $4,228 +2.7% | $64,434 +3.3% |
| 2015 | $4,118 +1.7% | $62,375 |
| 2014 | $4,049 -2.4% | $62,375 -1.3% |
| 2013 | $4,150 | $63,178 -3.8% |
| 2012 | -- | $65,701 -4.1% |
| 2011 | -- | $68,510 -2.5% |
| 2010 | -- | $70,288 |
| 2009 | -- | $70,288 |
| 2008 | $4,351 +0.7% | $70,288 +2.6% |
| 2007 | $4,322 | $68,507 |
Find assessor info on the county website
Monthly payment
Est. payment
Payment breakdown
Explore the cost of this home by adjusting the details. Changes won't be saved.Climate risks
Neighborhood: 61010
Nearby schools
Schools provided by the listing agent
- Elementary: Byron
- Middle: Byron Middle
- High: Byron High School 9-12
- District: Byron 226
Source: NorthWest Illinois Alliance of REALTORS®. This data may not be complete. We recommend contacting the local school district to confirm school assignments for this home.
Similar homes
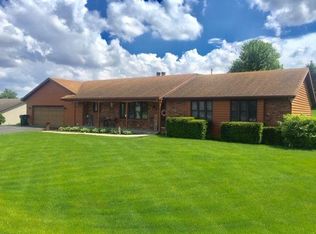
- $319,5004 bd3 ba2.6k sqft8546 Sunset Dr, Byron, IL 61010Active
 MLS ID #12755811, Derek Eisenberg, Continental Real Estate Group. MRED as distributed by MLS GRID
- $327,0004 bd3 ba3.4k sqft1062 Kingsway Ln, Byron, IL 61010Price Change
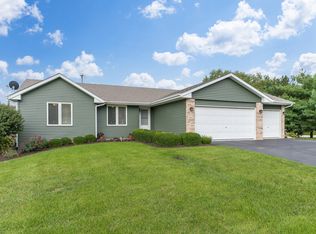 MLS ID #12762639, Joe Elwood, RE/MAX Professionals Select. MRED as distributed by MLS GRID
- $410,0003 bd2 ba2.2k sqft10707 N State Route 2, Rockford, IL 61102For Sale
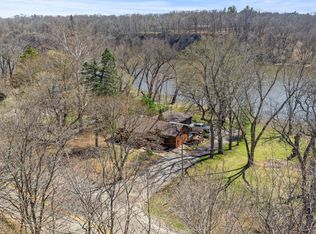 MLS ID #202606595, Jesse Dabson. NorthWest Illinois Alliance of REALTORS®
- $349,9003 bd3 ba3.5k sqft7276 E Oak Dr, Stillman Valley, IL 61084For Sale
 MLS ID #202606366, Carla Benesh. NorthWest Illinois Alliance of REALTORS®
