Charming 2-Story Home with Expansive Space & Outdoor Living Welcome to 3910 Lantern! Offering 3,280 total square feet-including 2,200 finished square feet across two levels and an additional 1,080 sq. ft. unfinished basement-this home delivers exceptional space, flexibility, and comfort. Key Features: Spacious Interior: Features 1,080 sq. ft. on the main floor and 1,120 sq. ft. upstairs, featuring traditional multi-level living with room for everyone. Outdoor Oasis: Step outside to enjoy the newly renovated patio and deck, perfect for summer BBQs, outdoor dining, and entertaining guests. Living & Dining: Gather around the cozy wood-burning fireplace in the main living room, and host meals in the formal dining room or at the breakfast bar. Basement & Storage: Full 1,080 sq. ft. basement with block foundation provides ample storage, workout potential, or future expansion. Parking & Comfort: Includes an attached 567 sq. ft. garage, electric oven/range and refrigerator, gas forced-air heat, central electric cooling, and municipal water/sewer connections. A fantastic combination of generous interior living space and updated outdoor entertaining areas-schedule your tour today!
Pending
$329,900
3910 Lantern Ln, Columbus, IN 47203
4beds
3,280sqft
Residential, Single Family Residence
Built in 1966
0.29 Acres Lot
$-- Zestimate®
$101/sqft
$-- HOA
What's special
Gas forced-air heatFormal dining roomGenerous interior living spaceCentral electric coolingUpdated outdoor entertaining areasBreakfast bar
- 27 days
- 594
- 58
Zillow last checked:
Listing updated:
Listed by:
Zane Wischmeier zane@inhomestoday.com,
eXp Realty LLC,
Kimberly Wischmeier,
eXp Realty LLC
Source: MIBOR as distributed by MLS GRID,MLS#: 22124929
Facts & features
Interior
Bedrooms & bathrooms
- Bedrooms: 4
- Bathrooms: 3
- Full bathrooms: 2
- 1/2 bathrooms: 1
- Main level bathrooms: 1
Primary bedroom
- Level: Upper
- Area: 240 Square Feet
- Dimensions: 16x15
Bedroom 2
- Level: Upper
- Area: 240 Square Feet
- Dimensions: 16x15
Bedroom 3
- Level: Upper
- Area: 144 Square Feet
- Dimensions: 12x12
Bedroom 4
- Level: Upper
- Area: 108 Square Feet
- Dimensions: 12x9
Dining room
- Level: Main
- Area: 156 Square Feet
- Dimensions: 13x12
Family room
- Level: Main
- Area: 228 Square Feet
- Dimensions: 19x12
Kitchen
- Level: Main
- Area: 132 Square Feet
- Dimensions: 12x11
Laundry
- Level: Main
- Area: 64 Square Feet
- Dimensions: 8x8
Living room
- Level: Main
- Area: 221 Square Feet
- Dimensions: 17x13
Heating
- Forced Air, Natural Gas
Cooling
- Central Air
Appliances
- Included: Electric Oven, Refrigerator
Features
- Breakfast Bar
- Has basement: Yes
- Number of fireplaces: 1
- Fireplace features: Wood Burning
Interior area
- Total structure area: 3,280
- Total interior livable area: 3,280 sqft
- Finished area below ground: 0
Property
Parking
- Total spaces: 2
- Parking features: Attached
- Attached garage spaces: 2
Features
- Levels: Two
- Stories: 2
Lot
- Size: 0.29 Acres
Details
- Parcel number: 039617110007100005
- Horse amenities: None
Construction
Type & style
- Home type: SingleFamily
- Architectural style: Traditional
- Property subtype: Residential, Single Family Residence
Materials
- Brick, Vinyl With Brick
- Foundation: Block
Condition
- New construction: No
- Year built: 1966
Utilities & green energy
- Water: Public
Community & HOA
Community
- Subdivision: Carriage Estates
HOA
- Has HOA: No
Location
- Region: Columbus
Financial & listing details
- Price per square foot: $101/sqft
- Tax assessed value: $267,300
- Annual tax amount: $2,738
- Date on market: 9/14/2026
- Cumulative days on market: 29 days
Estimated market value
Not available
Estimated sales range
Not available
Not available
Price history
| Date | Event | Price |
|---|---|---|
| 9/21/2026 | Pending sale | $329,900$101/sqft |
Source:  MIBOR as distributed by MLS GRID #22124929 Report a problem MIBOR as distributed by MLS GRID #22124929 Report a problem | ||
| 9/14/2026 | Listed for sale | $329,900+120.1%$101/sqft |
Source: MIBOR as distributed by MLS GRID #22124929 Report a problem | ||
| 8/31/2001 | Sold | $149,900+3.4%$46/sqft |
Source: Public Record Report a problem | ||
| 2/19/1999 | Sold | $145,000$44/sqft |
Source: Public Record Report a problem | ||
Public tax history
| Year | Property taxes | Tax assessment |
|---|---|---|
| 2025 | $2,974 +0.4% | $267,300 +1.3% |
| 2024 | $2,962 +9.8% | $263,800 +0.9% |
| 2023 | $2,698 +33.8% | $261,500 +10.1% |
| 2022 | $2,016 +1.7% | $237,600 +33.6% |
| 2021 | $1,983 +10.5% | $177,900 +1.4% |
| 2020 | $1,795 +1.5% | $175,400 +3.7% |
| 2019 | $1,769 +7.4% | $169,200 +7.8% |
| 2018 | $1,647 -0.3% | $156,900 +2.7% |
| 2017 | $1,652 -4% | $152,800 |
| 2016 | $1,721 -0.2% | $152,800 -2.6% |
| 2014 | $1,724 | $156,900 |
| 2013 | $1,724 -48.9% | $156,900 +2.8% |
| 2012 | $3,376 +105.4% | $152,700 +0.9% |
| 2011 | $1,644 -0.7% | $151,300 |
| 2010 | $1,656 +9.4% | $151,300 |
| 2009 | $1,513 +41% | $151,300 +2.4% |
| 2007 | $1,073 | $147,700 +0.8% |
| 2006 | -- | $146,500 +2.3% |
| 2005 | -- | $143,200 |
Find assessor info on the county website
Monthly payment
Est. payment
Payment breakdown
Explore the cost of this home by adjusting the details. Changes won't be saved.Climate risks
Neighborhood: 47203
Similar homes
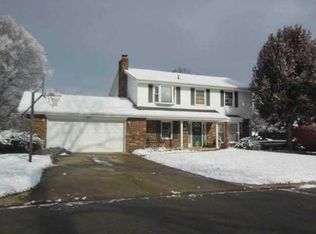
- $349,9003 bd4 ba2.8k sqft1640 South Dr, Columbus, IN 47203Active
 MLS ID #22129765, Zane Wischmeier, eXp Realty LLC. MIBOR as distributed by MLS GRID
 - $344,0004 bd3 ba2.1k sqft4140 Kennedy Dr, Columbus, IN 47203For Sale
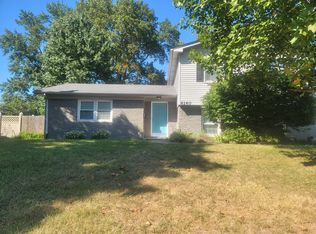
 MLS ID #845453, Keri Hir, Keri Hir. NIRA as distributed by MLS GRID
 - $344,5004 bd3 ba2.2k sqft3520 Autumn Ct, Columbus, IN 47203Active
 MLS ID #22129106, Shaloo Munjaal, Berkshire Hathaway Home. MIBOR as distributed by MLS GRID
 - $295,0003 bd3 ba2.5k sqft3445 Brent Cross, Columbus, IN 47203Active
 MLS ID #22129649, DJ Butcher, F.C. Tucker Real Estate Experts. MIBOR as distributed by MLS GRID
